
 See all 49 photos
Property history

This listing has ended. It is no longer available.
Property not available for sale or for rent.
Ask about this home
A HOMEH agent will answer your questions about this home.Ask HOMEH
About this home
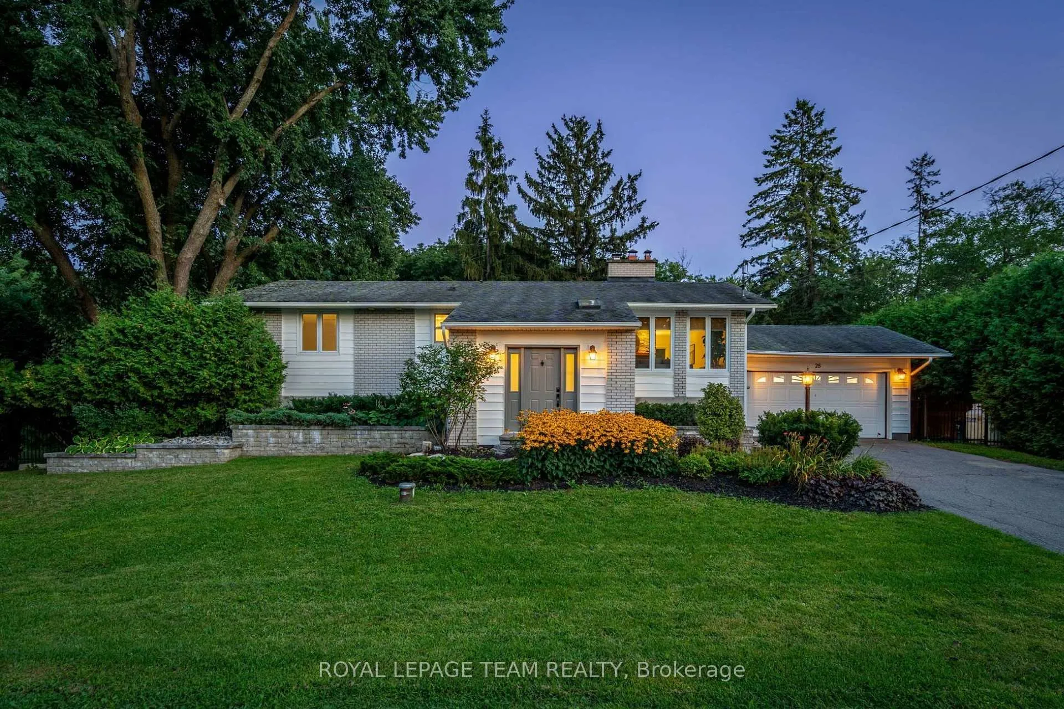
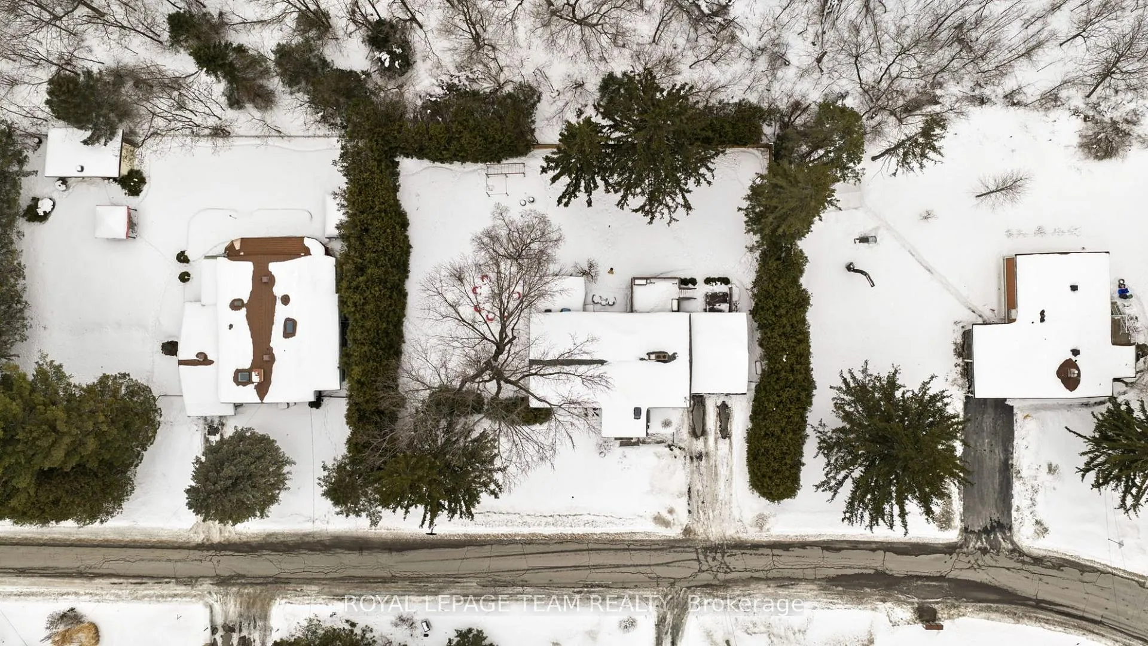
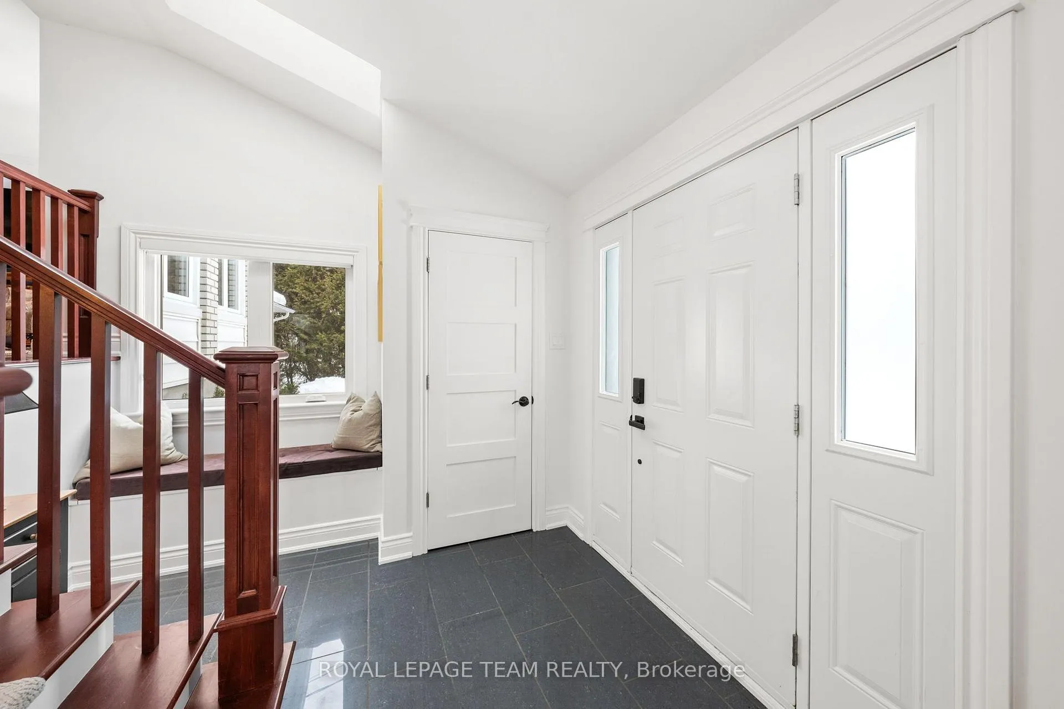
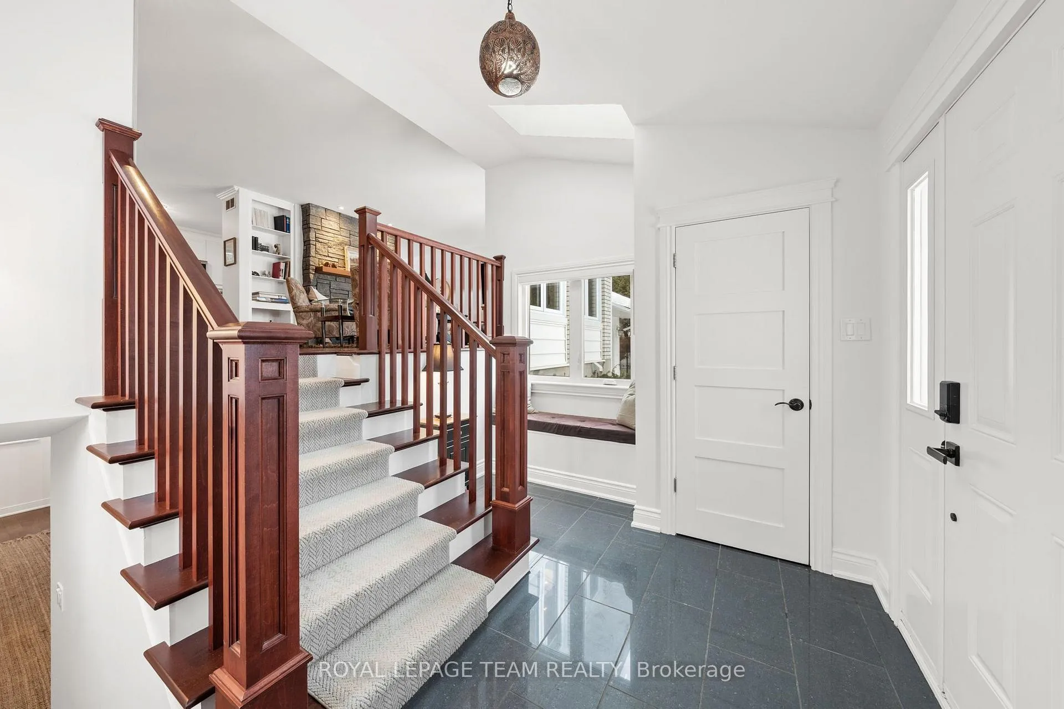
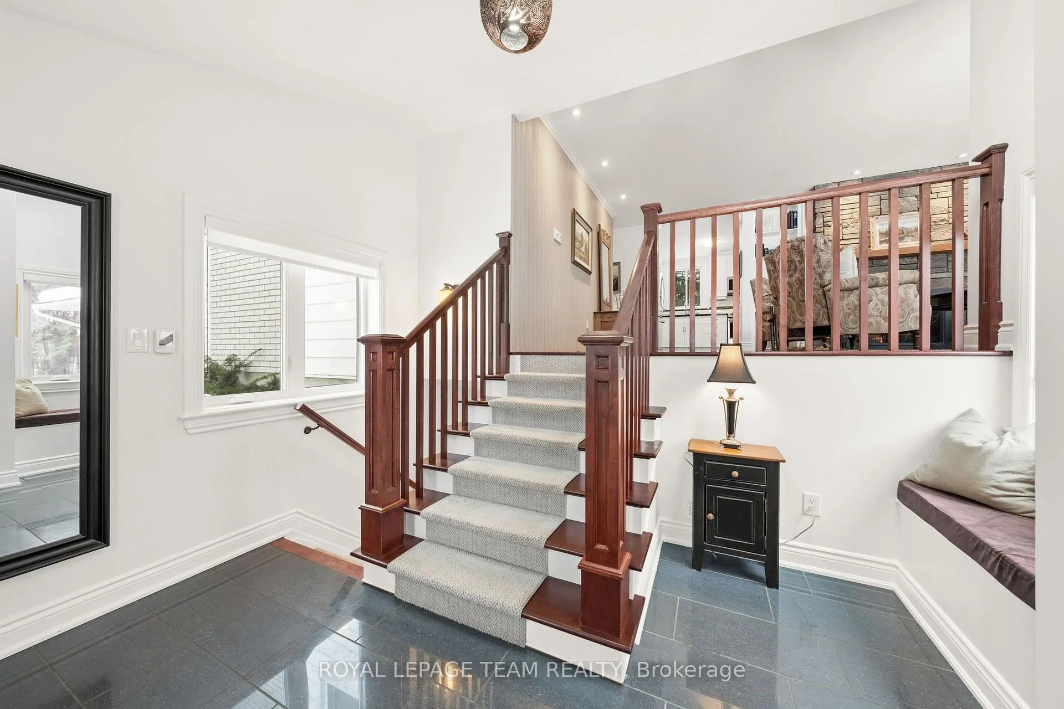
Open House on Sunday March 1, 2-4 PM. Welcome to this exceptional 3+1 bdrm, 2.5-bath home situated between Manotick & Barrhaven on a highly sought-after, low-turnover street known for its strong sense of neighbourhood pride! Set on an impressive 110' x 135' mature lot and just moments from the Rideau River, Rideau Valley Conservation Area, parklands and scenic trails, this property offers ~2476 sq.ft. of living space on all levels. The welcoming foyer features heated tile floors, character railings, and a charming window seat. The open concept main lvl showcases hardwood floors, a bright living rm anchored by a stone-surround wood-burning FP (WETT certified in 2020), built-in shelving, and a functional kitchen with black granite counters, white shaker cabinetry, SS appliances, breakfast bar, and adjoining dining area with sliding doors to the deck. The primary bdrm offers a walk-in closet and ensuite, while two additional bdrms and a powder room complete the main level. The fully renovated (2019) walkout LL is a showstopper, with engineered hardwood, ceiling detail with pot lights, surround sound ceiling speakers, and a spacious rec room designed for entertaining. A wet bar with cherry wood counters and beverage centre is fully plumbed for future kitchenette potential. The vaulted sunroom, currently used as an exercise room, provides walkout access to the backyard, while a modern 3-pc bath with rain shower and a laundry room both with heated floors add comfort. Separate sitting room with propane gas FP offers flexibility as a fourth bdrm, guest space, or in-law suite. The south facing fully-fenced backyard retreat is framed by mature trees and cedar hedges and features a two-tiered deck, hot tub, fire pit, parkour play structure, and expansive green space, making it the perfect family home for entertaining and everyday enjoyment. A secondary driveway is located on far side of property. A rare opportunity to own a truly one-of-a-kind property you won't want to miss!
Facts & features
Ask about this home
A HOMEH agent will answer your questions about this home.
Rooms
12 rooms · 3 bathrooms
- Foyer13′1″ × 9′7″126 sq.ft.
- Living room21′11″ × 14′4″314 sq.ft.
- Dining room10′4″ × 10′4″107 sq.ft.
- Kitchen11′7″ × 10′4″120 sq.ft.
- Primary bedroom14′ × 12′3″171 sq.ft.
- Bedroom 28′8″ × 10′87 sq.ft.
- Bedroom 310′10″ × 11′7″126 sq.ft.
- Recreation21′9″ × 24′2″526 sq.ft.
- Exercise room11′5″ × 13′3″151 sq.ft.
- Bedroom19′1″ × 11′7″221 sq.ft.
- Laundry9′2″ × 12′3″113 sq.ft.
- Utility room9′6″ × 12′3″116 sq.ft.
Around this home
Listing details
Helpful tools
Your HOMEH agent
"I would see it this week."
Ask HOMEH about this home
Price, neighbourhood, monthly cost. Ask anything.
HOMEH Intelligent Agent is an AI, not a licensed representative. Check anything important with your agent.