

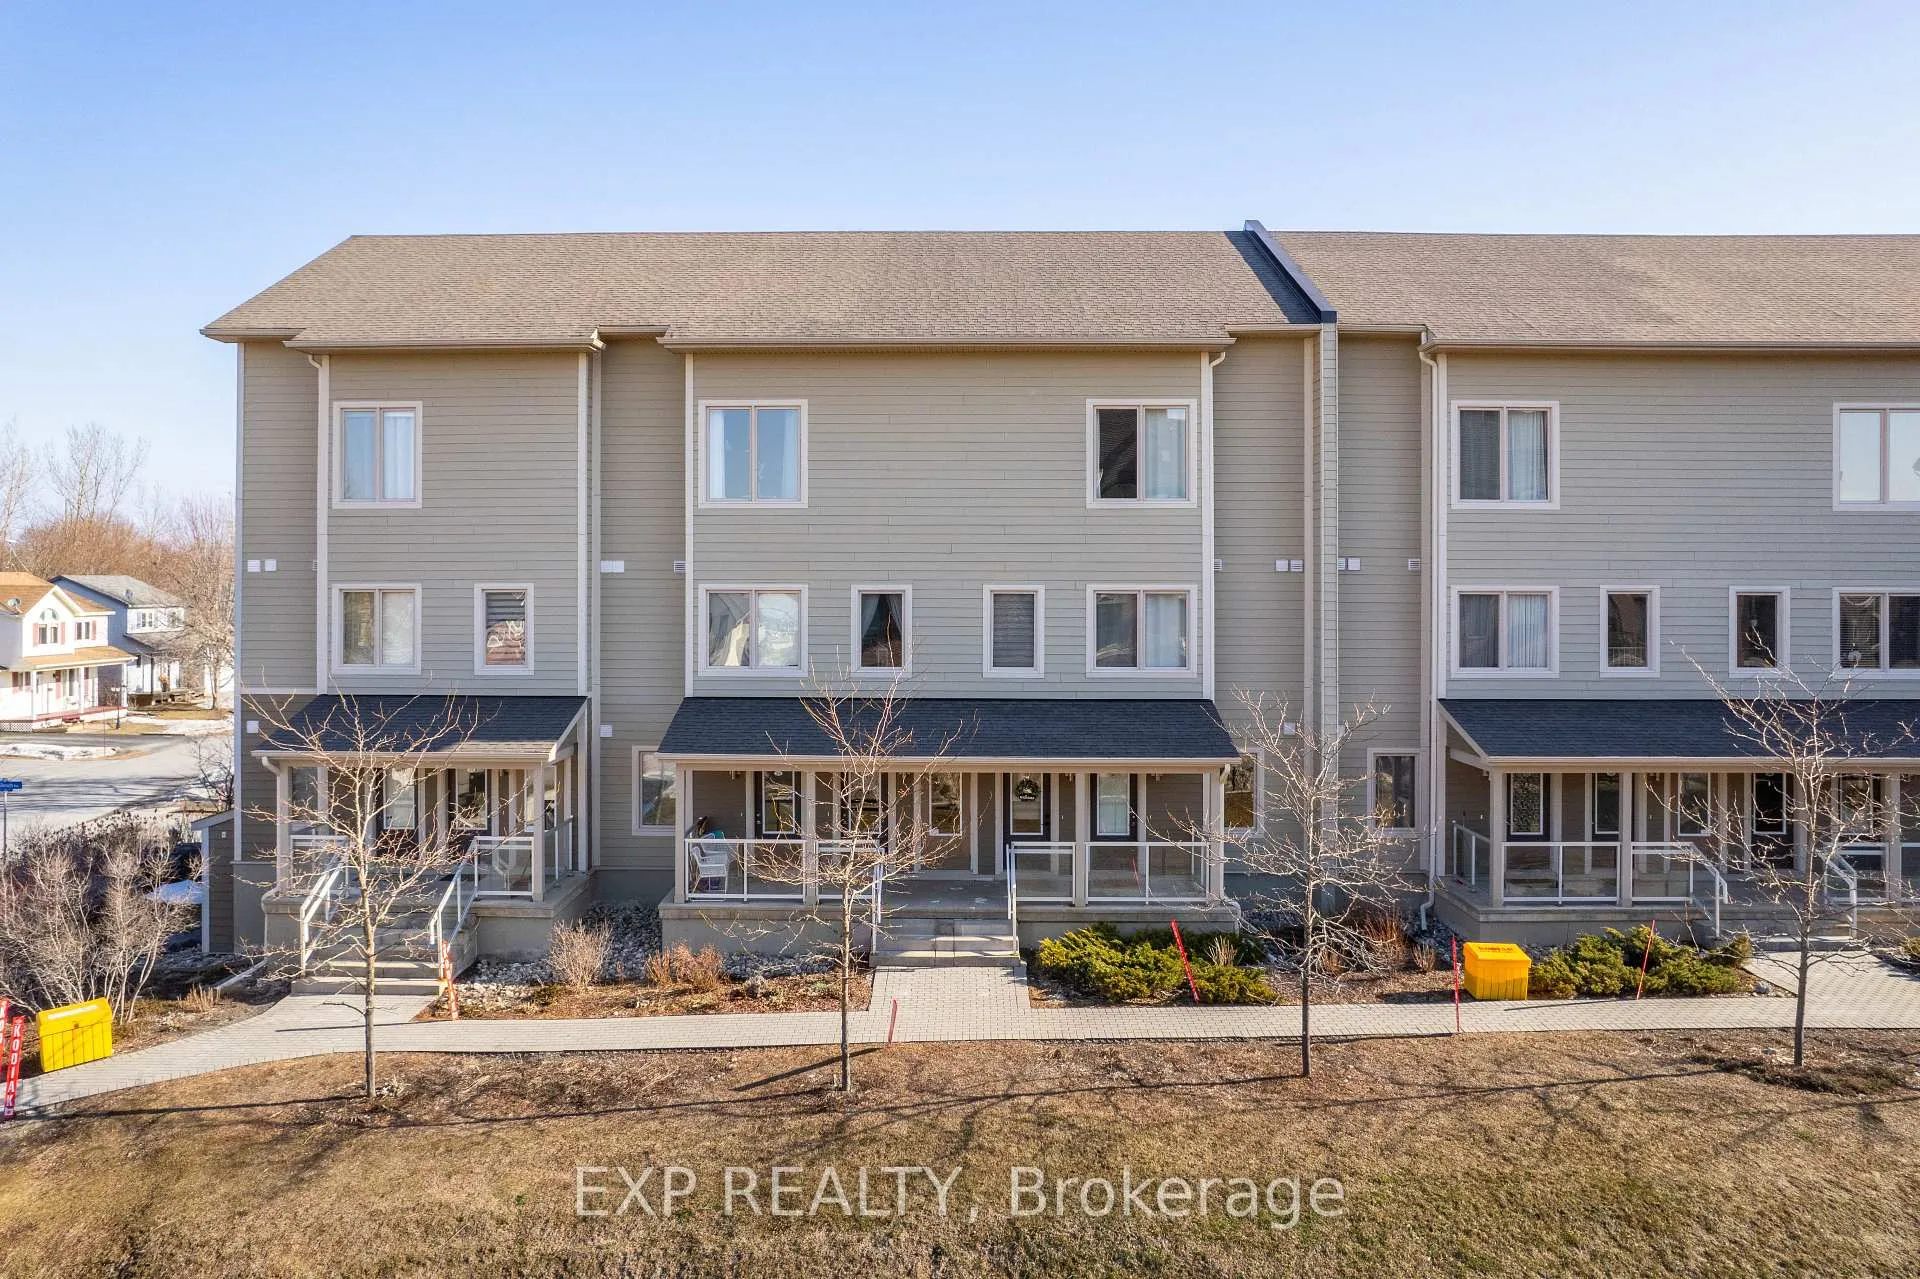
28 Meach Private
28 Meach Private
 See all 37 photos
Property history
- $430,000TerminatedList: 2026-04-15|End: 2026-06-17|63 daysX13002008
- $2,300TerminatedList: 2026-04-10|End: 2026-06-17|68 daysX12985758
- $450,000TerminatedList: 2026-03-12|End: 2026-04-15|34 daysX12875470
- $449,900ExpiredList: 2024-10-16|End: 2024-12-18|63 daysX9522631
Facts and features
- BasementNone
- ExposureWest
- LaundryEnsuite
- LockerNone
- Hardwood floors
- Central air
The homeCondo Townhouse, 2-storey, 900–999 sq ft
- Type: Condo Townhouse
- Style: 2-storey
- Living space: 900–999 sq ft
- Basement: None
- Exposure: West
InsideHardwood, Ensuite, Rooms above ground 4
- Flooring: Hardwood
- Laundry: Ensuite
- Rooms above ground: 4
- Bedrooms: 1
- Bathrooms: 1
- Kitchens: 1
OutsideVinyl siding, Terrace
- Exterior: Vinyl siding
- Balcony: Terrace
Parking and locker1 Parking, Underground, Exclusive
- Spaces: 1 Parking
- Garage: Underground
- Parking type: Exclusive
- Locker: None
Building28 Meach Private, Condo corporation 928, Pets Allowed
- Name: 28 Meach Private
- Condo corporation: 928
- Pets: Allowed
Heating, water and powerForced air, gas, Central air
- Heating: Forced air, gas
- Cooling: Central air
Costs and taxesTaxes $2,783 a year, Condo fee $573 a month, HST No HST
- Taxes, 2025: $2,783 a year
- Condo fee: $573 a month
- HST: No HST
- Rental items: Hot water tank - $70.87/month
Included in the saleStove, dryer, washer, refrigerator, dishwasher, hood fan
- Included: Stove, dryer, washer, refrigerator, dishwasher, hood fan
Listing detailsX13002008, Terminated, Apr 15, 2026
- MLS® number: X13002008
- Status: Terminated
- Listed on: Apr 15, 2026
- Days on market: 63
- Updated: Jun 17, 2026
- Possession: Flexible
- Occupied by: Tenant
- Listing brokerage: eXp Realty
About this home
28 Meach Private, Ottawa (Stittsville, South), ON K2S 0T8
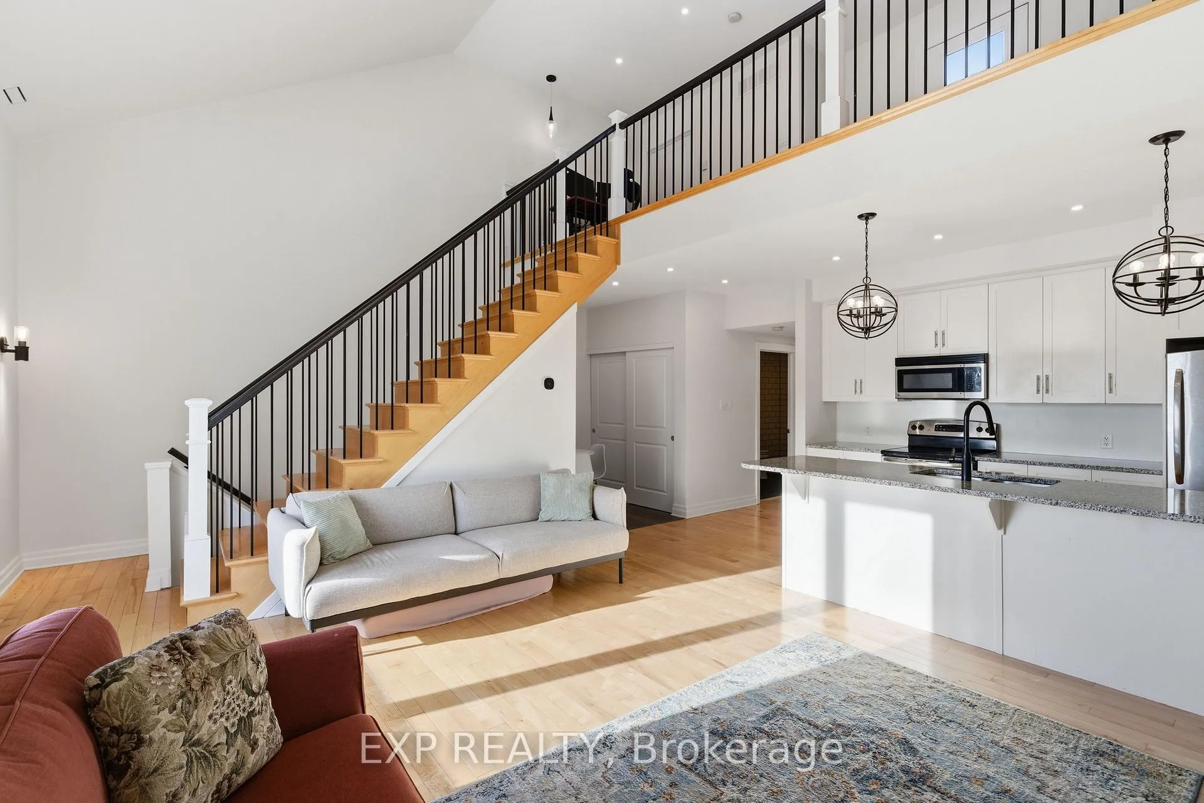
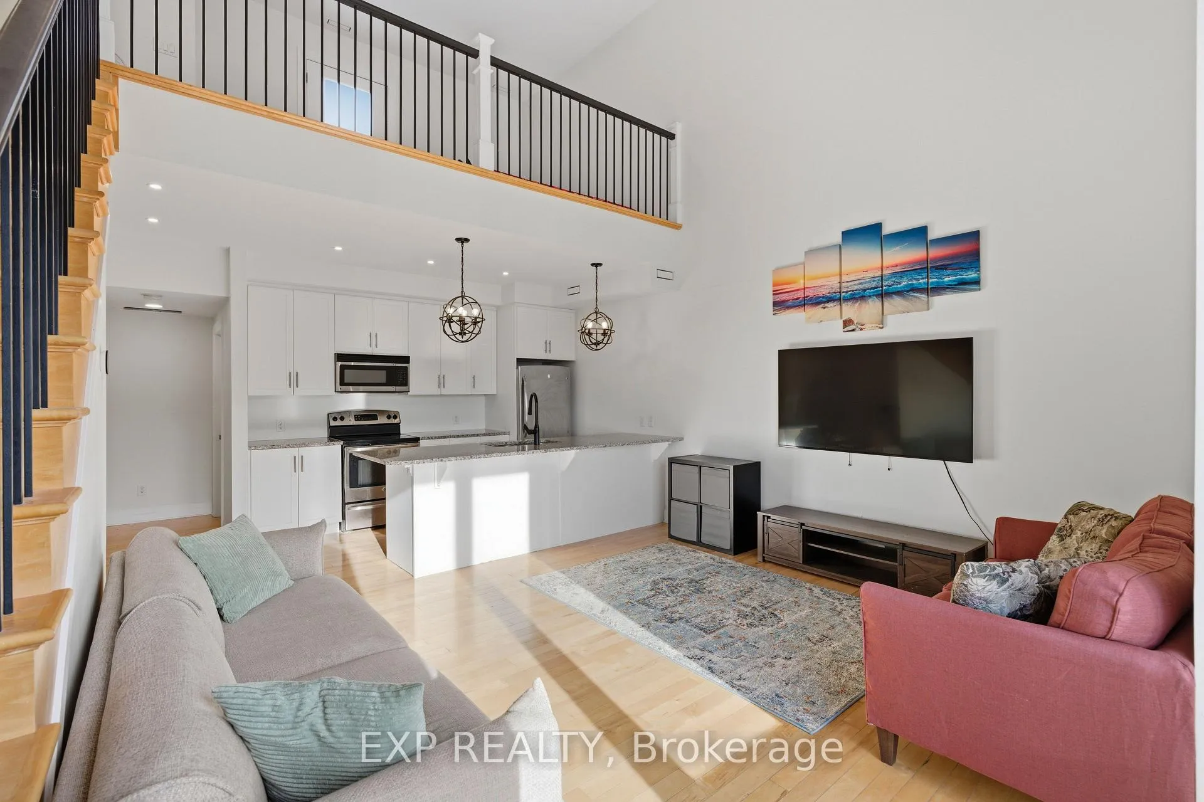
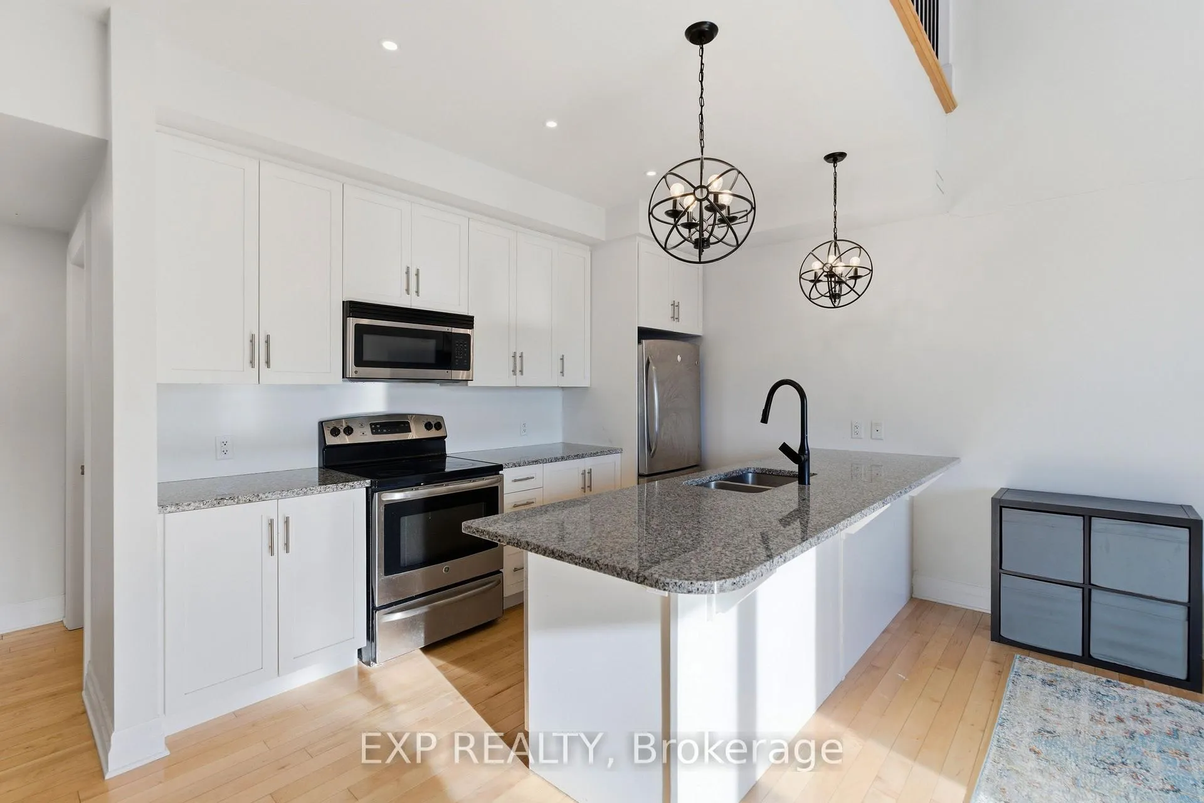
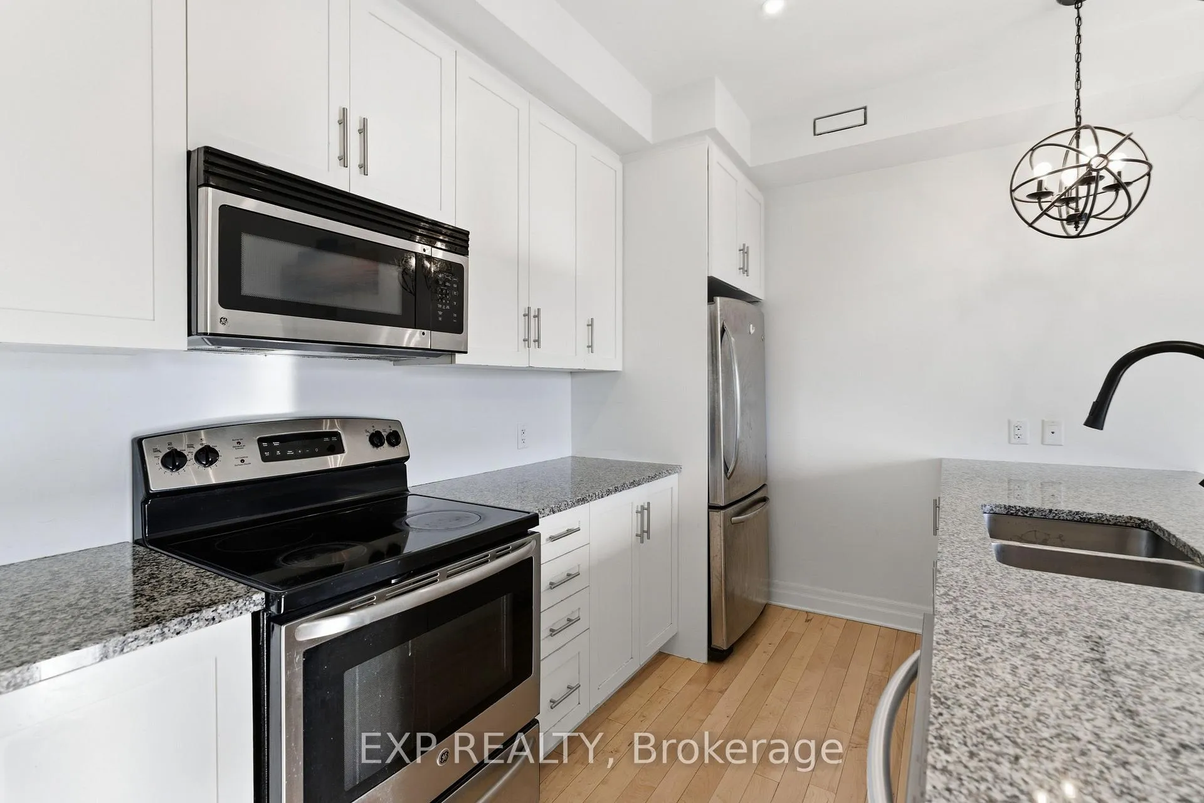
Welcome to 28 Meach Private, a stylish 1-bedroom plus loft unit that genuinely turns heads the moment you walk in. With soaring ceilings, hardwood floors throughout, and a layout that feels anything but ordinary, this one has a personality all its own. The main level opens into a bright, open-concept living and kitchen area anchored by a granite breakfast bar with seating for four. The kitchen features stainless steel appliances, upgraded pendant lighting, and plenty of counter space for cooking and entertaining alike. Large windows pull in natural light all day long, and the classic staircase with iron railings adds a sharp architectural touch that ties the whole space together. The bedroom sits on the main level alongside a 3-piece bathroom finished with oversized tile flooring, an undermounted sink, and a glass-enclosed shower. In-suite laundry with accessible shelving keeps daily living convenient and clutter-free. Up the stairs, the open loft offers a flexible bonus space, whether you need a home office, reading nook, or creative corner, along with its own private terrace, perfect for morning coffee or winding down in the evening. Completing the package: underground parking and a deep, extended caged storage unit. Steps from restaurants, transit, the Goulbourn Recreation Centre, and the Trans Canada Trail, this location gives you everything you need right at your doorstep.
Ask about this home
A HOMEH agent will answer your questions about this home.
Know more about 28 Meach Private
Condo building · 28 Meach Private
28 Meach Private is a condo. No units are on the market here right now.
No similar units for sale in 28 Meach Private right now.
Around this home
Daily convenience, out of 100, from the distances below
Schools nearby
School rating, out of 10.
Helpful calculators
Your HOMEH agent

"I would see it this week."