
28 Parmalea Crescent
Ottawa (Pineglen/Country Place)28 Parmalea Crescent
Ottawa (Pineglen/Country Place)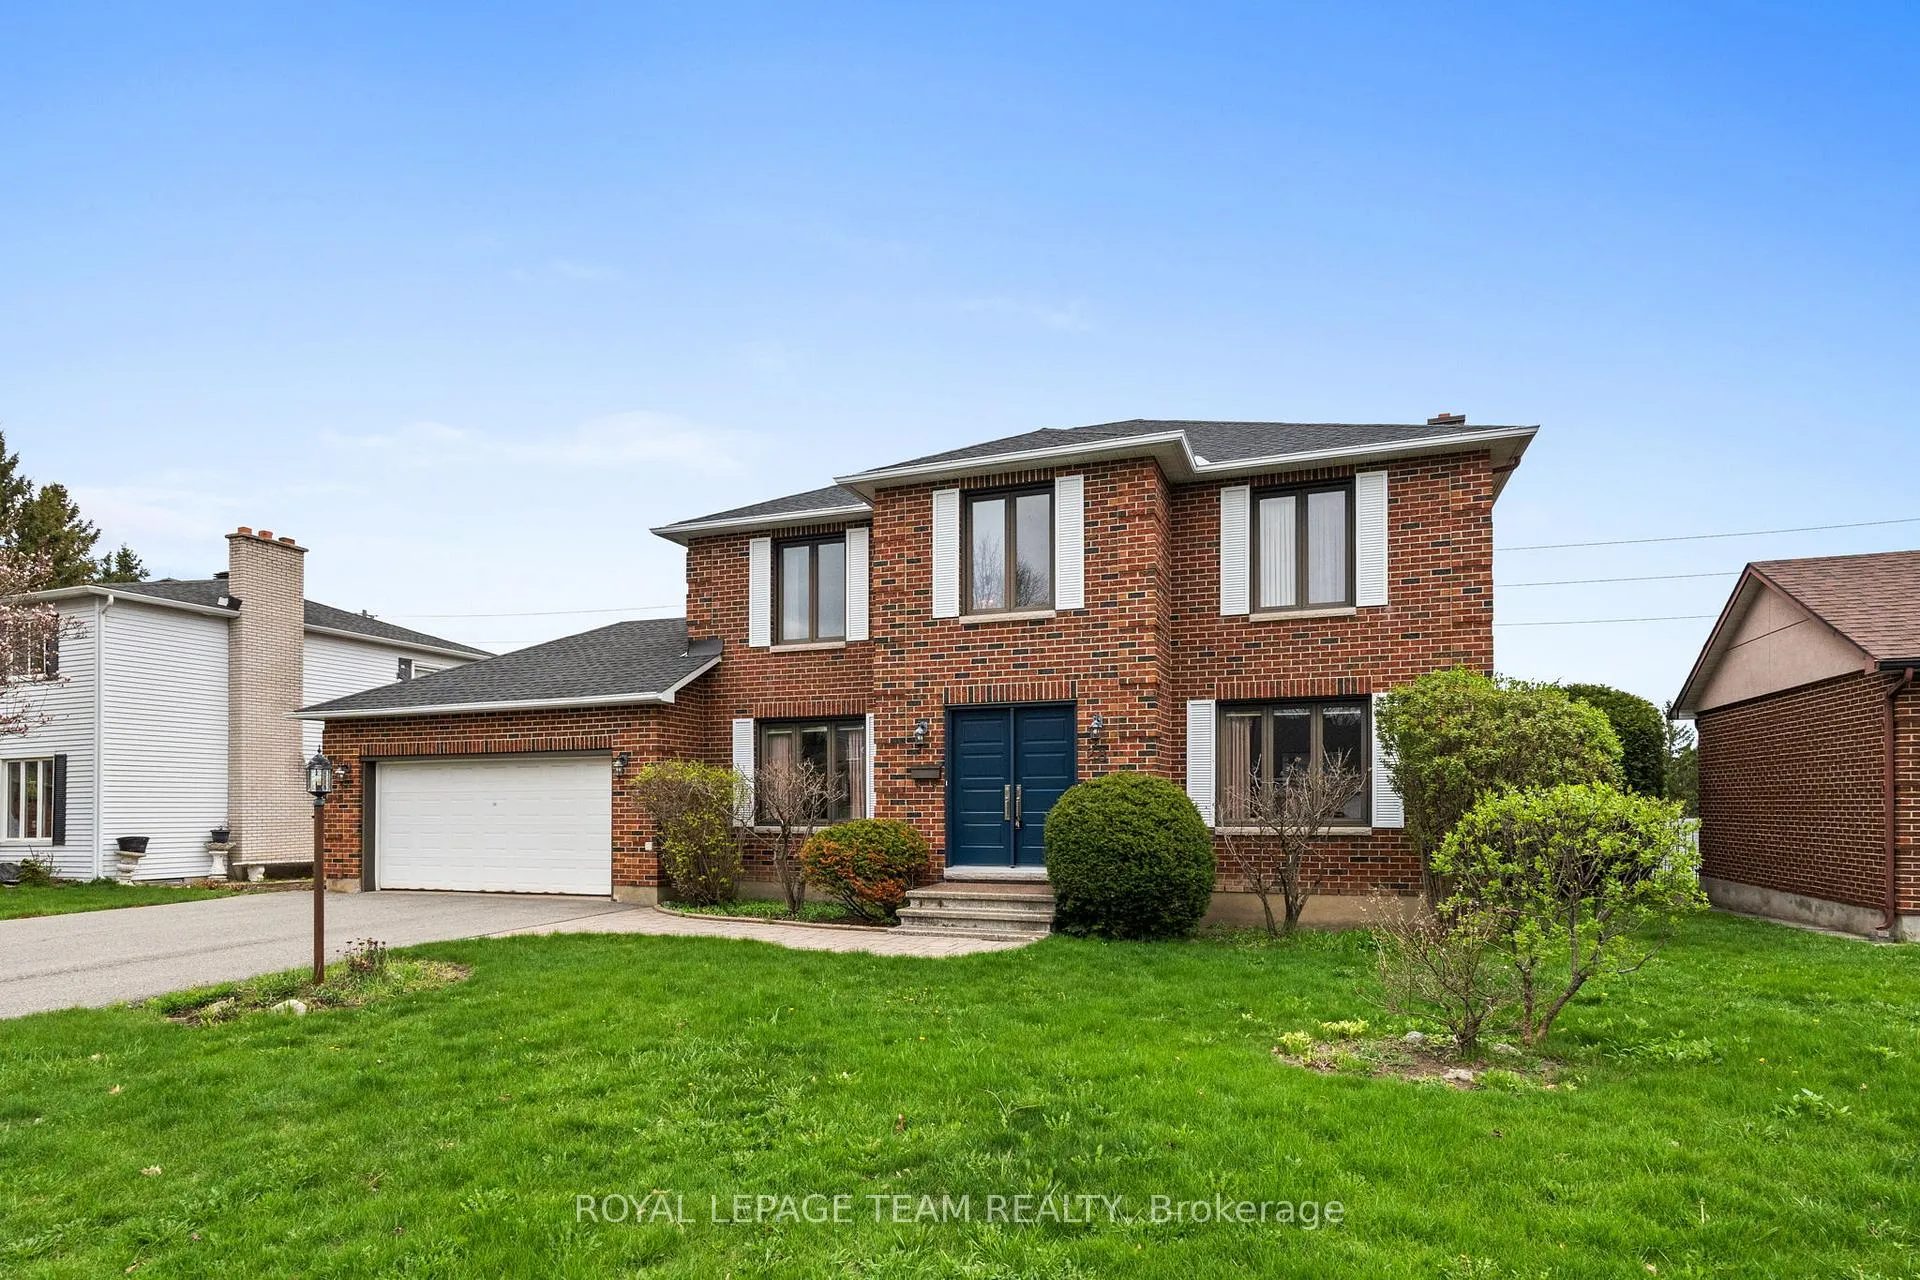
 See all 44 photos
Property history

This listing has ended. It is no longer available.
Property not available for sale or for rent.
Ask about this home
A HOMEH agent will answer your questions about this home.Ask HOMEH
About this home
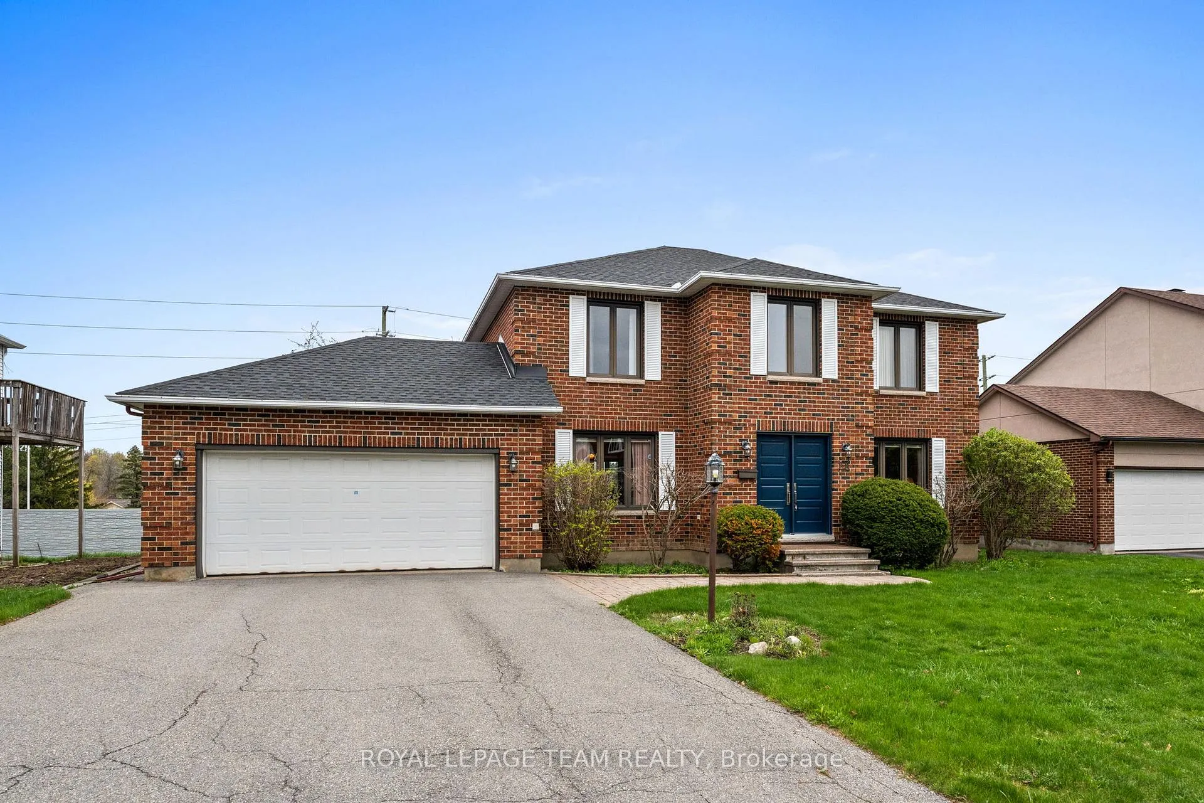
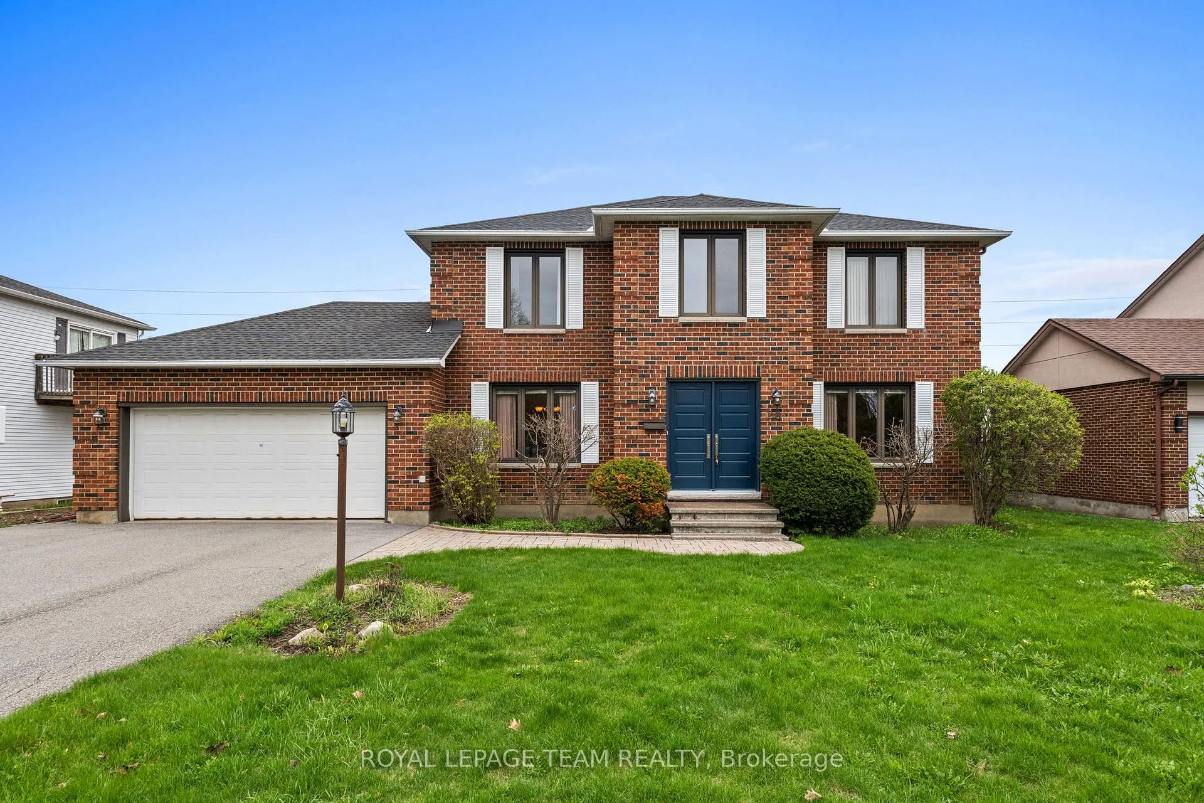
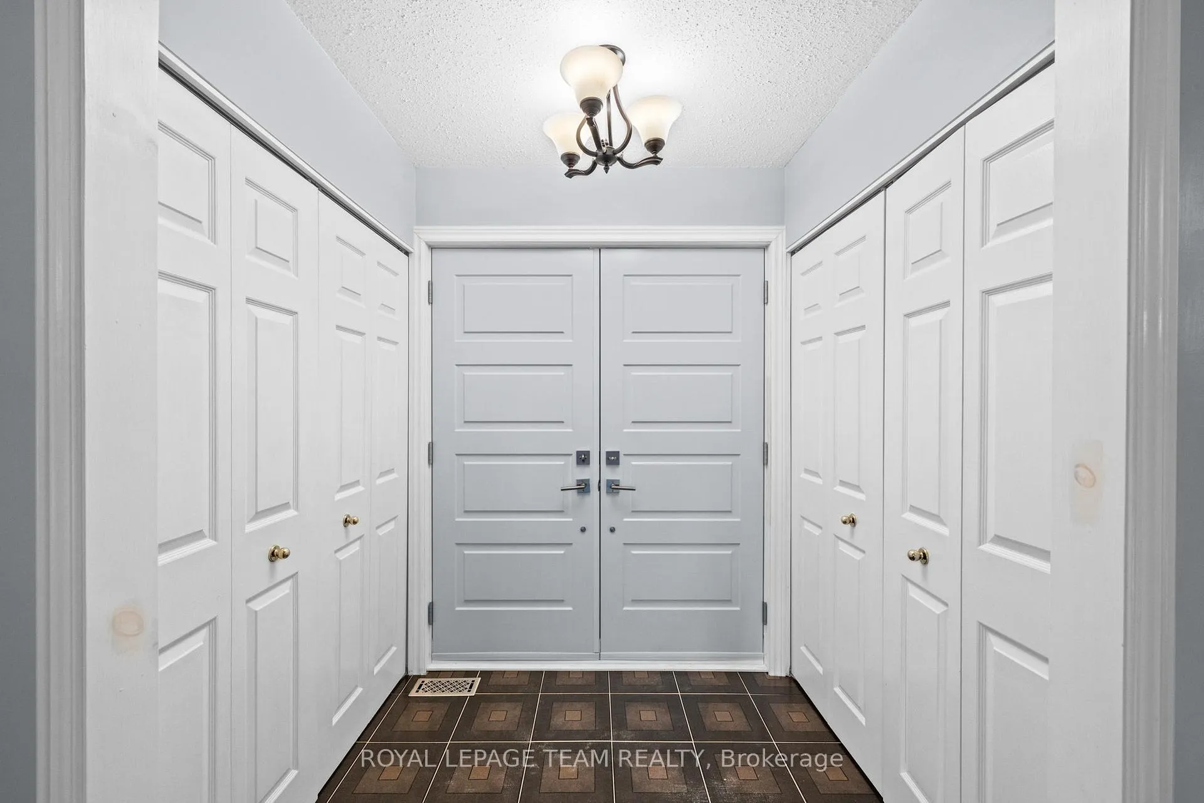
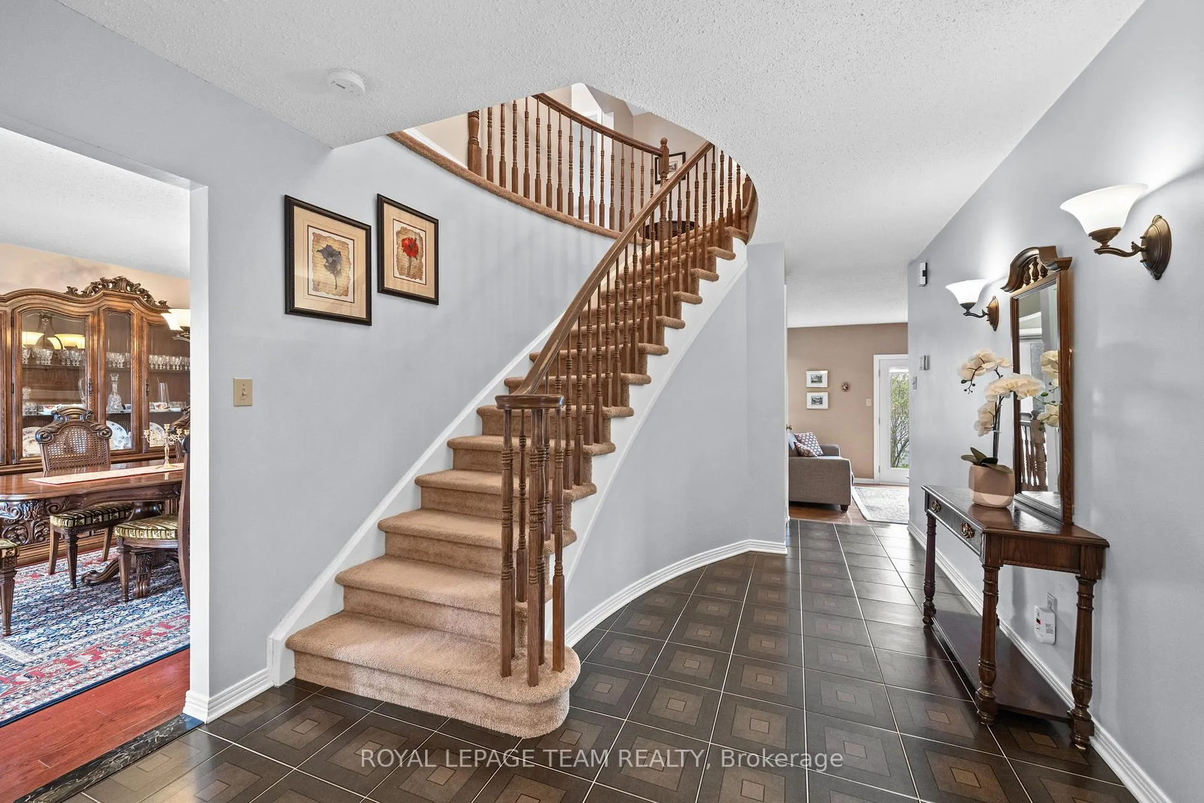
Elegance meets comfort at 28 Parmalea Crescent. Welcome to this impeccably maintained 4-bedroom, 3-bathroom family home nestled in the highly sought-after community of Country Place, on an oversized lot with no rear neighbours. Boasting exceptional curb appeal and a timeless silhouette, this residence is a perfect blend of sophisticated formal spaces and cozy, everyday comfort. Upon entering, you will notice that the Main Level is designed for living as you are greeted by a grand foyer and a statement staircase that sets a tone of elegance for the entire home. The spacious formal living room, filled with natural light, is perfect for hosting or flex family space. The kitchen features a bright breakfast/eat-in area, perfect for busy mornings. Retreat to the cozy den, featuring a classic wood-burning fireplace and seamless access to your backyard, making summer BBQs and outdoor lounging effortless. The second floor is thoughtfully laid out to provide privacy and convenience for every family member. The primary suite offers an expansive retreat featuring a generous walk-in closet and a 4-piece ensuite. Three more well-appointed bedrooms, including one with its own walk-in closet, ideal for guests or a growing family and a full 4-piece bath with a double sink complete the second level. At 28 Parmalea Crescent, you are perfectly positioned in one of Ottawa's most established and tranquil neighbourhoods. Enjoy being minutes away from the Rideau River and the scenic trails of the Pinecrest Creek Pathway. Country Place is known for its wide, quiet streets and lush greenery. You are just a short drive from the shopping and dining hubs of Merivale Road and Hunt Club, with easy access to public transit and Highway 416. Surrounded by excellent schools and local parks, this is a community where neighbours know each other by name.
Facts & features
Ask about this home
A HOMEH agent will answer your questions about this home.
Rooms
16 rooms · 3 bathrooms
- Foyer5′8″ × 551′2″3110 sq.ft.
- Living room11′11″ × 17′3″206 sq.ft.
- Dining room11′8″ × 16′2″188 sq.ft.
- Kitchen10′2″ × 14′2″144 sq.ft.
- Breakfast8′4″ × 14′2″117 sq.ft.
- Family room16′2″ × 13′211 sq.ft.
- Laundry8′8″ × 8′8″75 sq.ft.
- Bathroom4′11″ × 5′1″25 sq.ft.
- Other16′11″ × 18′3″309 sq.ft.
- Primary bedroom11′11″ × 22′4″267 sq.ft.
- Bathroom11′11″ × 7′11″94 sq.ft.
- Bedroom 211′8″ × 15′7″182 sq.ft.
- Bedroom 311′8″ × 10′2″119 sq.ft.
- Bedroom 410′ × 10′6″105 sq.ft.
- Bathroom10′ × 7′11″79 sq.ft.
- Recreation43′ × 34′1″1465 sq.ft.
Around this home
Listing details
Helpful tools
Your HOMEH agent
"I would see it this week."
Ask HOMEH about this home
Price, neighbourhood, monthly cost. Ask anything.
HOMEH Intelligent Agent is an AI, not a licensed representative. Check anything important with your agent.