
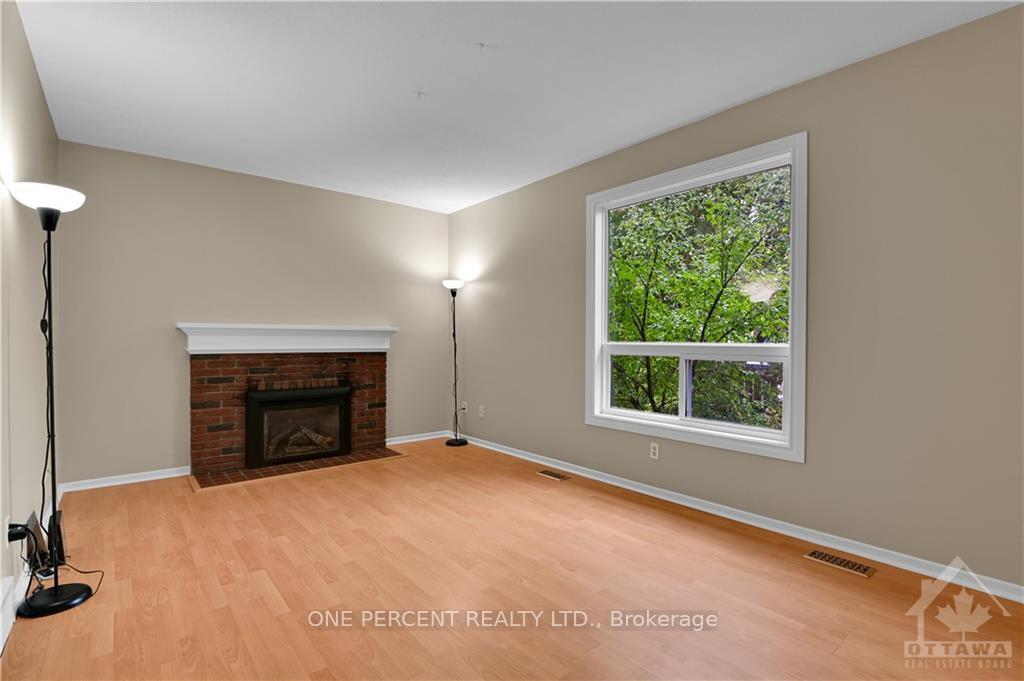
 See all 30 photos
Property history

This listing has ended. It is no longer available.
Property not available for sale or for rent.
Ask about this home
A HOMEH agent will answer your questions about this home.Ask HOMEH
About this home
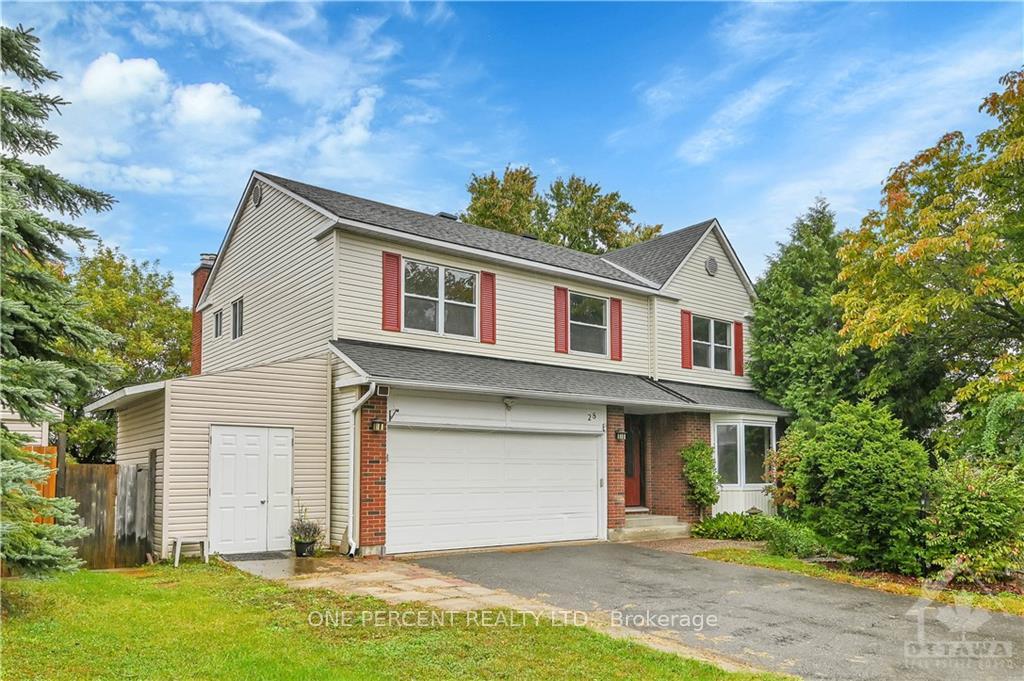
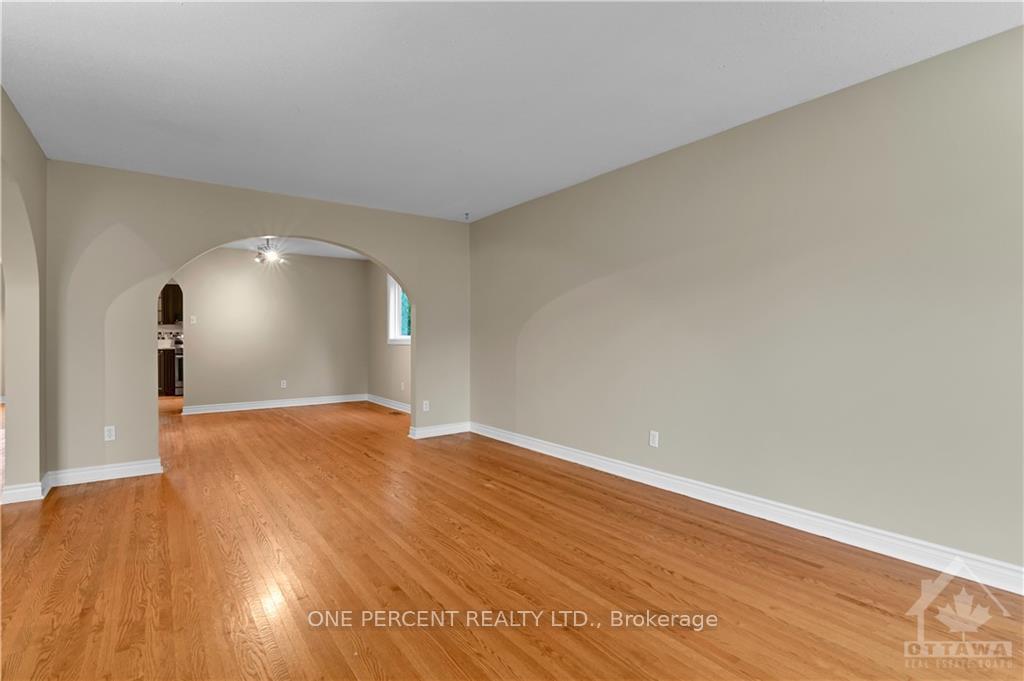
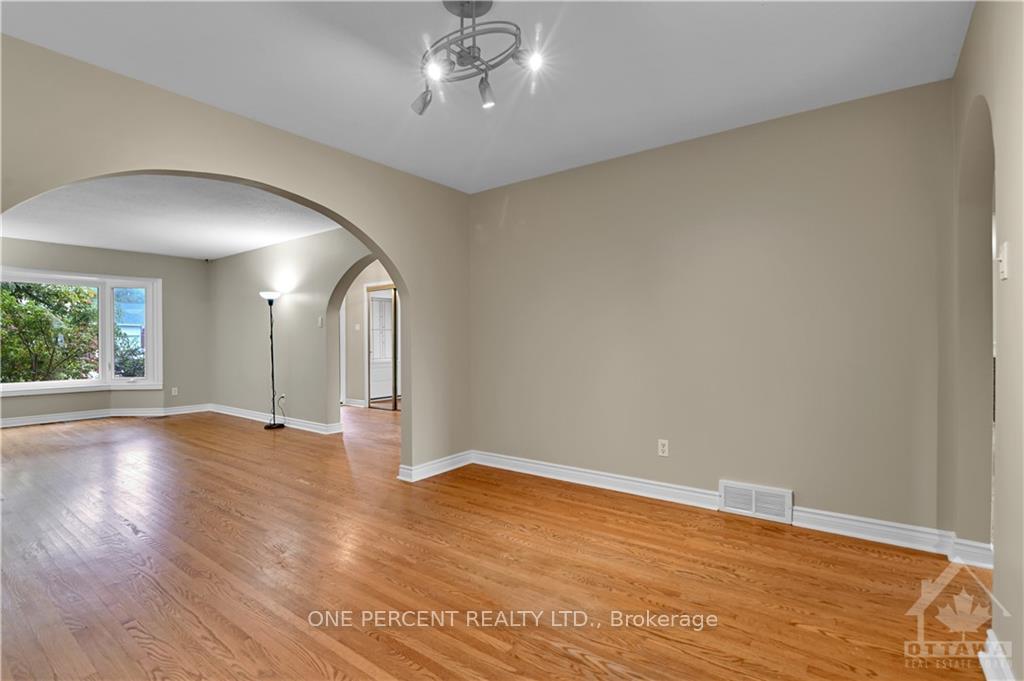
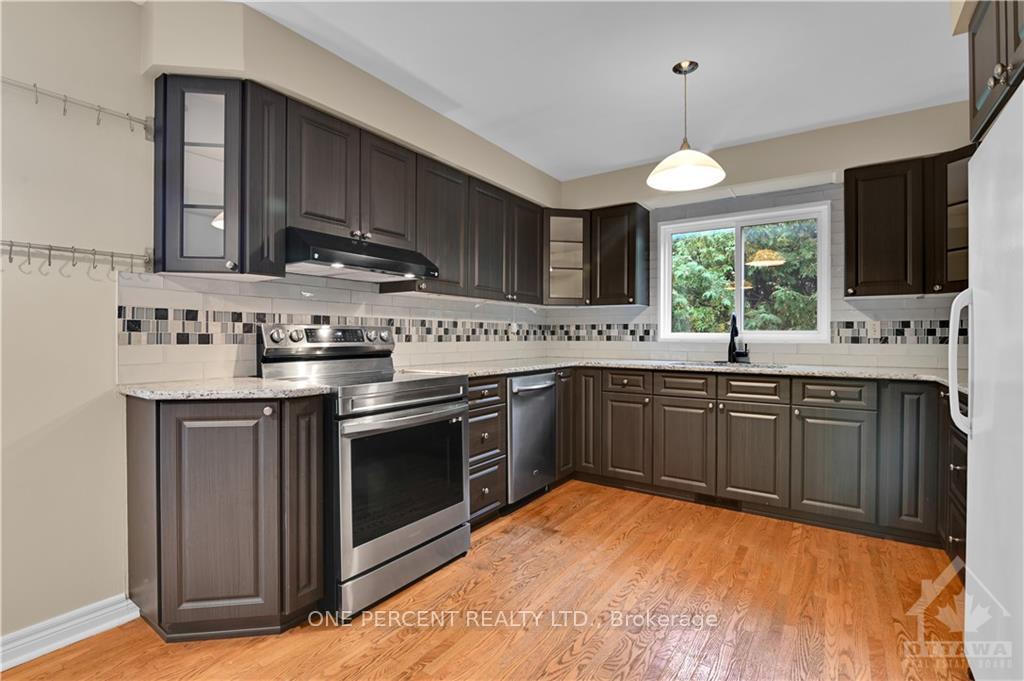
Flooring: Hardwood, This spacious 4-bedroom, 3.5-bathroom home offers both comfort and style, set on a generous 65 x 100 foot lot with a double garage and an expansive backyard. The main floor welcomes you with a beautifully appointed kitchen, a formal dining area, and a cozy living room. Additionally, you'll find a family room, a powder room, and a convenient laundry area with a separate entrance. Upstairs, the four bedrooms provide plenty of space for a growing family, including a large primary bedroom that boasts an ensuite bathroom and a walk-in closet. The finished basement is a versatile space with walk-out patio doors, offering easy access to the outdoors. The entire home was freshly painted and cleaned in August 2024. Located in a highly desirable neighborhood, this home is walking distance from Mowat Farm Park, Barrhaven PS, Cedarview MS, John McCrea HS and Walter Baker Sports Center. Don't forget to check out the 3D tour and floor plans! Book a showing today—you won't be disappointed., Flooring: Laminate, Flooring: Carpet Wall To Wall
Facts & features
Ask about this home
A HOMEH agent will answer your questions about this home.
Rooms
100 rooms · 4 bathrooms
- Foyer5′1″ × 6′30 sq.ft.
- Living room12′3″ × 19′4″236 sq.ft.
- Dining room12′3″ × 11′1″135 sq.ft.
- Kitchen18′11″ × 10′10″205 sq.ft.
- Family room17′ × 10′10″184 sq.ft.
- Laundry13′6″ × 8′2″110 sq.ft.
- Bathroom4′9″ × 4′8″22 sq.ft.
- Foyer5′1″ × 6′30 sq.ft.
- Living room12′3″ × 19′4″236 sq.ft.
- Dining room12′3″ × 11′1″135 sq.ft.
- Kitchen18′11″ × 10′10″205 sq.ft.
- Family room17′ × 10′10″184 sq.ft.
- Laundry13′6″ × 8′2″110 sq.ft.
- Bathroom4′9″ × 4′8″22 sq.ft.
- Foyer5′1″ × 6′30 sq.ft.
- Living room12′3″ × 19′4″236 sq.ft.
- Dining room12′3″ × 11′1″135 sq.ft.
- Kitchen18′11″ × 10′10″205 sq.ft.
- Family room17′ × 10′10″184 sq.ft.
- Laundry13′6″ × 8′2″110 sq.ft.
- Bathroom4′9″ × 4′8″22 sq.ft.
- Foyer5′1″ × 6′30 sq.ft.
- Living room12′3″ × 19′4″236 sq.ft.
- Dining room12′3″ × 11′1″135 sq.ft.
- Kitchen18′11″ × 10′10″205 sq.ft.
- Family room17′ × 10′10″184 sq.ft.
- Laundry13′6″ × 8′2″110 sq.ft.
- Bathroom4′9″ × 4′8″22 sq.ft.
- Foyer5′1″ × 6′30 sq.ft.
- Living room12′3″ × 19′4″236 sq.ft.
- Dining room12′3″ × 11′1″135 sq.ft.
- Kitchen18′11″ × 10′10″205 sq.ft.
- Family room17′ × 10′10″184 sq.ft.
- Laundry13′6″ × 8′2″110 sq.ft.
- Bathroom4′9″ × 4′8″22 sq.ft.
- Primary bedroom15′10″ × 20′3″320 sq.ft.
- Bathroom8′10″ × 5′3″46 sq.ft.
- Bathroom9′1″ × 5′3″48 sq.ft.
- Bedroom13′ × 11′9″153 sq.ft.
- Bedroom13′ × 16′3″211 sq.ft.
- Bedroom12′7″ × 10′1″127 sq.ft.
- Other5′5″ × 6′1″33 sq.ft.
- Primary bedroom15′10″ × 20′3″320 sq.ft.
- Bathroom8′10″ × 5′3″46 sq.ft.
- Bathroom9′1″ × 5′3″48 sq.ft.
- Bedroom13′ × 11′9″153 sq.ft.
- Bedroom13′ × 16′3″211 sq.ft.
- Bedroom12′7″ × 10′1″127 sq.ft.
- Other5′5″ × 6′1″33 sq.ft.
- Primary bedroom15′10″ × 20′3″320 sq.ft.
- Bathroom8′10″ × 5′3″46 sq.ft.
- Bathroom9′1″ × 5′3″48 sq.ft.
- Bedroom13′ × 11′9″153 sq.ft.
- Bedroom13′ × 16′3″211 sq.ft.
- Bedroom12′7″ × 10′1″127 sq.ft.
- Other5′5″ × 6′1″33 sq.ft.
- Primary bedroom15′10″ × 20′3″320 sq.ft.
- Bathroom8′10″ × 5′3″46 sq.ft.
- Bathroom9′1″ × 5′3″48 sq.ft.
- Bedroom13′ × 11′9″153 sq.ft.
- Bedroom13′ × 16′3″211 sq.ft.
- Bedroom12′7″ × 10′1″127 sq.ft.
- Other5′5″ × 6′1″33 sq.ft.
- Primary bedroom15′10″ × 20′3″320 sq.ft.
- Bathroom8′10″ × 5′3″46 sq.ft.
- Bathroom9′1″ × 5′3″48 sq.ft.
- Bedroom13′ × 11′9″153 sq.ft.
- Bedroom13′ × 16′3″211 sq.ft.
- Bedroom12′7″ × 10′1″127 sq.ft.
- Other5′5″ × 6′1″33 sq.ft.
- Family room17′6″ × 27′10″487 sq.ft.
- Den10′10″ × 13′11″151 sq.ft.
- Office11′ × 11′3″123 sq.ft.
- Other6′1″ × 2′6″15 sq.ft.
- Utility room10′10″ × 18′9″203 sq.ft.
- Bathroom9′8″ × 4′6″43 sq.ft.
- Family room17′6″ × 27′10″487 sq.ft.
- Den10′10″ × 13′11″151 sq.ft.
- Office11′ × 11′3″123 sq.ft.
- Other6′1″ × 2′6″15 sq.ft.
- Utility room10′10″ × 18′9″203 sq.ft.
- Bathroom9′8″ × 4′6″43 sq.ft.
- Family room17′6″ × 27′10″487 sq.ft.
- Den10′10″ × 13′11″151 sq.ft.
- Office11′ × 11′3″123 sq.ft.
- Other6′1″ × 2′6″15 sq.ft.
- Utility room10′10″ × 18′9″203 sq.ft.
- Bathroom9′8″ × 4′6″43 sq.ft.
- Family room17′6″ × 27′10″487 sq.ft.
- Den10′10″ × 13′11″151 sq.ft.
- Office11′ × 11′3″123 sq.ft.
- Other6′1″ × 2′6″15 sq.ft.
- Utility room10′10″ × 18′9″203 sq.ft.
- Bathroom9′8″ × 4′6″43 sq.ft.
- Family room17′6″ × 27′10″487 sq.ft.
- Den10′10″ × 13′11″151 sq.ft.
- Office11′ × 11′3″123 sq.ft.
- Other6′1″ × 2′6″15 sq.ft.
- Utility room10′10″ × 18′9″203 sq.ft.
- Bathroom9′8″ × 4′6″43 sq.ft.
Around this home
Schools nearby
School rating, out of 10.
Listing details
Helpful tools
Your HOMEH agent
"I would see it this week."
Ask HOMEH about this home
Price, neighbourhood, monthly cost. Ask anything.
HOMEH Intelligent Agent is an AI, not a licensed representative. Check anything important with your agent.