
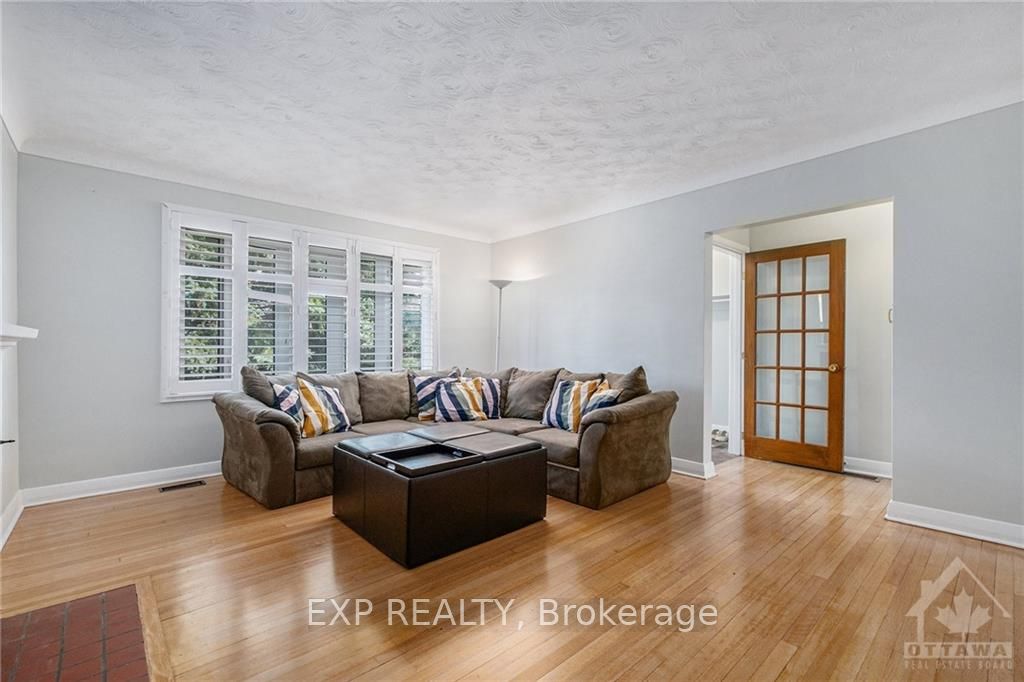
 See all 34 photos
Property history

This listing has ended. It is no longer available.
Property not available for sale or for rent.
Ask about this home
A HOMEH agent will answer your questions about this home.Ask HOMEH
About this home
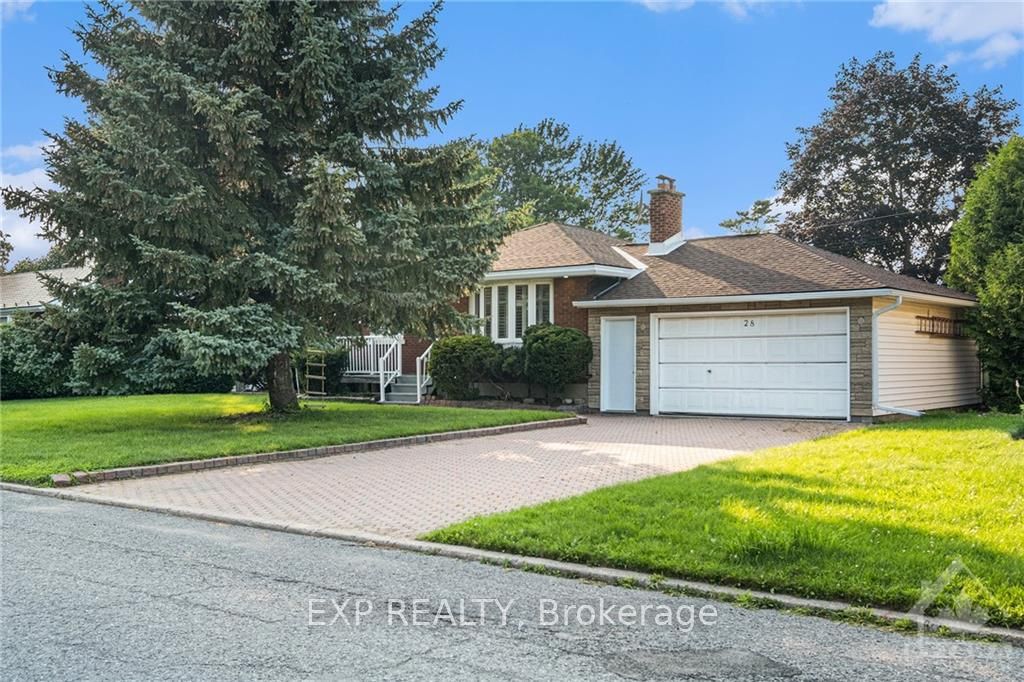
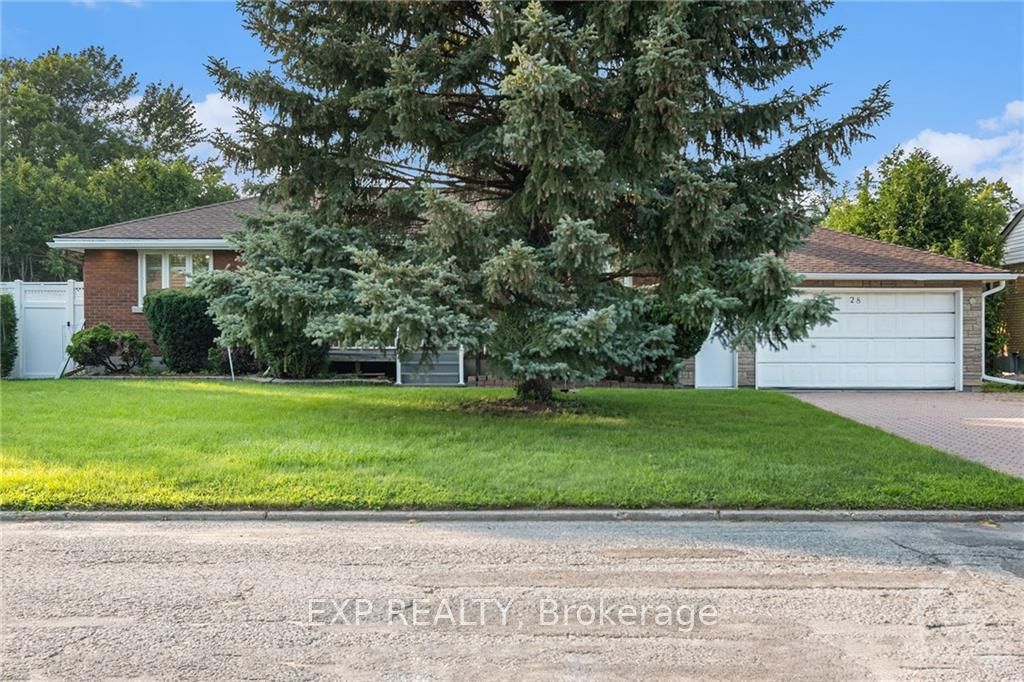
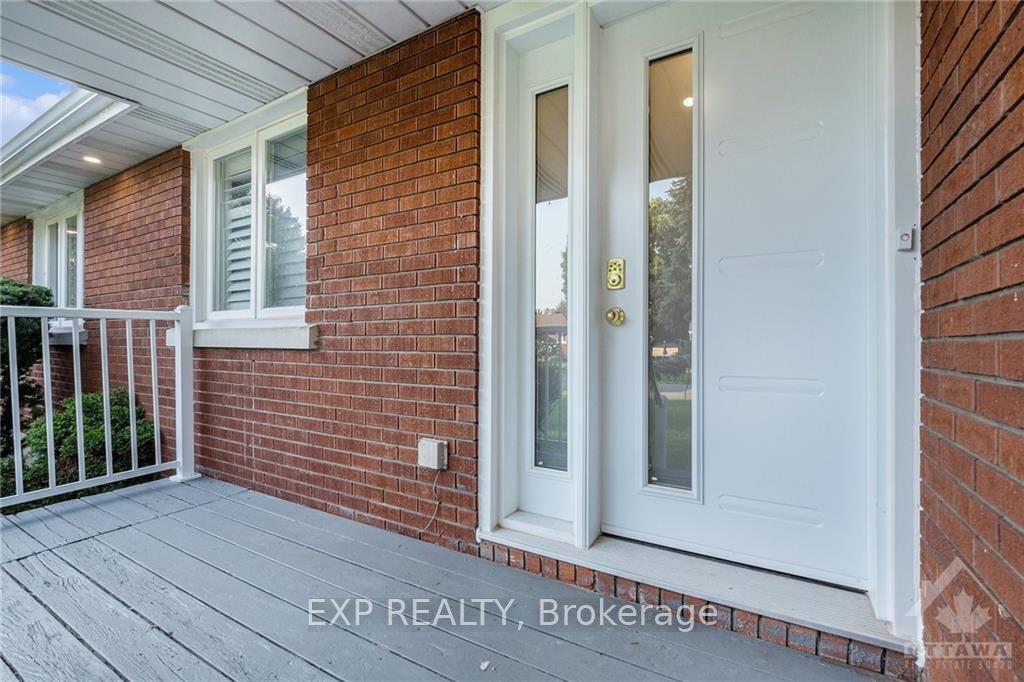
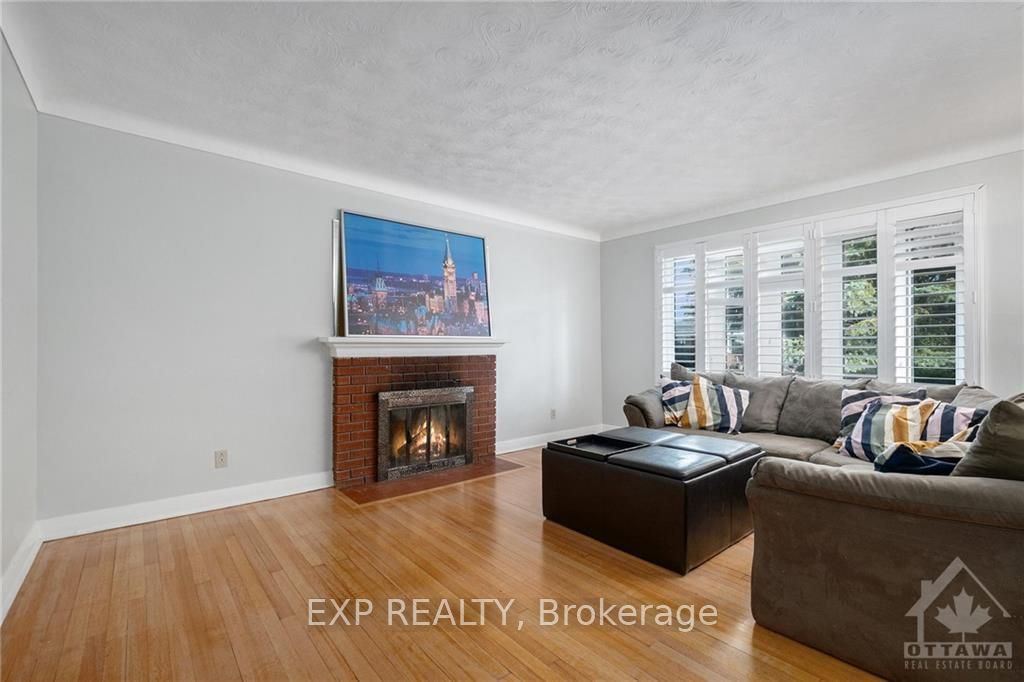
Welcome to this charming bungalow nestled in a mature neighborhood. The foyer greets you with elegant French doors, leading into a bright living room with a bay window and cozy fireplace. The dining room opens to an insulated solarium with windows on three sides and patio door access to the spacious backyard with a deck, perfect for entertaining. The newly renovated kitchen features modern white cabinets, stainless steel appliances, and stone countertops. Three generous bedrooms include a primary suite with a walk-in closet. The fully finished lower level offers a family room, a full bath with a walk-in shower, a laundry room, and ample storage space. Upgrades include new doors and windows, gutters, roof shingles,kitchen and freshly painted. This home is ideally located near Algonquin College, the Sportsplex, Ben Franklin Park, schools, and shopping, with easy access to Hunt Club and the 417. Don't miss the chance to own this beautiful home in a fantastic community!, Flooring: Tile, Flooring: Hardwood, Flooring: Laminate
Facts & features
Ask about this home
A HOMEH agent will answer your questions about this home.
Rooms
78 rooms · 2 bathrooms
- Foyer5′9″ × 4′1″23 sq.ft.
- Kitchen14′4″ × 7′6″107 sq.ft.
- Living room16′3″ × 14′4″232 sq.ft.
- Dining room10′2″ × 7′6″76 sq.ft.
- Solarium12′9″ × 11′1″141 sq.ft.
- Primary bedroom11′10″ × 12′141 sq.ft.
- Other4′2″ × 3′4″14 sq.ft.
- Bedroom11′3″ × 9′101 sq.ft.
- Bedroom11′11″ × 7′6″89 sq.ft.
- Bathroom7′6″ × 4′10″36 sq.ft.
- Family room22′10″ × 14′3″325 sq.ft.
- Laundry22′11″ × 10′8″244 sq.ft.
- Family room22′10″ × 14′3″325 sq.ft.
- Laundry22′11″ × 10′8″244 sq.ft.
- Bathroom6′10″ × 5′8″39 sq.ft.
- Family room22′10″ × 14′3″325 sq.ft.
- Laundry22′11″ × 10′8″244 sq.ft.
- Bathroom6′10″ × 5′8″39 sq.ft.
- Family room22′10″ × 14′3″325 sq.ft.
- Laundry22′11″ × 10′8″244 sq.ft.
- Bathroom6′10″ × 5′8″39 sq.ft.
- Family room22′10″ × 14′3″325 sq.ft.
- Laundry22′11″ × 10′8″244 sq.ft.
- Bathroom6′10″ × 5′8″39 sq.ft.
- Family room22′10″ × 14′3″325 sq.ft.
- Laundry22′11″ × 10′8″244 sq.ft.
- Bathroom6′10″ × 5′8″39 sq.ft.
- Bathroom6′10″ × 5′8″39 sq.ft.
Around this home
Listing details
Helpful tools
Your HOMEH agent
"I would see it this week."
Ask HOMEH about this home
Price, neighbourhood, monthly cost. Ask anything.
HOMEH Intelligent Agent is an AI, not a licensed representative. Check anything important with your agent.