

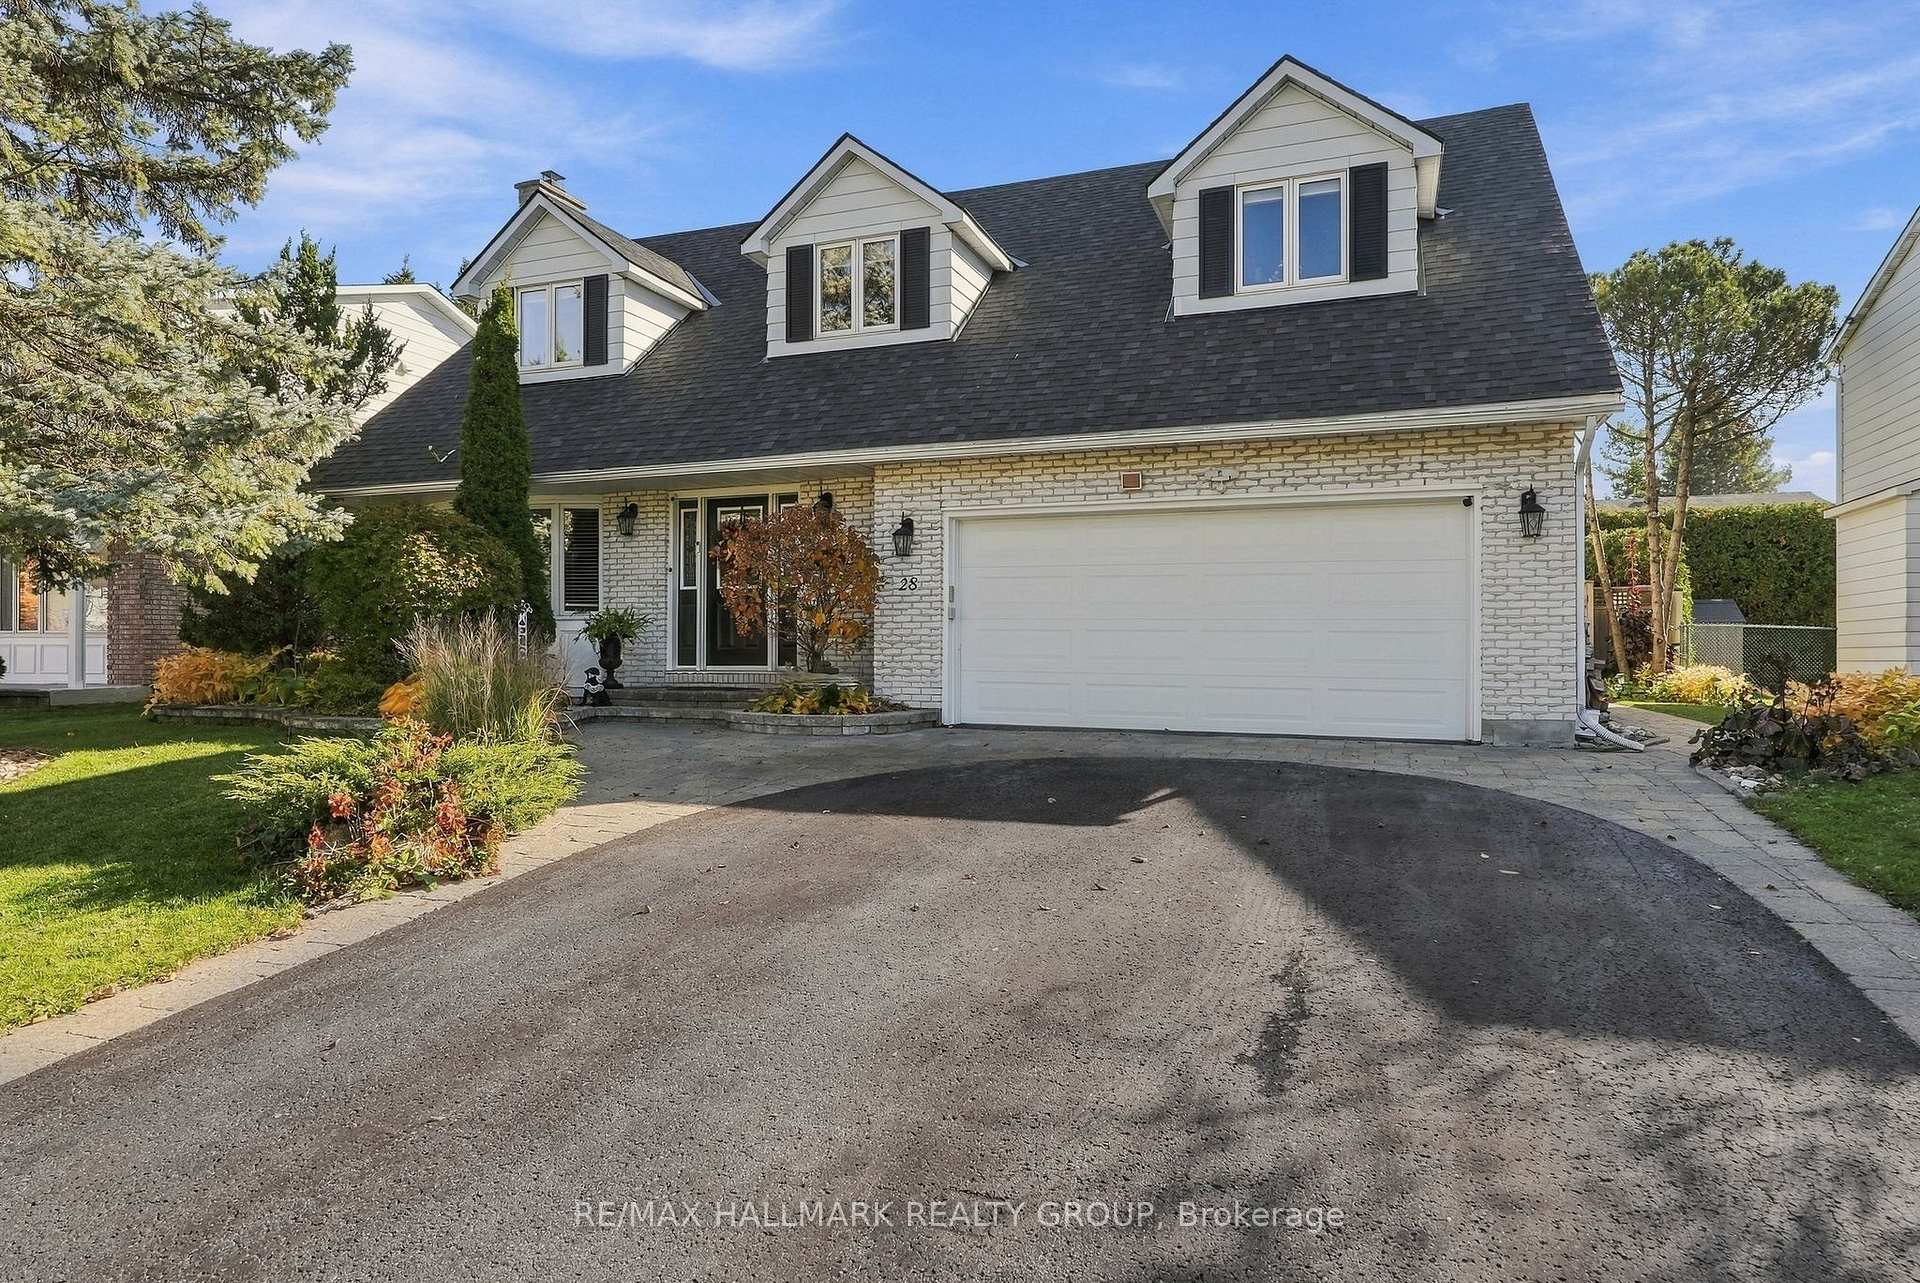
28 Sheahan Crescent
28 Sheahan Crescent
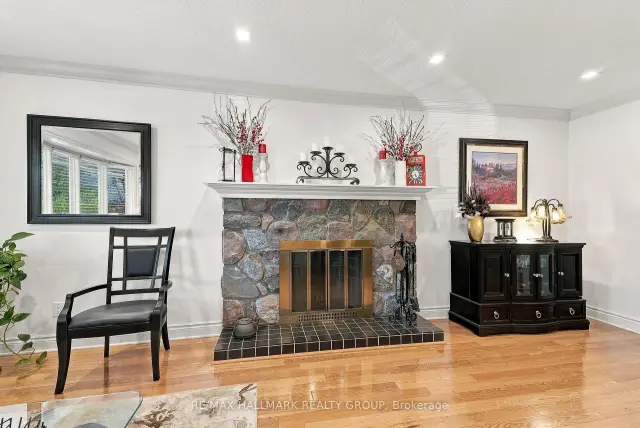 See all 39 photos
Facts and features
- BasementFinished
- Age of home51–99 years
- Price per sq ft~$385
- Water, sewerMunicipal
- Fireplace
- Central air
- Inground pool
The homeDetached, 2-storey, Age 51–99 years
- TypeDetached
- Style2-storey
- Age51–99 years
- Living space3,000–3,500 sq ft
- BasementFull, finished
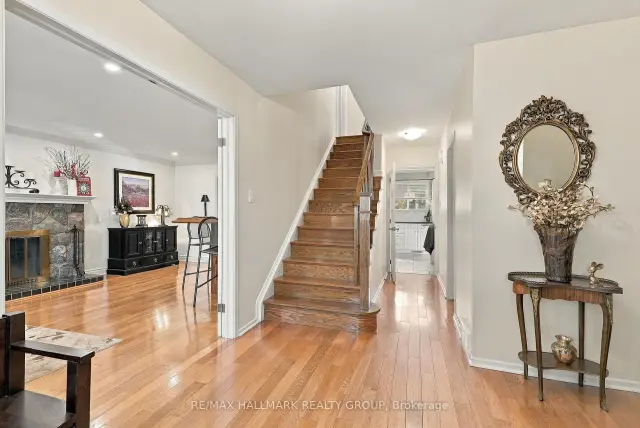
InsideFireplace Yes, wood, family room, living room, Window floor to ceiling, Heated, Lower level
- FireplaceYes, wood, family room, living room
- FlooringWindow floor to ceiling, Heated
- LaundryLower level
- FeaturesAuto garage door remote, carpet free, guest accommodations, in-law capability
- Rooms above ground11
- Bedrooms4 + 1 in the basement
- Bathrooms4
- Kitchens1
- Family roomYes
Outside and lotBrick, Asphalt shingle, Poured concrete
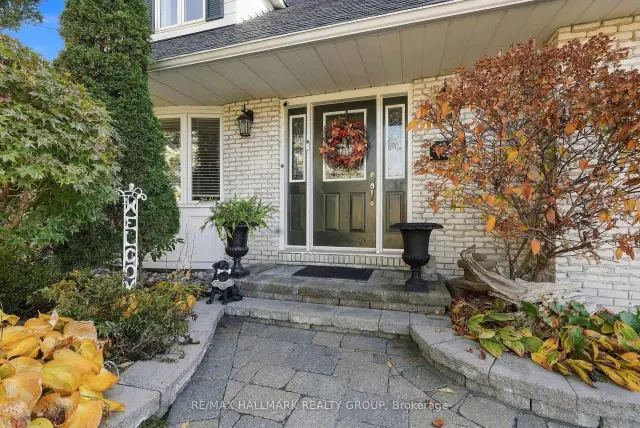
- ExteriorBrick
- RoofAsphalt shingle
- FoundationPoured concrete
- PoolInground
- FeaturesLandscaped, paved yard
- Size65 × 100 ft
Parking2 Garage, Attached
- Spaces2 Garage
- GarageAttached
Heating, water and powerForced air, gas, Central air, Municipal water
- HeatingForced air, gas
- CoolingCentral air
- WaterMunicipal water
- SewerMunicipal sewer
Costs and taxesTaxes $7,683 a year, HST included in the price, Hot water heater
- Taxes, 2025$7,683 a year
- HSTHST included in the price
- Rental itemsHot water heater
Included in the saleFridge, stove, dishwasher, hoodfan, washing machine, dryer, microwave, all light fixtures, all window coverings, sheds, all pool equipment (as-is),, Shelving and storage in garage, fridge and freezer in garage, all lawn ornaments and cement features around pool, all patio furniture, bar and bar stools in living room
- IncludedFridge, stove, dishwasher, hoodfan, washing machine, dryer, microwave, all light fixtures, all window coverings, sheds, all pool equipment (as-is),
- Not includedShelving and storage in garage, fridge and freezer in garage, all lawn ornaments and cement features around pool, all patio furniture, bar and bar stools in living room
Listing detailsX14163878, For Sale, Nov 9, 2026
- MLS® numberX14163878
- StatusFor Sale
- Listed onNov 9, 2026
- Days on market11
- UpdatedNov 17, 2026
- PossessionOther
- Occupied byOwner
- Listing brokerageRE/MAX HALLMARK REALTY GROUP
About this home
28 Sheahan Crescent, Ottawa (Sheahan Estates/Trend Village), ON K2H 8M2
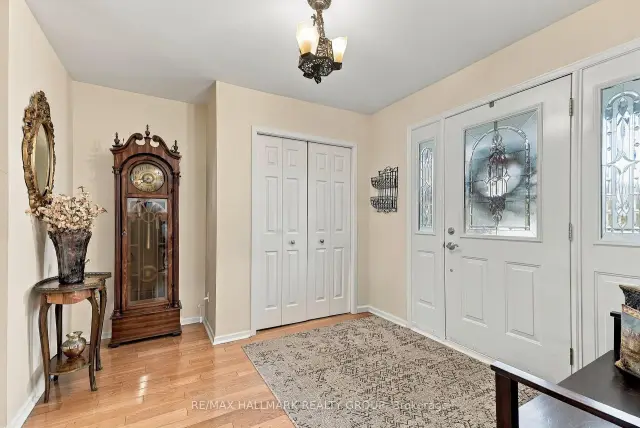
Welcome to Sheahan Estates! This spacious and beautifully maintained, carpet free home, offers a versatile layout with room for the whole family. The upper level features four generous bedrooms, including one currently used as an office and another with its own convenient mini kitchenette. Primary Bedroom with spa like bathroom with heated floors. A large walk-in linen closet adds to the thoughtful storage throughout. The main floor offers inviting living spaces, 2 fireplaces, including a bright sunroom with floor to ceiling windows, a large living room, perfect for entertaining and a big open concept family room. A kitchen island where your guests can enjoy themselves while you prepare meals for all! The finished basement adds even more flexibility with an additional bedroom and ensuite, a huge recreation room and a bright laundry area filled with natural light. Step outside to your own backyard oasis featuring a heated swimming pool, creating the perfect setting for summer entertaining and relaxing. An Electric awning (2025) over your sitting area when you want to escape the sun A wonderful combination of space, functionality and lifestyle in the sought-after Sheahan Estates community! Minutes away from green space, shopping, schools, the Queensway Carleton Hospital, restaurants galore and speedy access to the 417. 2026-New Roof, including Flat roof on sunroof and pool shed, swimming pool heat pump, polymetric sand in pavers.
Book a viewing
Around this home
Daily convenience, out of 100, from the distances below
Schools nearby
School rating, out of 10.
Helpful calculators

Your HOMEH agent
"Priced 1% over the Hestimate. I would see it this week."