
 See all 49 photos
Property history

This listing has ended. It is no longer available.
Property not available for sale or for rent.
Ask about this home
A HOMEH agent will answer your questions about this home.Ask HOMEH
About this home
280 Applecross Crescent, Ottawa
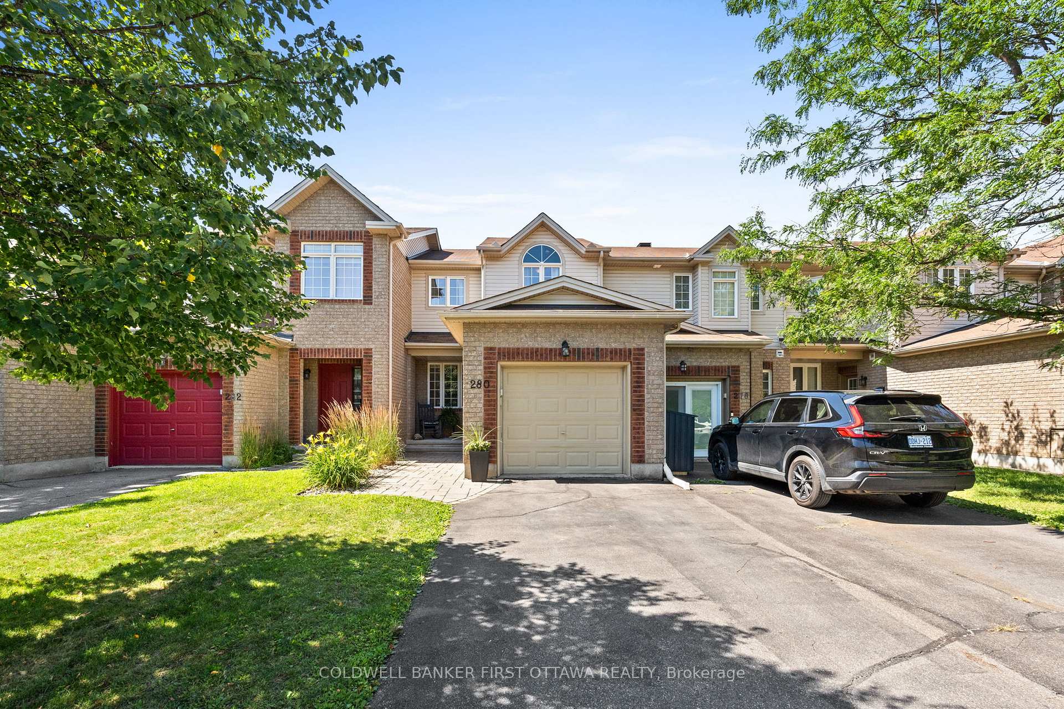
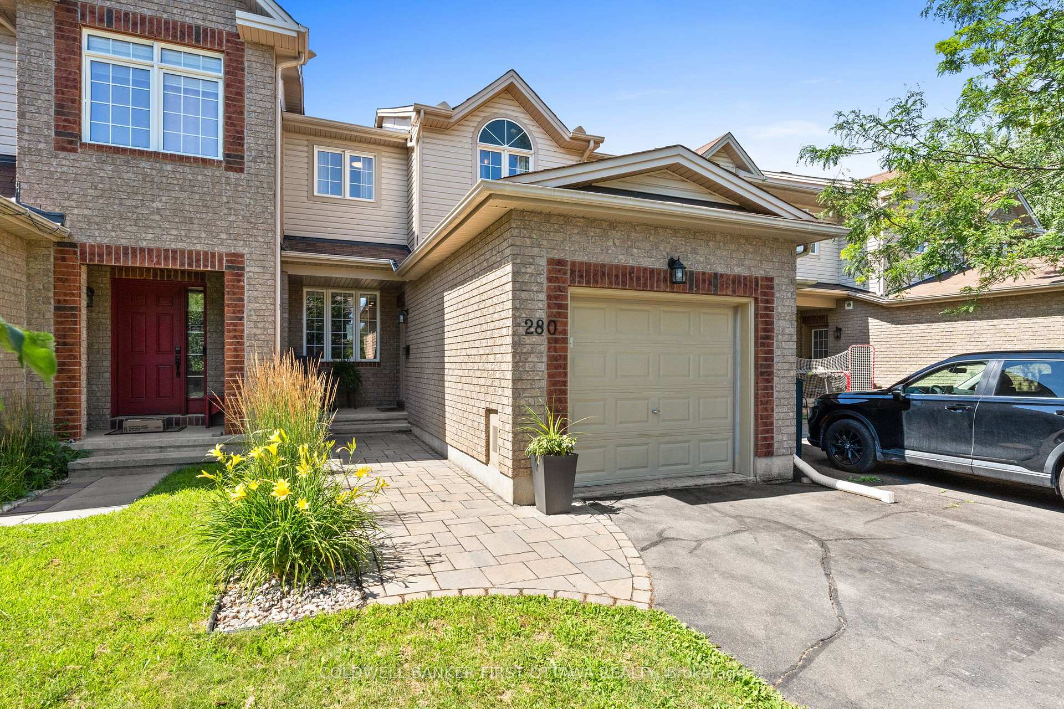
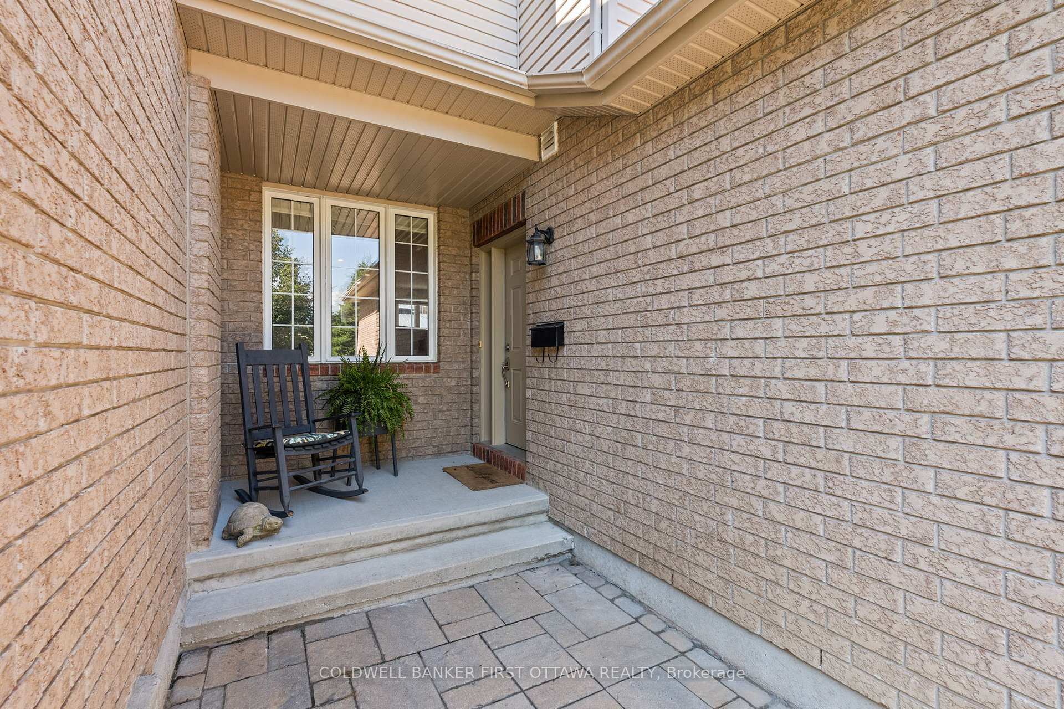
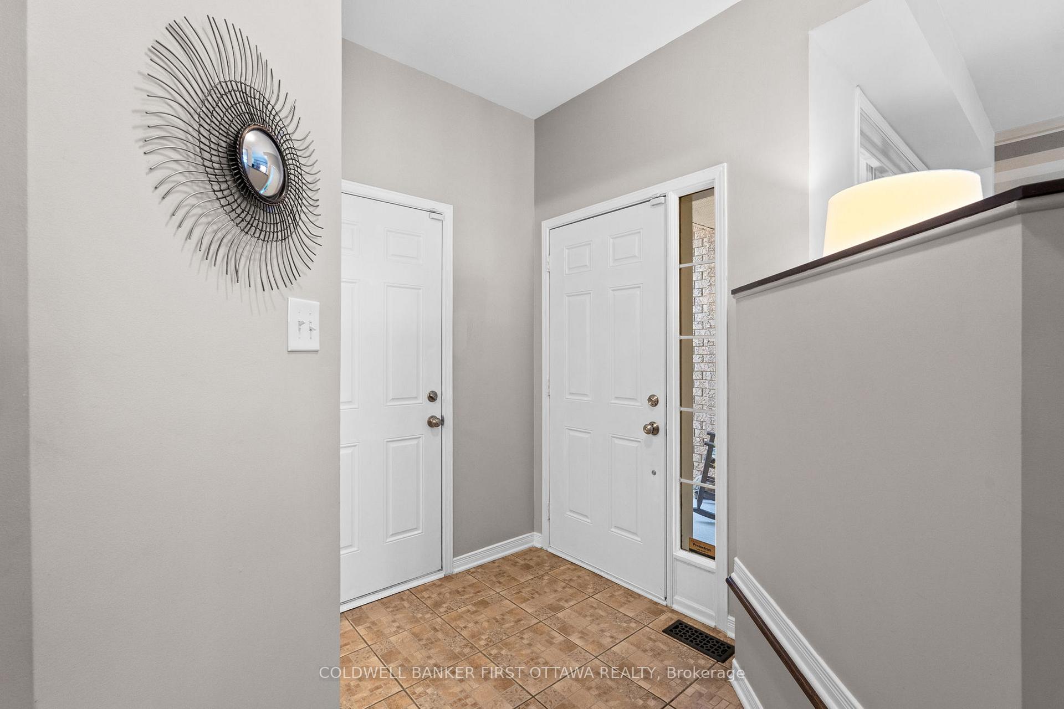
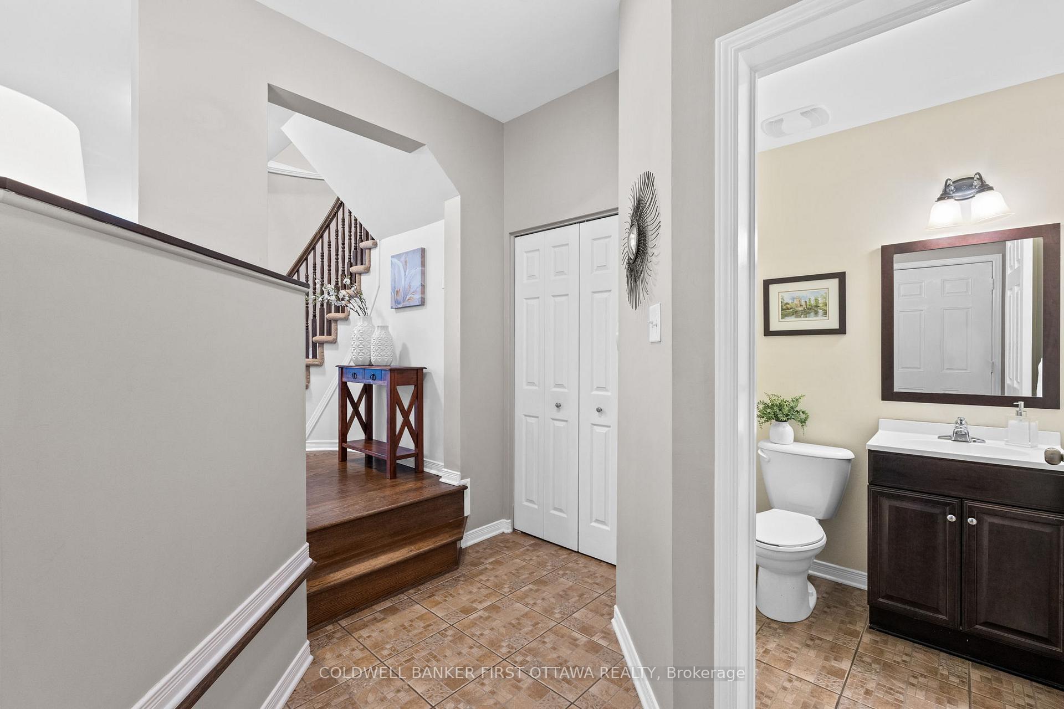
Welcome to this 3-bedroom Claridge Sandpiper townhome, an ideal opportunity for first-time buyers, downsizers or savvy investors looking for exceptional value in a prime location. This little gem of a home is tucked away at the back of Applecorss Crescent, a quiet, family-friendly neighbourhood just steps from walking trails, parks, and tranquil greenspace. The fully fenced backyard offers a private oasis complete with a pergola-covered deck and a screened-in gazebo, perfect for relaxing or entertaining outdoors. Inside, the welcoming foyer includes garage access and a convenient powder room. The open-concept main floor features generous living and dining areas and a stunning floor-to-ceiling rear window that floods the space with natural light. The wraparound kitchen offers stainless appliances, ample counter space and direct access to your backyard retreat through patio doors, bringing indoor-outdoor living to life. Upstairs, the showstopper is the completely renovated main bath with a luxurious freestanding soaker tub, sleek glass oversized walk-in shower and beautiful modern finishes. The primary bedroom is incredibly spacious and the two additional bedrooms are both well-sized and versatile.The lower level provides a large rec room, perfect for movie nights, a home office, or playroom as well as a generous laundry and storage area. Furnace and AC are 2024. All of this located just minutes from top-rated schools, shopping, transit, golf, and the Kanata hi-tech park. With its unbeatable mix of style, location and value, this home is a smart and affordable choice you wont want to miss.
Facts & features
Ask about this home
A HOMEH agent will answer your questions about this home.
Rooms
10 rooms · 2 bathrooms
- Living room12′11″ × 12′3″158 sq.ft.
- Kitchen15′7″ × 10′4″161 sq.ft.
- Dining room12′ × 8′9″105 sq.ft.
- Bathroom4′5″ × 4′7″20 sq.ft.
- Primary bedroom15′ × 16′10″253 sq.ft.
- Bedroom 29′10″ × 10′6″104 sq.ft.
- Bedroom 310′6″ × 10′3″108 sq.ft.
- Bathroom10′2″ × 8′2″83 sq.ft.
- Family room13′6″ × 18′7″251 sq.ft.
- Laundry17′7″ × 18′7″327 sq.ft.
Around this home
Schools nearby
School rating, out of 10.
Listing details
Helpful tools
Your HOMEH agent
"I would see it this week."
Ask HOMEH about this home
Price, neighbourhood, monthly cost. Ask anything.
HOMEH Intelligent Agent is an AI, not a licensed representative. Check anything important with your agent.