
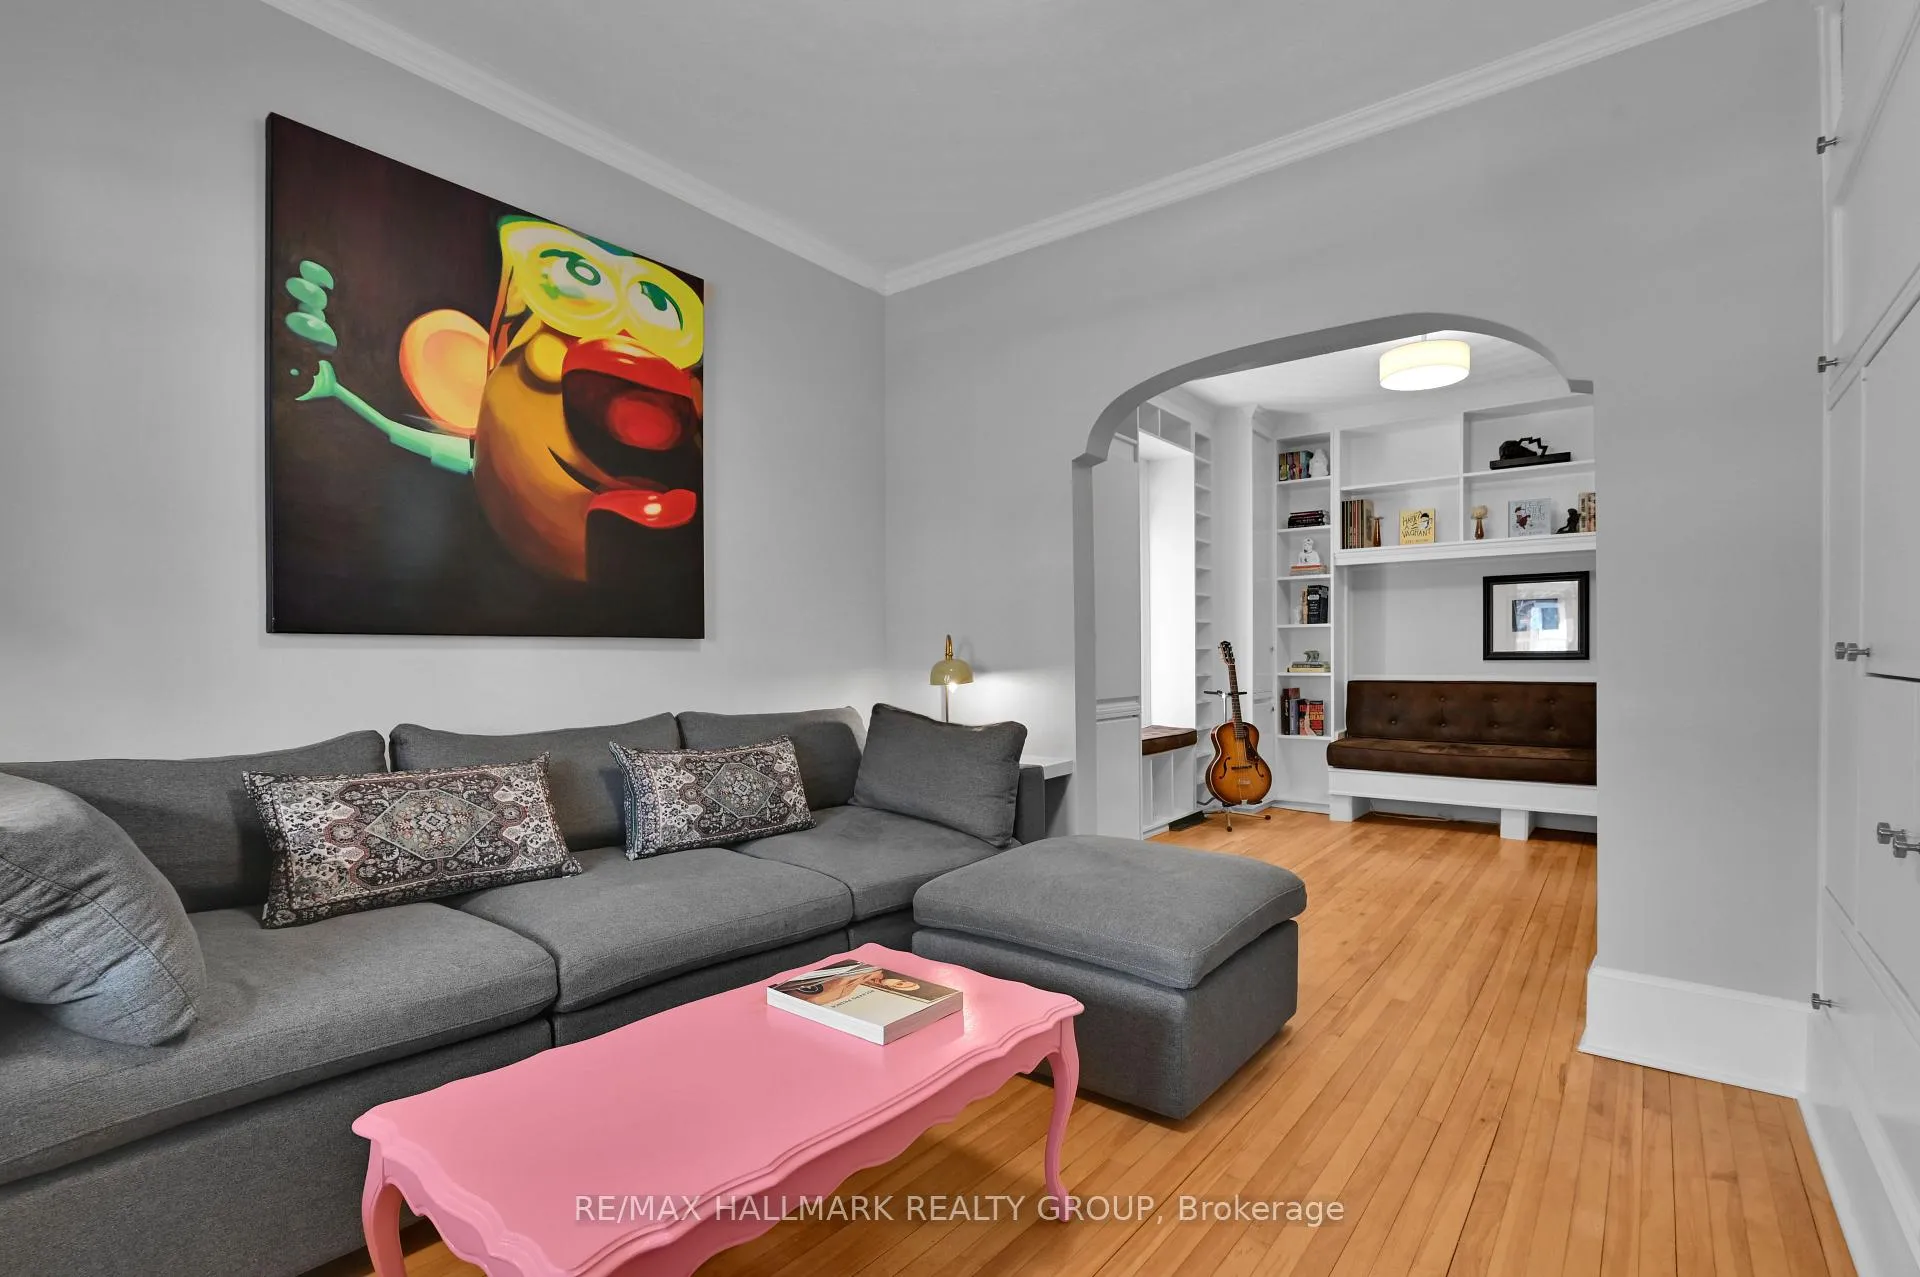
 See all 39 photos
Property history

This listing has ended. It is no longer available.
Property not available for sale or for rent.
Ask about this home
A HOMEH agent will answer your questions about this home.Ask HOMEH
About this home
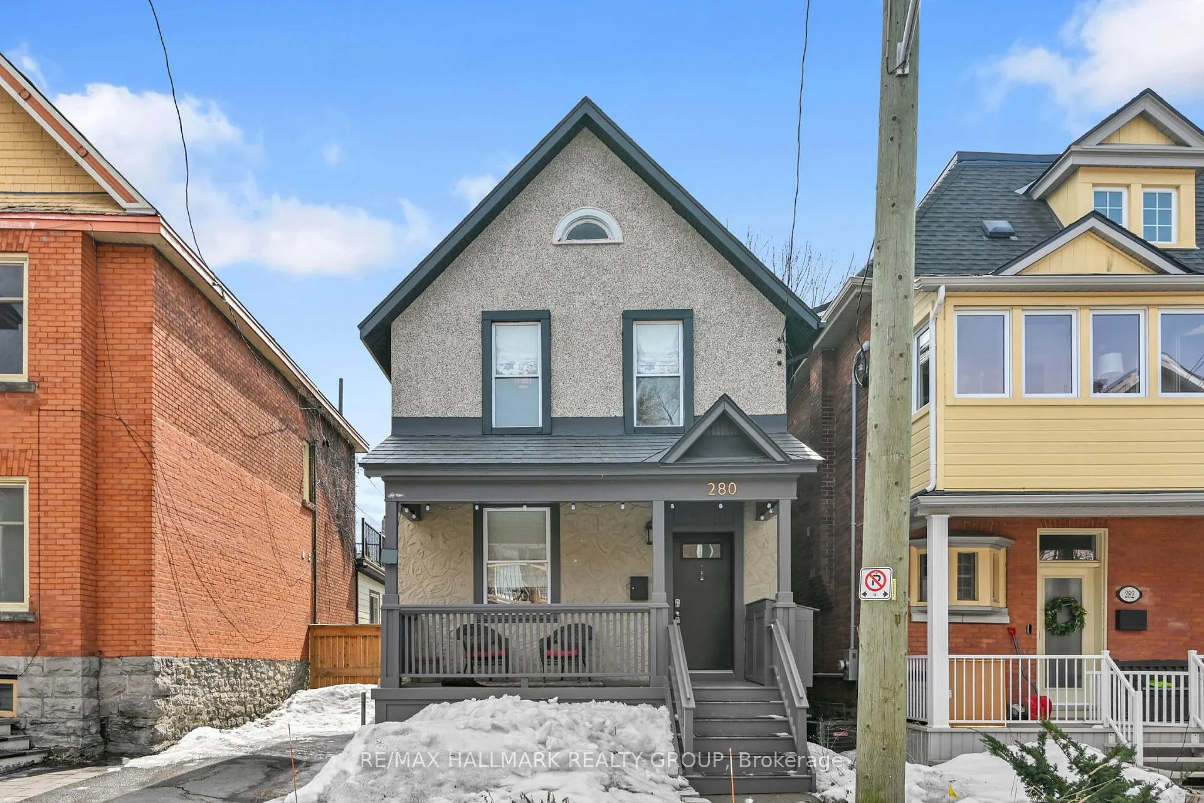
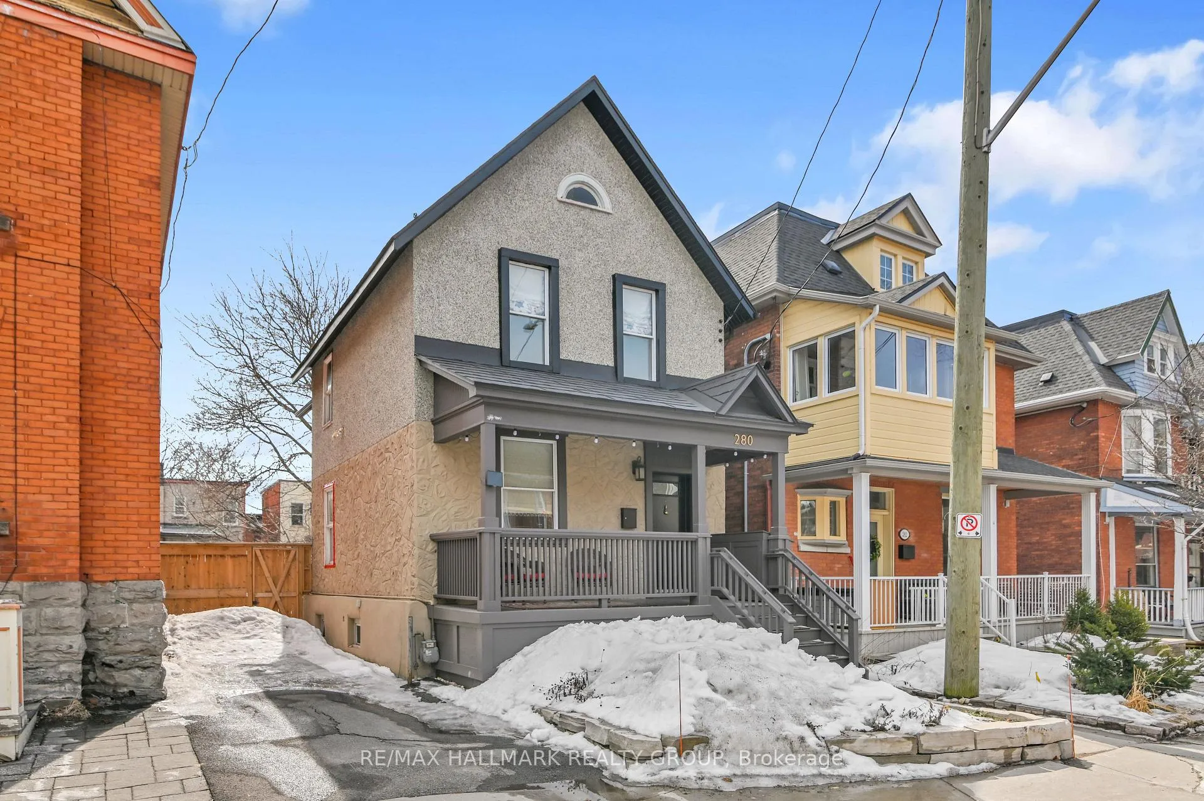
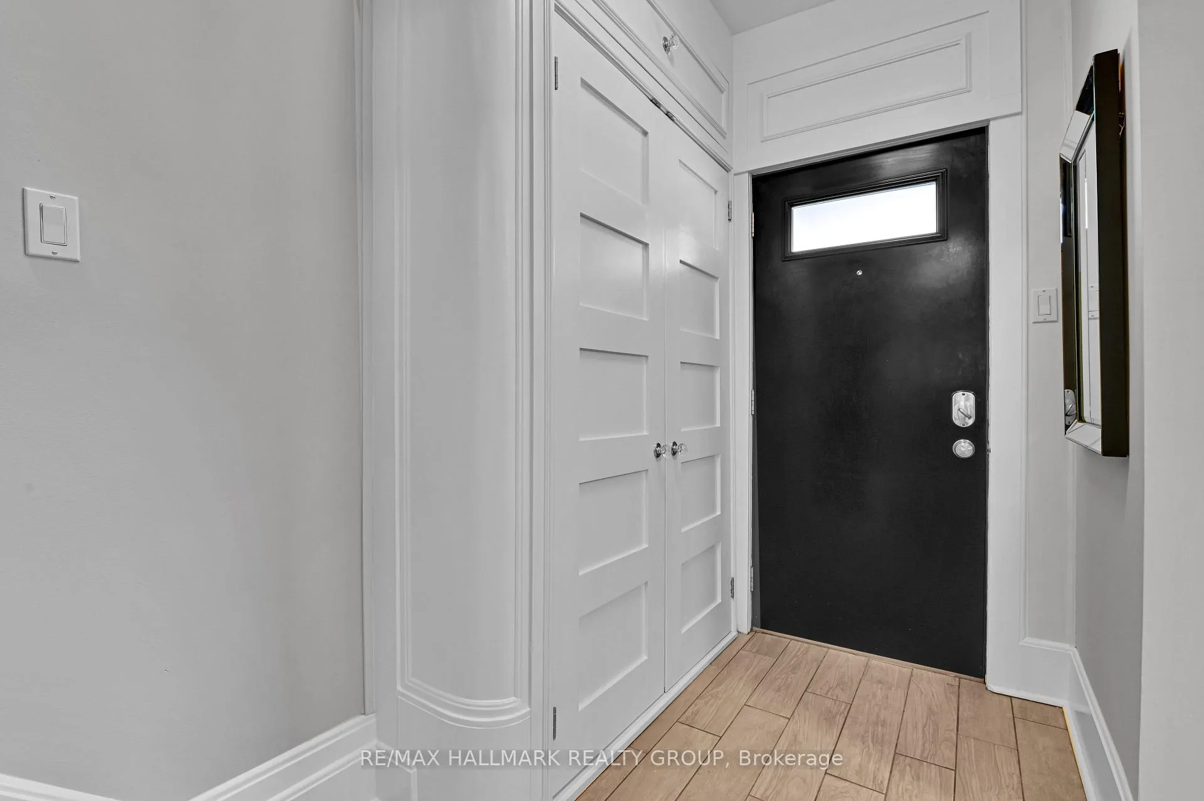
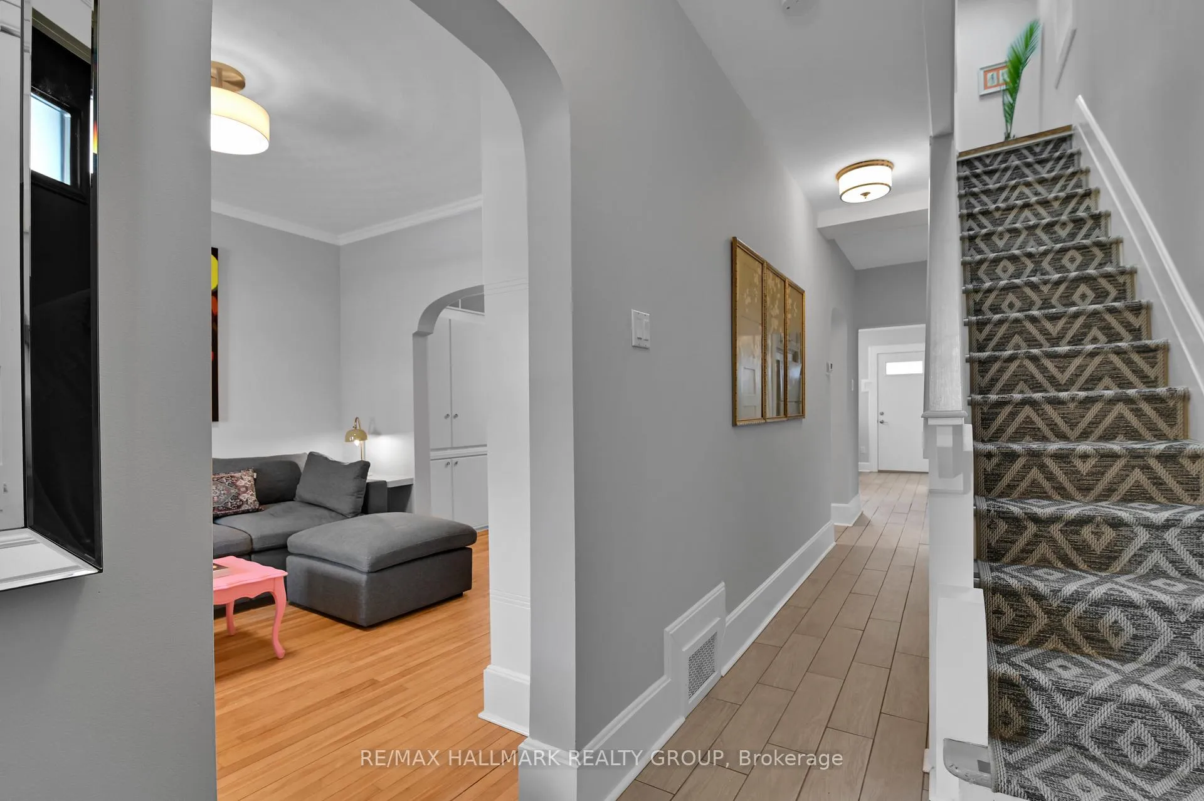
Ideally located in the heart of Ottawa, this charming two-storey home offers 3 bedrooms and 2 full bathrooms, blending timeless character with thoughtful upgrades in a turnkey package. Just steps to excellent schools, vibrant amenities, and scenic pathways, it delivers both lifestyle and convenience. Rich in classic detail, the interior features hardwood floors, high ceilings, elegant mouldings, and custom trim work throughout. The main floor offers separate living and dining rooms with beautiful, coved ceilings and extensive built-ins-perfect for books and curated pieces. The dining room is both stylish and functional, with built-in bench seating and shelving ideal for storing books, CDs, and albums. The eat-in kitchen is designed for everyday living and entertaining, featuring generous counter space, a pantry, two prep areas, and inviting built-in seating-perfect for gathering with family and friends. Off of the kitchen is the convenient laundry closet with full sized appliances + storage. Upstairs, three well-appointed bedrooms each include custom built-ins. The primary offers ample closet space, while the third bedroom features a Murphy bed, ideal for guests or a home office. A beautifully renovated full bathroom completes the level. The lower level adds versatility with a workshop/artist studio and a full bathroom, with potential to convert into a media room, gym, or guest suite. Outdoor living shines with a fully decked backyard, including a partially covered upper deck and a fenced lower area with lighting-perfect for entertaining, kids, or pets. A covered front verandah offers a welcoming place to relax. Additional highlights include rare two-car tandem parking, a lifetime metal roof, and meticulous upkeep throughout. A perfect blend of character, function, and modern comfort.
Facts & features
Ask about this home
A HOMEH agent will answer your questions about this home.
Rooms
13 rooms · 2 bathrooms
- Foyer—
- Living room11′1″ × 11′1″122 sq.ft.
- Dining room11′1″ × 11′1″123 sq.ft.
- Kitchen13′6″ × 14′189 sq.ft.
- Laundry—
- Primary bedroom12′8″ × 14′2″179 sq.ft.
- Bedroom 29′8″ × 11′2″108 sq.ft.
- Bathroom5′2″ × 8′2″42 sq.ft.
- Bedroom 37′7″ × 13′4″101 sq.ft.
- Workshop20′8″ × 14′5″298 sq.ft.
- Bathroom7′2″ × 4′5″32 sq.ft.
- Other13′8″ × 11′6″158 sq.ft.
- Utility room8′4″ × 6′2″51 sq.ft.
Around this home
Schools nearby
School rating, out of 10.
Listing details
Helpful tools
Your HOMEH agent
"I would see it this week."
Ask HOMEH about this home
Price, neighbourhood, monthly cost. Ask anything.
HOMEH Intelligent Agent is an AI, not a licensed representative. Check anything important with your agent.