
Property history

This listing has ended. It is no longer available.
Property not available for sale or for rent.
Ask about this home
A HOMEH agent will answer your questions about this home.Ask HOMEH
About this home
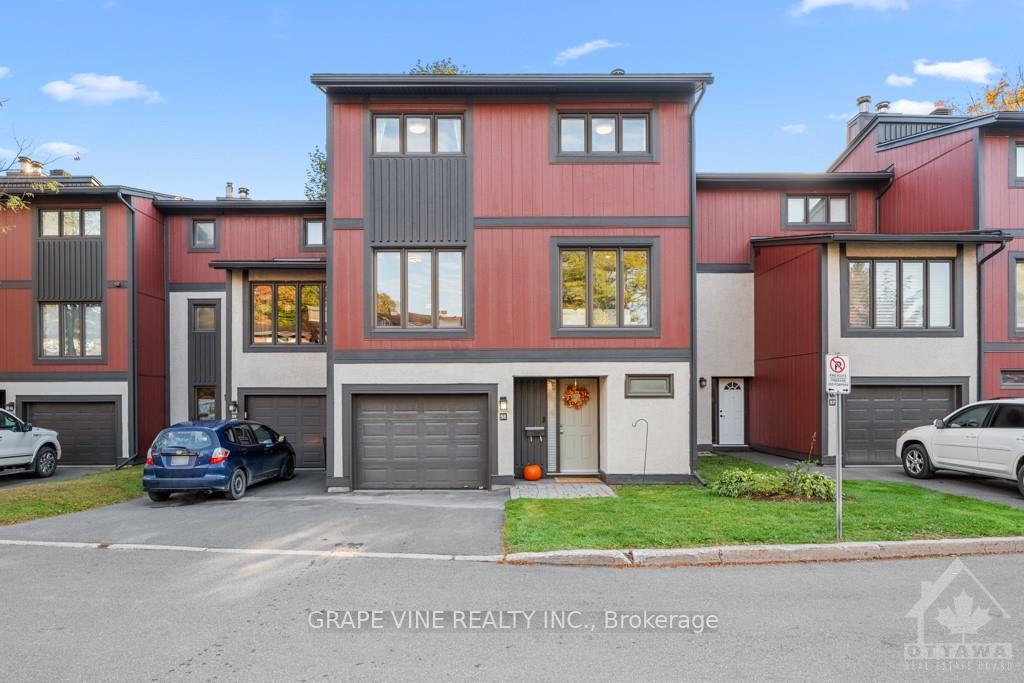
Unit 58, 280 Mcclellan Road, Ottawa
Flooring: Tile, Simple, maintenance free living is what you will find at 280 MCCLELLAN RD! This highly sought after 3 storey town offers a bright & highly functional layout. The 2nd floor provides spacious open concept living space, which flows effortlessly into the sun filled eat-in kitchen with lots of counter space. Off the kitchen you will be please find a formal dining area and cozy family room (2nd LIVING AREA) with center fireplace. Heading up to the 3rd floor you will find 4 bedrooms and a tasteful full bathroom. The ground floor has and inviting foyer, laundry, half bathroom and plenty of storage. As an added bonus this unit comes with garage parking + private lane parking and large deck/outdoor space. The location, Trend Arlington, speaks for itself; steps from transit, Bruce Pit, schools and recreation; just a short commute to shopping and eateries. The common area of the condo includes a beautiful heated in-ground pool., Flooring: Laminate, Flooring: Carpet Wall To Wall
Facts & features
Ask about this home
A HOMEH agent will answer your questions about this home.
Rooms
66 rooms · 2 bathrooms
- Living room14′4″ × 11′3″161 sq.ft.
- Kitchen13′10″ × 8′9″121 sq.ft.
- Dining room11′ × 8′7″94 sq.ft.
- Family room19′9″ × 11′6″226 sq.ft.
- Bathroom—
- Laundry—
- Living room14′4″ × 11′3″161 sq.ft.
- Kitchen13′10″ × 8′9″121 sq.ft.
- Dining room11′ × 8′7″94 sq.ft.
- Family room19′9″ × 11′6″226 sq.ft.
- Bathroom—
- Laundry—
- Living room14′4″ × 11′3″161 sq.ft.
- Kitchen13′10″ × 8′9″121 sq.ft.
- Dining room11′ × 8′7″94 sq.ft.
- Family room19′9″ × 11′6″226 sq.ft.
- Bathroom—
- Laundry—
- Living room14′4″ × 11′3″161 sq.ft.
- Kitchen13′10″ × 8′9″121 sq.ft.
- Dining room11′ × 8′7″94 sq.ft.
- Family room19′9″ × 11′6″226 sq.ft.
- Bathroom—
- Laundry—
- Living room14′4″ × 11′3″161 sq.ft.
- Kitchen13′10″ × 8′9″121 sq.ft.
- Dining room11′ × 8′7″94 sq.ft.
- Family room19′9″ × 11′6″226 sq.ft.
- Bathroom—
- Laundry—
- Living room14′4″ × 11′3″161 sq.ft.
- Kitchen13′10″ × 8′9″121 sq.ft.
- Dining room11′ × 8′7″94 sq.ft.
- Family room19′9″ × 11′6″226 sq.ft.
- Bathroom—
- Laundry—
- Primary bedroom16′3″ × 10′4″167 sq.ft.
- Bedroom10′5″ × 8′8″90 sq.ft.
- Bedroom10′ × 8′8″86 sq.ft.
- Bedroom9′4″ × 9′1″84 sq.ft.
- Bathroom—
- Primary bedroom16′3″ × 10′4″167 sq.ft.
- Bedroom10′5″ × 8′8″90 sq.ft.
- Bedroom10′ × 8′8″86 sq.ft.
- Bedroom9′4″ × 9′1″84 sq.ft.
- Bathroom—
- Primary bedroom16′3″ × 10′4″167 sq.ft.
- Bedroom10′5″ × 8′8″90 sq.ft.
- Bedroom10′ × 8′8″86 sq.ft.
- Bedroom9′4″ × 9′1″84 sq.ft.
- Bathroom—
- Primary bedroom16′3″ × 10′4″167 sq.ft.
- Bedroom10′5″ × 8′8″90 sq.ft.
- Bedroom10′ × 8′8″86 sq.ft.
- Bedroom9′4″ × 9′1″84 sq.ft.
- Bathroom—
- Primary bedroom16′3″ × 10′4″167 sq.ft.
- Bedroom10′5″ × 8′8″90 sq.ft.
- Bedroom10′ × 8′8″86 sq.ft.
- Bedroom9′4″ × 9′1″84 sq.ft.
- Bathroom—
- Primary bedroom16′3″ × 10′4″167 sq.ft.
- Bedroom10′5″ × 8′8″90 sq.ft.
- Bedroom10′ × 8′8″86 sq.ft.
- Bedroom9′4″ × 9′1″84 sq.ft.
- Bathroom—
Around this home
Schools nearby
School rating, out of 10.
Listing details
Helpful tools
Your HOMEH agent
"I would see it this week."
Ask HOMEH about this home
Price, neighbourhood, monthly cost. Ask anything.
HOMEH Intelligent Agent is an AI, not a licensed representative. Check anything important with your agent.