
 See all 40 photos
Property history

This home has sold. It is no longer available.
Property not available for sale or for rent.
Book a viewing
Ask HOMEH
About this home
2806 Grand Canal Street, Ottawa
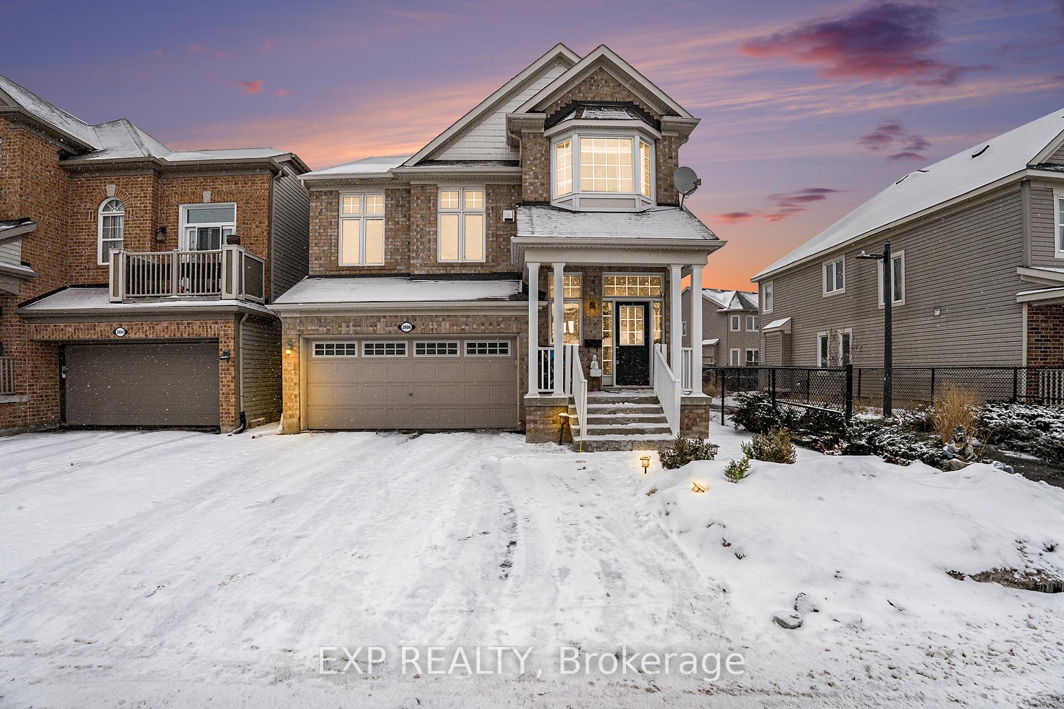
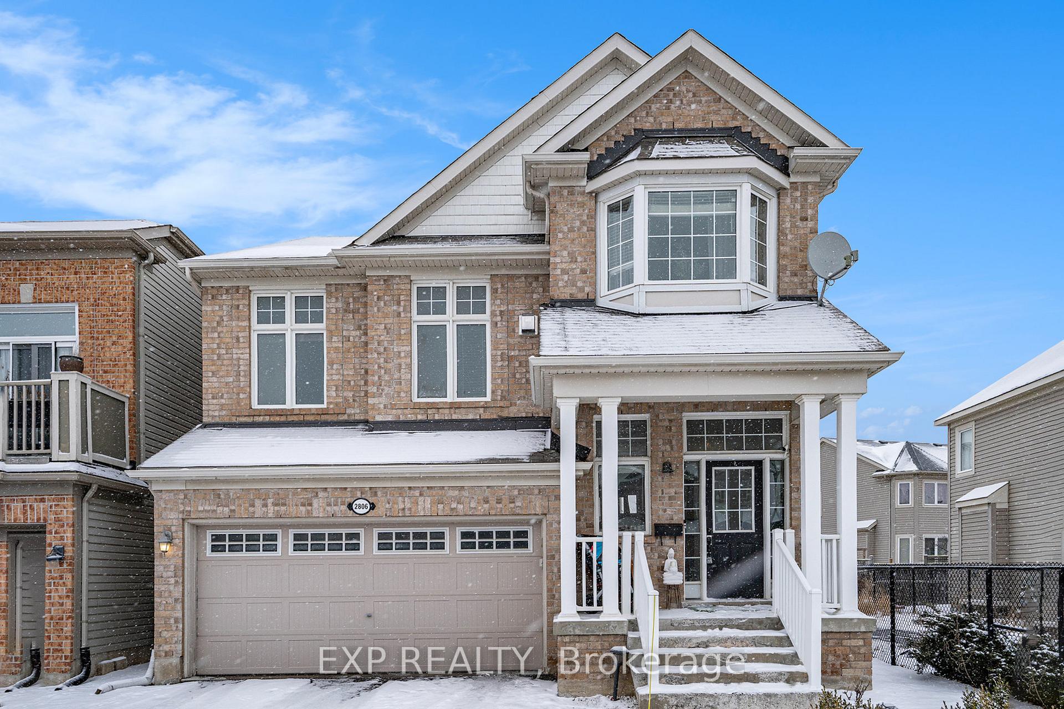
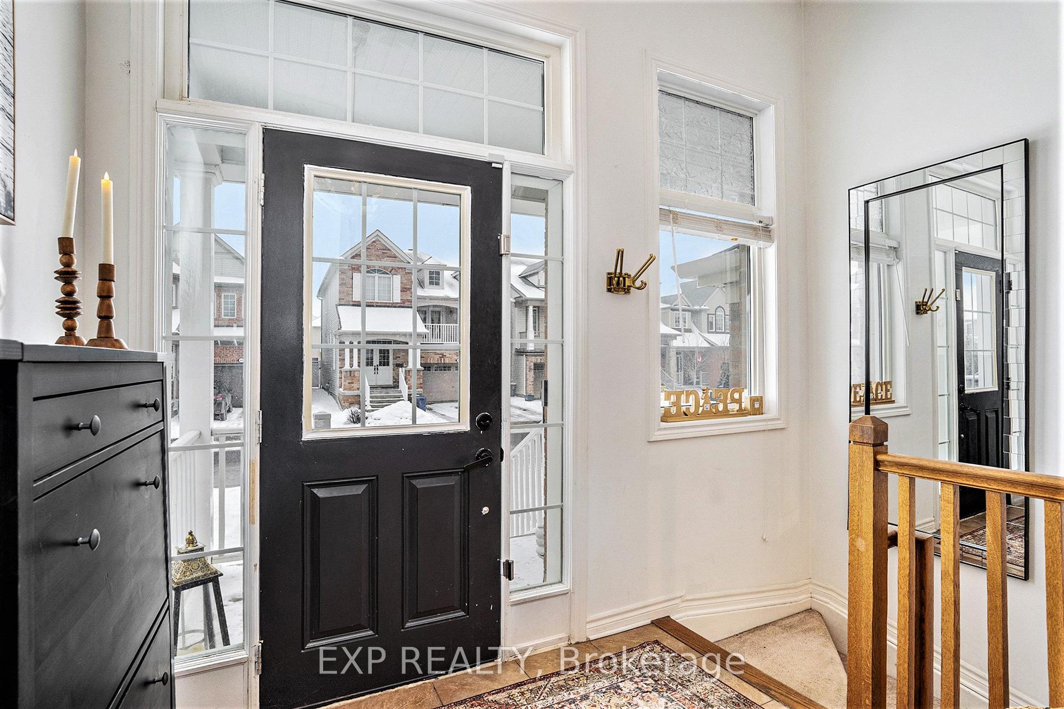
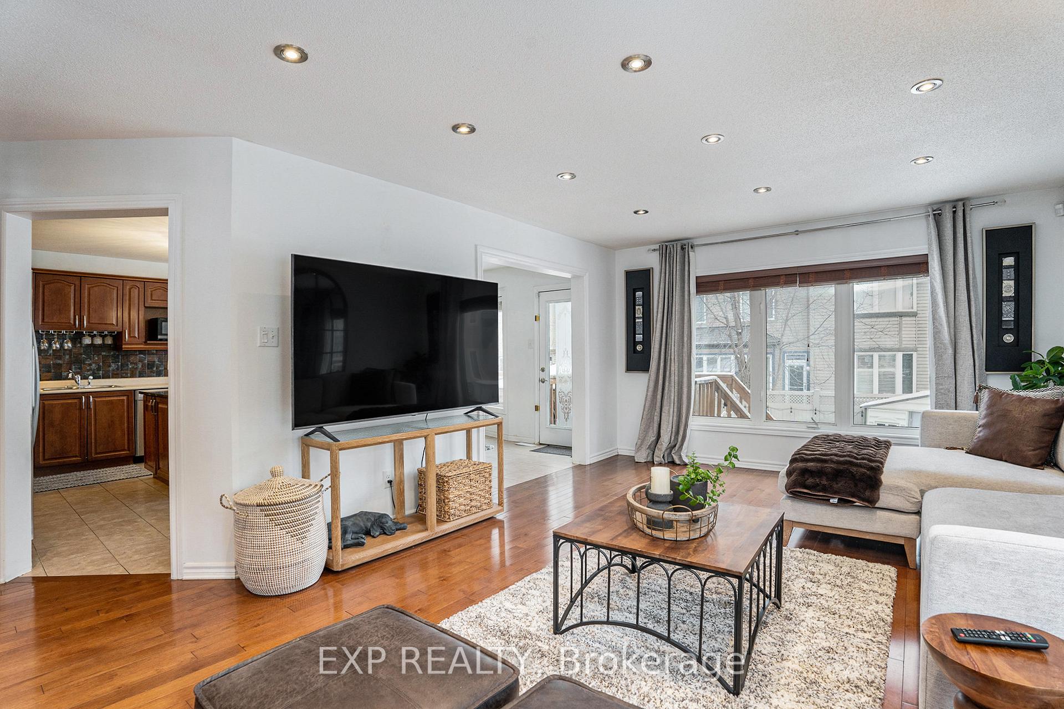
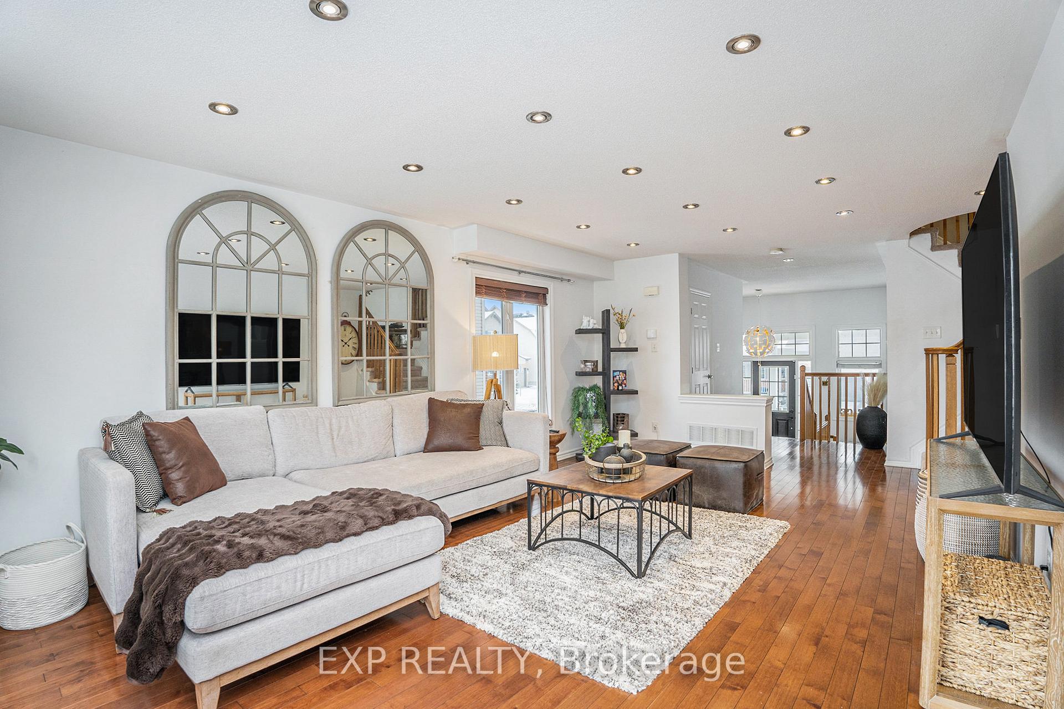
Welcome to this beautiful single-family home built in 2009, in the sought-after Half Moon Bay neighborhood of Barrhaven, offering the perfect blend of comfort, style, and privacy. Located on a quiet street with siding onto a pathway, this home enjoys added seclusion, making it an ideal family retreat. The spacious double garage provides ample parking and storage, while the large foyer greets you as you enter. A few steps up from the foyer lead you into the main living area, featuring a bright and inviting living room with hardwood floors. The well-appointed kitchen is a chefs dream, with a tiled backsplash, a microwave shelf, an island with stone countertops, and a breakfast bar. Stainless steel appliances and a walk-in pantry complete the kitchen, while the adjacent dining area is perfect for family meals and gatherings. Step up half a level to find a cozy family room with cathedral ceilings and a gas fireplace, providing the perfect spot to unwind. Continue up another half level to the upper floor, where the spacious primary bedroom awaits. Featuring a walk-in closet and a luxurious 5-piece ensuite with double sinks, a glass-door shower, and a large corner soaker tub, this is truly a private retreat. Two additional well-sized bedrooms and a full bathroom, along with convenient upstairs laundry, complete the upper level. The lower level offers even more living space, with a large recreation area perfect for entertainment and play, as well as a spacious bedroom and a 3-piece bathroom for added convenience. Located in the family-friendly Half Moon Bay community, this home is just steps from parks, nature trails, excellent schools, and the Minto Recreation Centre. Whether you're looking to relax, explore the outdoors, or enjoy nearby amenities, this home has it all! Don't miss your chance to own this gorgeous home in a fantastic neighborhood.
Facts & features
Book a viewing
Rooms
12 rooms · 4 bathrooms
- Living room20′10″ × 16′5″342 sq.ft.
- Dining room15′4″ × 9′7″147 sq.ft.
- Kitchen15′4″ × 10′4″158 sq.ft.
- Primary bedroom15′9″ × 13′11″218 sq.ft.
- Bedroom 211′4″ × 8′8″98 sq.ft.
- Bedroom 311′1″ × 10′10″120 sq.ft.
- Laundry6′11″ × 5′9″40 sq.ft.
- Bathroom6′11″ × 7′9″54 sq.ft.
- Family room16′ × 15′8″250 sq.ft.
- Bedroom 421′8″ × 11′239 sq.ft.
- Recreation—
- Bathroom6′6″ × 8′5″55 sq.ft.
Around this home
Schools nearby
School rating, out of 10.
Listing details
Helpful tools
Your HOMEH agent
"I would see it this week."
Ask HOMEH about this home
Price, neighbourhood, monthly cost. Ask anything.
HOMEH Intelligent Agent is an AI, not a licensed representative. Check anything important with your agent.