

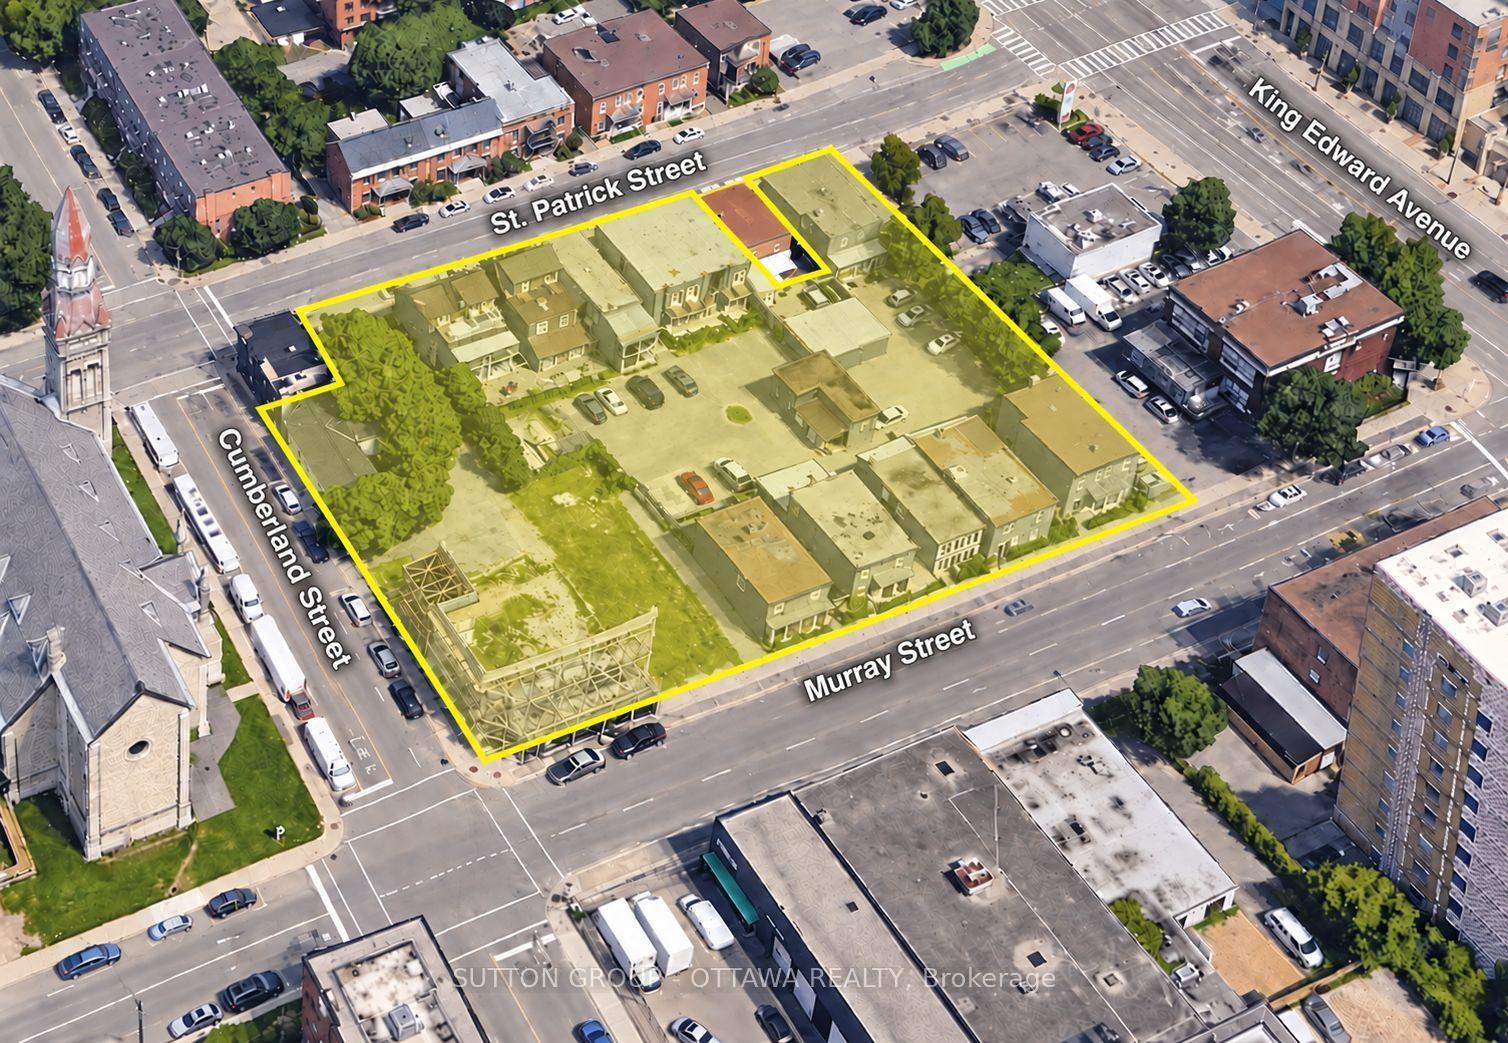
Front of 281-287 Cumberland Cumberland Street

281-287 Cumberland Cumberland Street

Ottawa (Lower Town/Byward Market)As-Is
Vacant Land For Sale
1/1
Front of 281-287 Cumberland Cumberland Street

281-287 Cumberland Cumberland Street

Ottawa (Lower Town/Byward Market)As-Is
Vacant Land For Sale
See all 1 photos
Listed for:Listed 4 days ago
— Bedrooms
— Bathrooms
— Garage
— sq.ft
149.85 ft front
Residential - N…

Facts and features

  • Taxes, 2026$98,925 / yr
  • Water, sewerMunicipal
  • Lot shapeIrregular
  • Days on market4 days
The propertyVacant Land
  • Type: Vacant Land
Outside and lot149.85 ft frontage, Irregular, Residential - N4B[952] S77
  • Size: 149.85 ft frontage
  • Shape: Irregular
  • Zoning: Residential - N4B[952] S77
Heating, water and powerMunicipal water, Sanitary+storm
  • Water: Municipal water
  • Sewer: Sanitary+storm
Costs and taxesTaxes $98,925 a year, Plus HST
  • Taxes, 2026: $98,925 a year
  • HST: Plus HST
Listing detailsX14192970, For Sale, Nov 18, 2026
  • MLS® number: X14192970
  • Status: For Sale
  • Listed on: Nov 18, 2026
  • Days on market: 4
  • Updated: Nov 18, 2026
  • Possession: 2026-12-01 / Flexible
  • Occupied by: Tenant
  • Listing brokerage: SUTTON GROUP - OTTAWA REALTY

About this home

281-287 Cumberland Cumberland Street, Ottawa (Lower Town/Byward Market), ON K1N 7H8

A rare opportunity to shape the future of Ottawa's ByWard Market. Fifteen assembled properties comprising approximately 49,000 sq. ft. (1.12 acres), with frontage along Murray, Cumberland and St. Patrick streets, offer an exceptional redevelopment opportunity in the heart of one of the capital's most iconic neighbourhoods. Bringing together this much land in an established downtown setting is a significant achievement, creating the opportunity to plan a cohesive development with an impact extending well beyond the property itself.The City of Ottawa is actively advancing the Market's revitalization through an approved redevelopment program, investment in key public spaces, and initiatives to improve access, safety and year-round activity. This renewed commitment creates a compelling backdrop for a purchaser with the vision, motivation and resources to deliver something distinctive.The scale of this assembly invites a creative residential or mixed-use concept that respects the area's character while introducing new housing, vibrant street life and a renewed sense of place. A chance to create a landmark project and play a meaningful role in the neighbourhood's transformation.The Seller is open to retaining an equity interest in the future development as part of a mutually agreeable transaction structure. MAJOR FAVOURABLE SHIFT in city position in the last few years - based on recent discussions by the owner with the city, the South and West Old Lady School walls (currently held up by braces) may NOT have to be incorporated into a future development.

Book a viewing

Sun22Nov
Mon23Nov
Tue24Nov
Wed25Nov
Thu26Nov
Fri27Nov
Sat28Nov
Pick A Time
Buy with HOMEH and get backAsk an agentCashback Rebate, paid at closing
Claim my rebate

Around this home

From Dalhousie, Head East on Murray St. Property is located on the North-East corner of Cumberland St and Murray St.
100Errands
100Parks
88Schools

Daily convenience, out of 100, from the distances below

ParkRaphael Brunet Park · 15 within 1 km2 min walk96 m
GroceryOrange Turtle Bakery3 min walk166 m
SchoolÉcole Élémentaire Publique de la Salle7 min walk450 m
PharmacyPharmaChoice5 min walk296 m
Cafés & foodSafari Grill · 15 within 1 km1 min walk72 m
Gym & rec centreRouthier Community Centre2 min walk131 m
LibraryOttawa Public Library - Rideau Branch10 min walk586 m
HospitalÉlisabeth Bruyère Hospital9 min walk545 m
WalkDriveStraight-line distance, open map data
Grocery0.2 km
Park0.1 km
Coffee0.1 km
Dining0.1 km
Gym0.2 km
Hospital0.5 km

Schools nearby

School rating, out of 10.

École Élémentaire Publique de la Salleelementary · Public · 0.5 km
—
École secondaire publique De La Sallesecondary · Public · 0.5 km
6.3/10Fair
École élémentaire publique De la Salleelementary · Public · 0.5 km
—
Contact agent

Helpful calculators

Mortgage
Affordability
Closing costs
Land transfer tax
Property tax
Down payment
CMHC insurance
Stress test
Cashback Rebate
Kim Karimi
Kim Karimi

Real Estate Broker

416-838-3031
Down Payment AssistanceGet Best Mortgage Rates

Your HOMEH agent

KimHOMEH agent · Ottawa

"Priced 7% over the Hestimate. I would see it this week."

Ask Kim

© 2026 HOMEH Inc., Brokerage · RECO Registration #6000380 · 505 Highway 7 East, Unit 308, Thornhill, ON L3T 7T1 · Listing data courtesy of the MLS® System of the listing brokerage, deemed reliable but not guaranteed.

Disclaimers and terms

* Hestimate. HOMEH's estimate of this home's value, from recent sales and current market data; it may change over time.

* Estimated Cashback Rebate. 1.5% of the purchase price when the co-op commission is 2.5%.

HOMEH is operated by HOMEH Inc., a licensed Ontario real estate brokerage regulated by the Real Estate Council of Ontario (RECO) under the Trust in Real Estate Services Act, 2002 (TRESA). Under TRESA, consumers are entitled to the RECO Information Guide before entering into a representation agreement. Broker of Record Licence #5034208. Toronto Regional Real Estate Board Member #20004000.

Cashback Rebate. Paid by HOMEH Inc., Brokerage from the commission it receives, on closing, to eligible buyers who came to HOMEH as HOMEH leads. Subject to the buyer representation agreement, lender approval and legal limits; amounts vary with price, commission received and transaction type. Not a government incentive, tax credit or refund. Full terms and conditions apply.

Mortgage. Payment figures are estimates for illustration only, not an offer to lend; all financing is on approved credit (OAC). HOMEH Inc., Brokerage is not a mortgage broker, agent or lender; mortgage products and advice come from independent professionals licensed by the Financial Services Regulatory Authority of Ontario (FSRA).

Hestimate. Worked out with automated tools from recent nearby sales of similar homes. For information only, not an appraisal.

Accuracy. Listings, market data, photos, school, transit and neighbourhood information come from sources believed reliable, including the MLS® System and the Toronto Regional Real Estate Board (TRREB), but are not warranted accurate, current or complete. MLS® listing data is copyright TRREB. It must only be used by consumers with a bona fide interest in the purchase, sale or lease of real estate, and not for any commercial purpose.

Programs. Programs, incentives and benefits on this website are privately administered, may change or end without notice, and imply no government authority, endorsement or affiliation.

Not intended to solicit clients currently under contract with another brokerage.

The trademarks REALTOR®, REALTORS® and the REALTOR® logo are controlled by The Canadian Real Estate Association (CREA) and identify real estate professionals who are members of CREA. The trademarks MLS®, Multiple Listing Service® and the associated logos are owned by CREA and identify the quality of services provided by real estate professionals who are members of CREA. Used under licence.
