
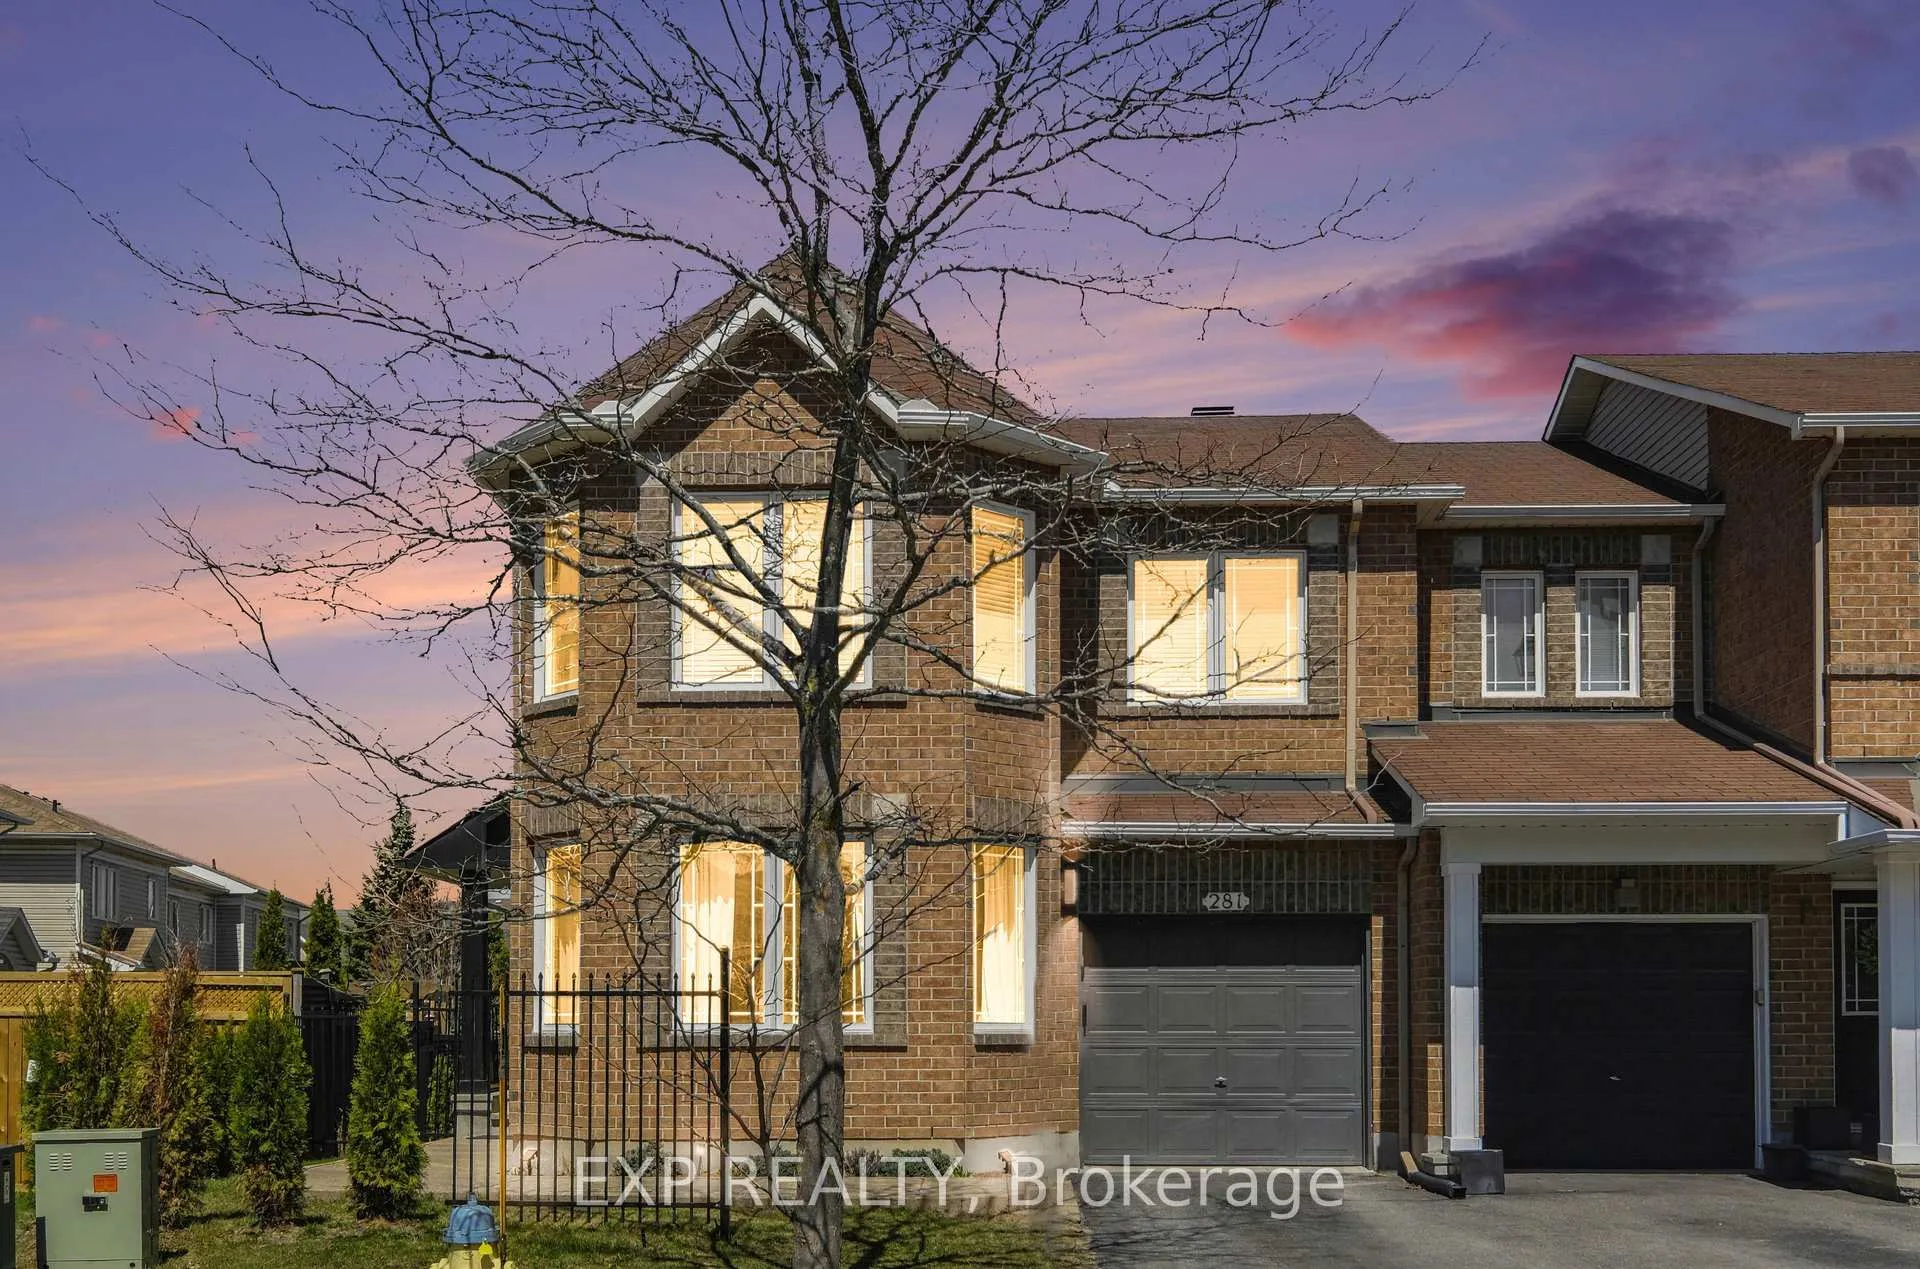
281 Sorento Street
Ottawa (Barrhaven - Strandherd)281 Sorento Street
Ottawa (Barrhaven - Strandherd)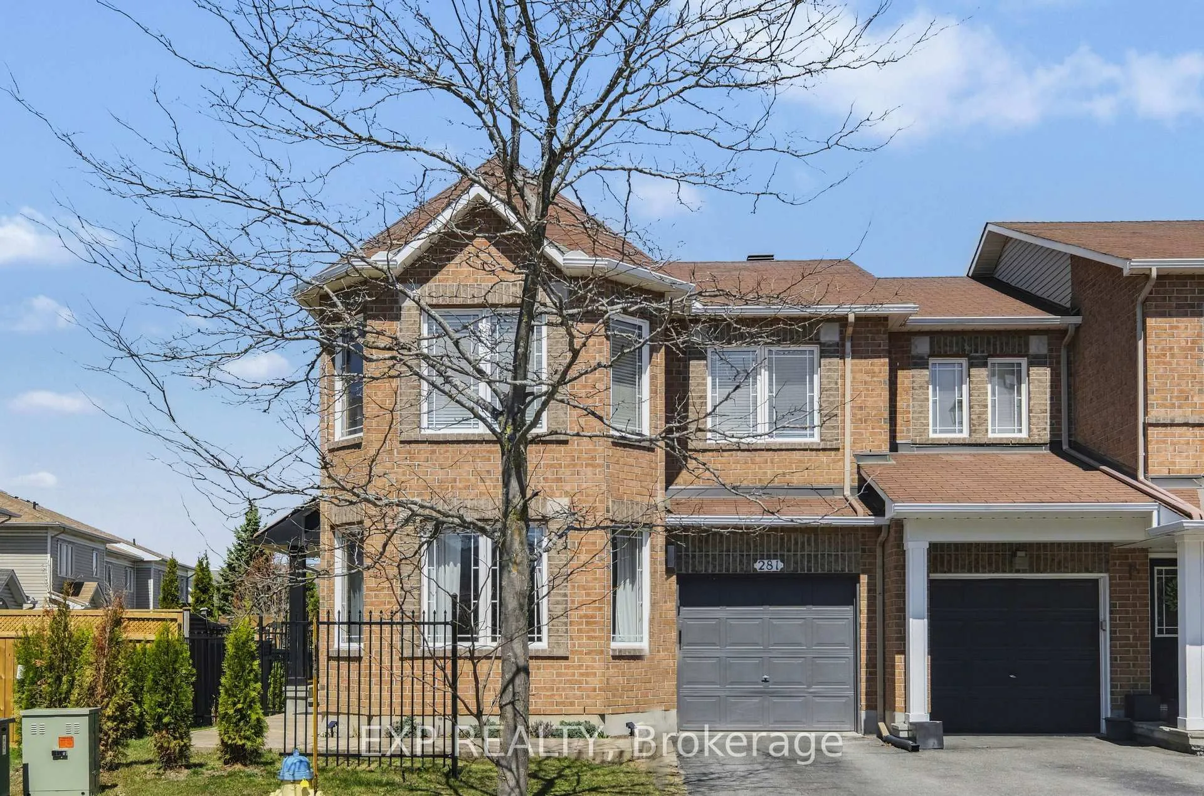
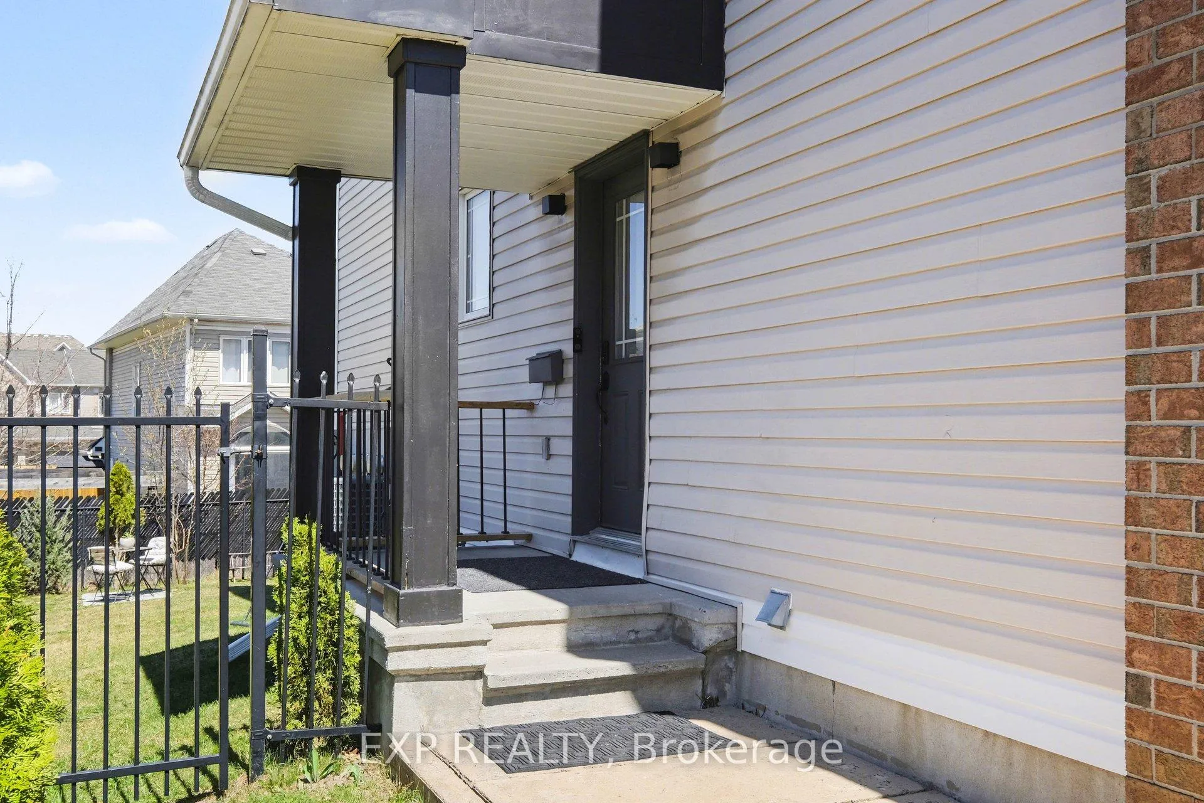
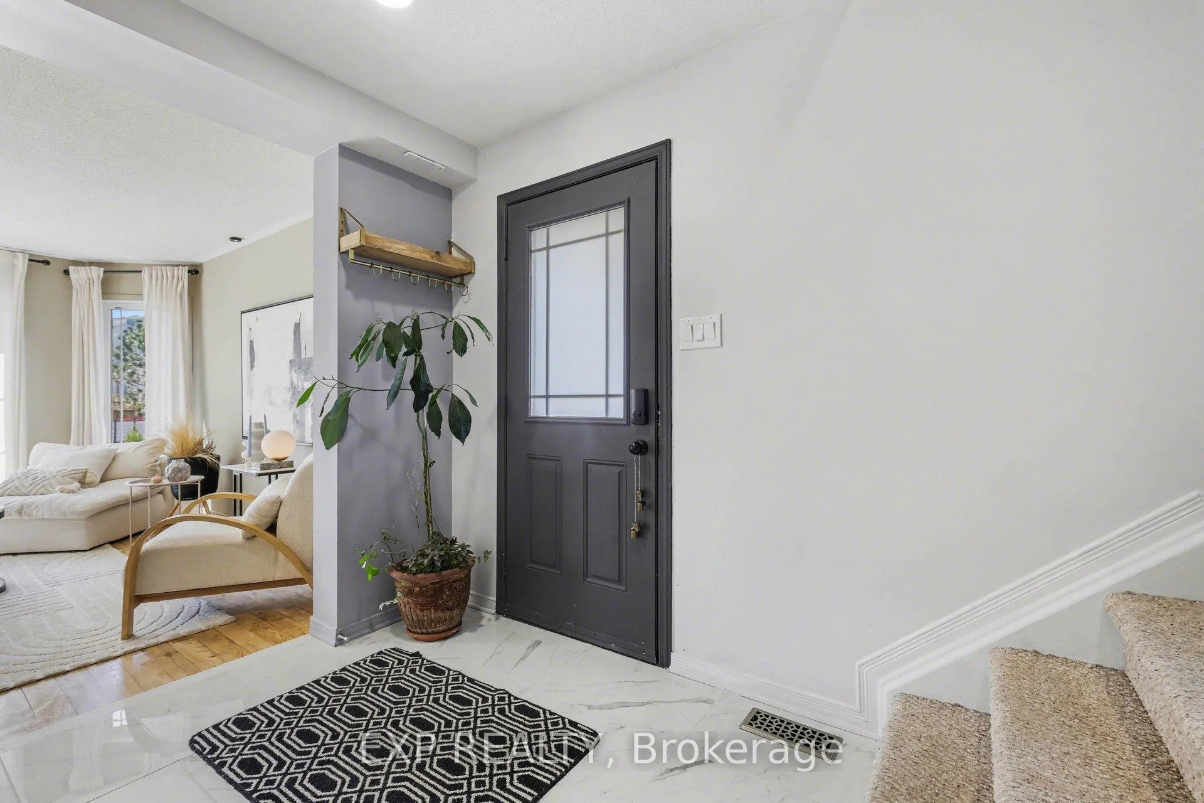
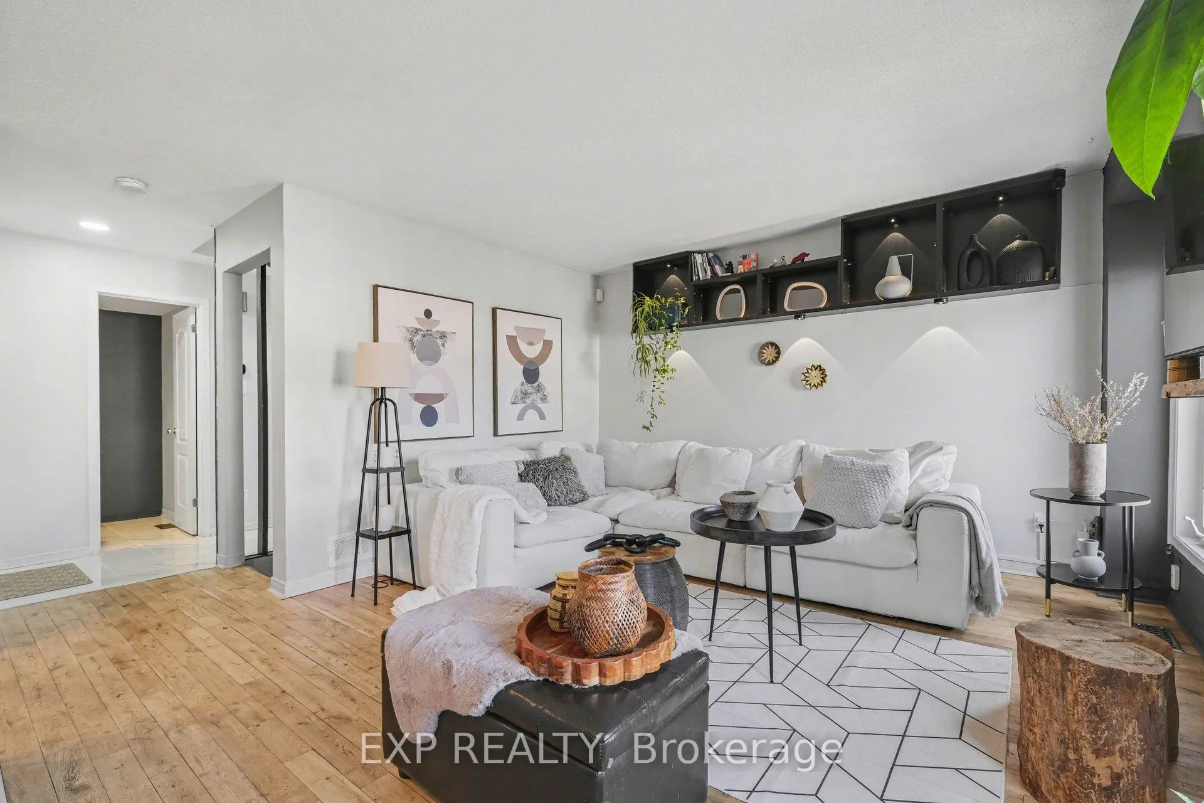 See all 33 photos
Property history

This listing has ended. It is no longer available.
Property not available for sale or for rent.
Ask about this home
A HOMEH agent will answer your questions about this home.Ask HOMEH
About this home
WELCOME TO ONE OF MINTO'S MOST SOUGHT-AFTER MODELS - THE ROYALTON. This is where smart design meets everyday luxury. From the moment you arrive, the curb appeal sets the tone-clean lines, a finished cement walkway, and a home that immediately stands out from the rest. Step inside to a bright, expansive foyer that opens into a thoughtfully designed main level featuring rich hardwood and tile flooring throughout. The layout flows effortlessly-anchored by a spacious living area and a kitchen built for both function and connection. The kitchen delivers-ample cabinetry, generous counter space, and a central island-all seamlessly connected to the family room and eating area, creating a true heart-of-the-home experience. And it all overlooks a fully fenced backyard, giving you privacy and space to unwind or entertain. Upstairs, you'll find four well-proportioned bedrooms, including a primary retreat designed to impress-complete with a private sitting area and ensuite bath, offering the perfect escape at the end of the day. The finished lower level expands your living space with a versatile recreation room-ideal for movie nights. Well-utilized space from top to bottom. Inside garage entry. A layout that just works. This isn't just another home-it's a proven model in a location buyers consistently fight for.
Facts & features
Ask about this home
A HOMEH agent will answer your questions about this home.
Rooms
13 rooms · 4 bathrooms
- Foyer12′11″ × 10′3″132 sq.ft.
- Kitchen10′5″ × 8′2″85 sq.ft.
- Dining room10′4″ × 8′1″84 sq.ft.
- Family room16′7″ × 12′11″215 sq.ft.
- Living room13′8″ × 13′177 sq.ft.
- Primary bedroom23′4″ × 15′4″359 sq.ft.
- Other12′1″ × 6′9″81 sq.ft.
- Other7′ × 5′10″41 sq.ft.
- Bedroom 213′1″ × 12′2″159 sq.ft.
- Bedroom 310′10″ × 9′7″104 sq.ft.
- Recreation16′4″ × 14′1″230 sq.ft.
- Bedroom10′1″ × 8′2″83 sq.ft.
- Utility room12′3″ × 8′9″107 sq.ft.
Around this home
Listing details
Helpful tools
Your HOMEH agent
"Priced 14% over our estimate. I would see it this week."
Ask HOMEH about this home
Price, neighbourhood, monthly cost. Ask anything.
HOMEH Intelligent Agent is an AI, not a licensed representative. Check anything important with your agent.