

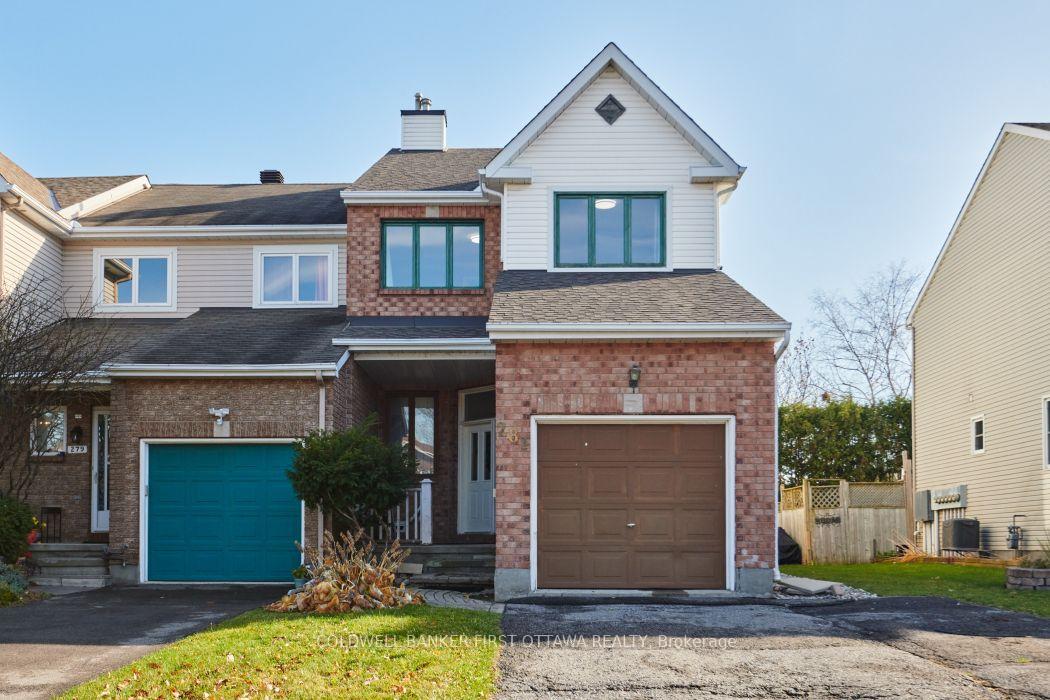
281 Stoneway Drive
281 Stoneway Drive
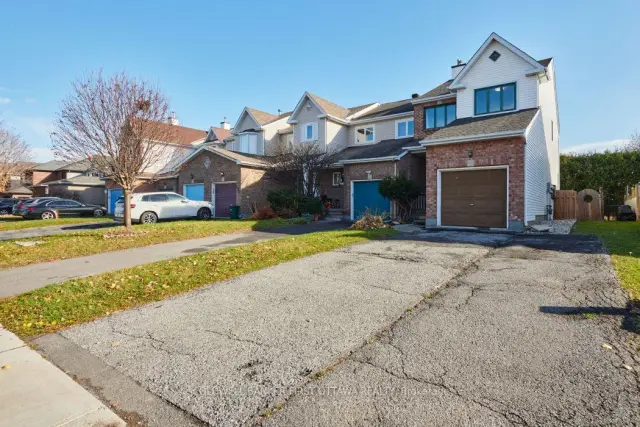
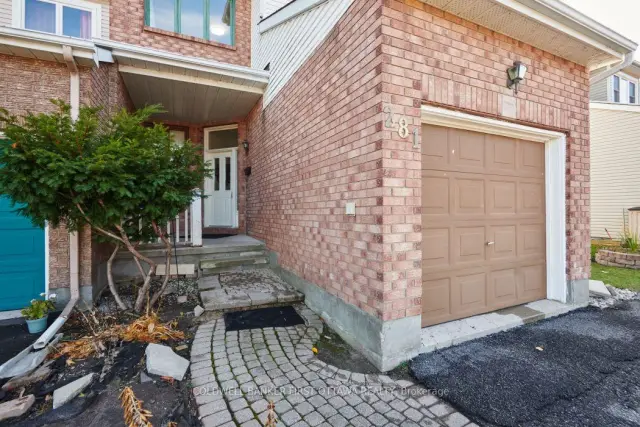
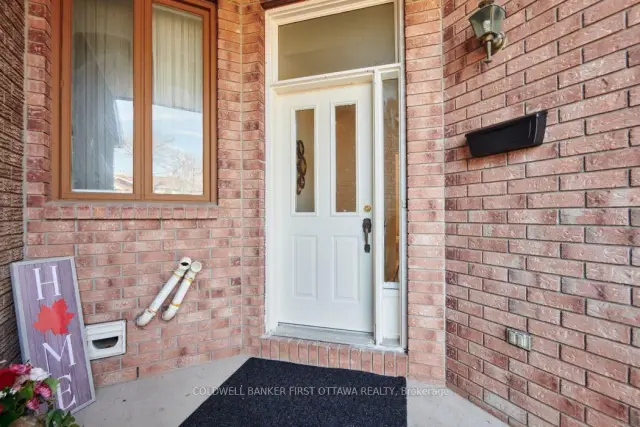
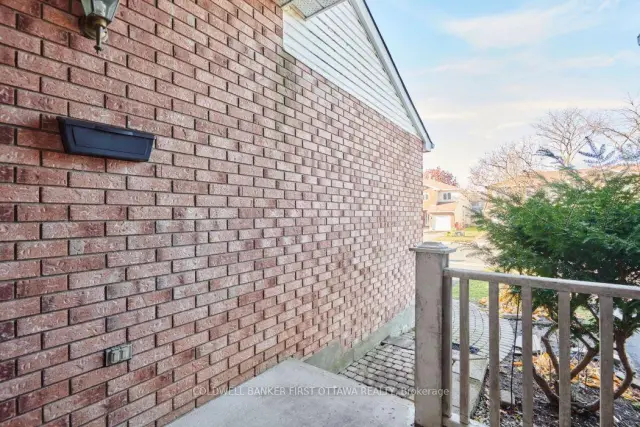 See all 33 photos
Facts and features
- BasementFinished
- Age of home16–30 years
- Price per sq ft~$317
- Water, sewerMunicipal
- Fireplace
- Central air
The homeFreehold Townhouse, 2-storey, Age 16–30 years
- TypeFreehold Townhouse
- Style2-storey
- Age16–30 years
- Living space1,500–2,000 sq ft
- BasementFull, finished
- WaterfrontNone
InsideFireplace Yes, Rooms above ground 11, Bedrooms 3
- FireplaceYes
- Rooms above ground11
- Bedrooms3
- Bathrooms3
- Kitchens1
- Family roomYes
Outside and lotBrick, aluminum siding, Asphalt shingle, Poured concrete
- ExteriorBrick, aluminum siding
- RoofAsphalt shingle
- FoundationPoured concrete
- Size31.66 × 108.27 ft
Parking1 Garage, Attached
- Spaces1 Garage
- GarageAttached
Heating, water and powerForced air, gas, Central air, Municipal water
- HeatingForced air, gas
- CoolingCentral air
- WaterMunicipal water
- SewerMunicipal sewer
- Natural gasYes
Costs and taxesTaxes $3,853 a year, HST No HST, Hwt
- Taxes, 2026$3,853 a year
- HSTNo HST
- Rental itemsHwt
Included in the saleFridge, stove, dishwasher, washer, dryer, all window coverings, all light fixtures, central vacuum in as is condition, my client never used it., Not included None
- IncludedFridge, stove, dishwasher, washer, dryer, all window coverings, all light fixtures, central vacuum in as is condition, my client never used it.
- Not includedNone
Listing detailsX14157726, For Sale, Nov 6, 2026
- MLS® numberX14157726
- StatusFor Sale
- Listed onNov 6, 2026
- Days on market14
- UpdatedNov 6, 2026
- PossessionFlexible
- Occupied byOwner
- Listing brokerageCOLDWELL BANKER FIRST OTTAWA REALTY
About this home
281 Stoneway Drive, Ottawa (Barrhaven East), ON K2G 6E9
Major updates include the roof, completed in 2019, and a new furnace installed in 2024. Beautiful and bright end-unit home featuring a freshly painted main floor and a spacious living room with a cozy gas fireplace. The generous kitchen includes an eating area overlooking the backyard. Upstairs, the spacious primary bedroom offers a walk-in closet and an upgraded ensuite with a soaker tub and separate shower. Two additional well-sized bedrooms complete the second level. The fully finished basement is perfect for entertaining and features a second gas fireplace.
Book a viewing
Around this home
Daily convenience, out of 100, from the distances below
Schools nearby
School rating, out of 10.
Helpful calculators

Your HOMEH agent
"Priced 1% over the Hestimate. I would see it this week."