

 See all 42 photos
Property history

This listing has ended. It is no longer available.
Property not available for sale or for rent.
Ask about this home
A HOMEH agent will answer your questions about this home.Ask HOMEH
About this home
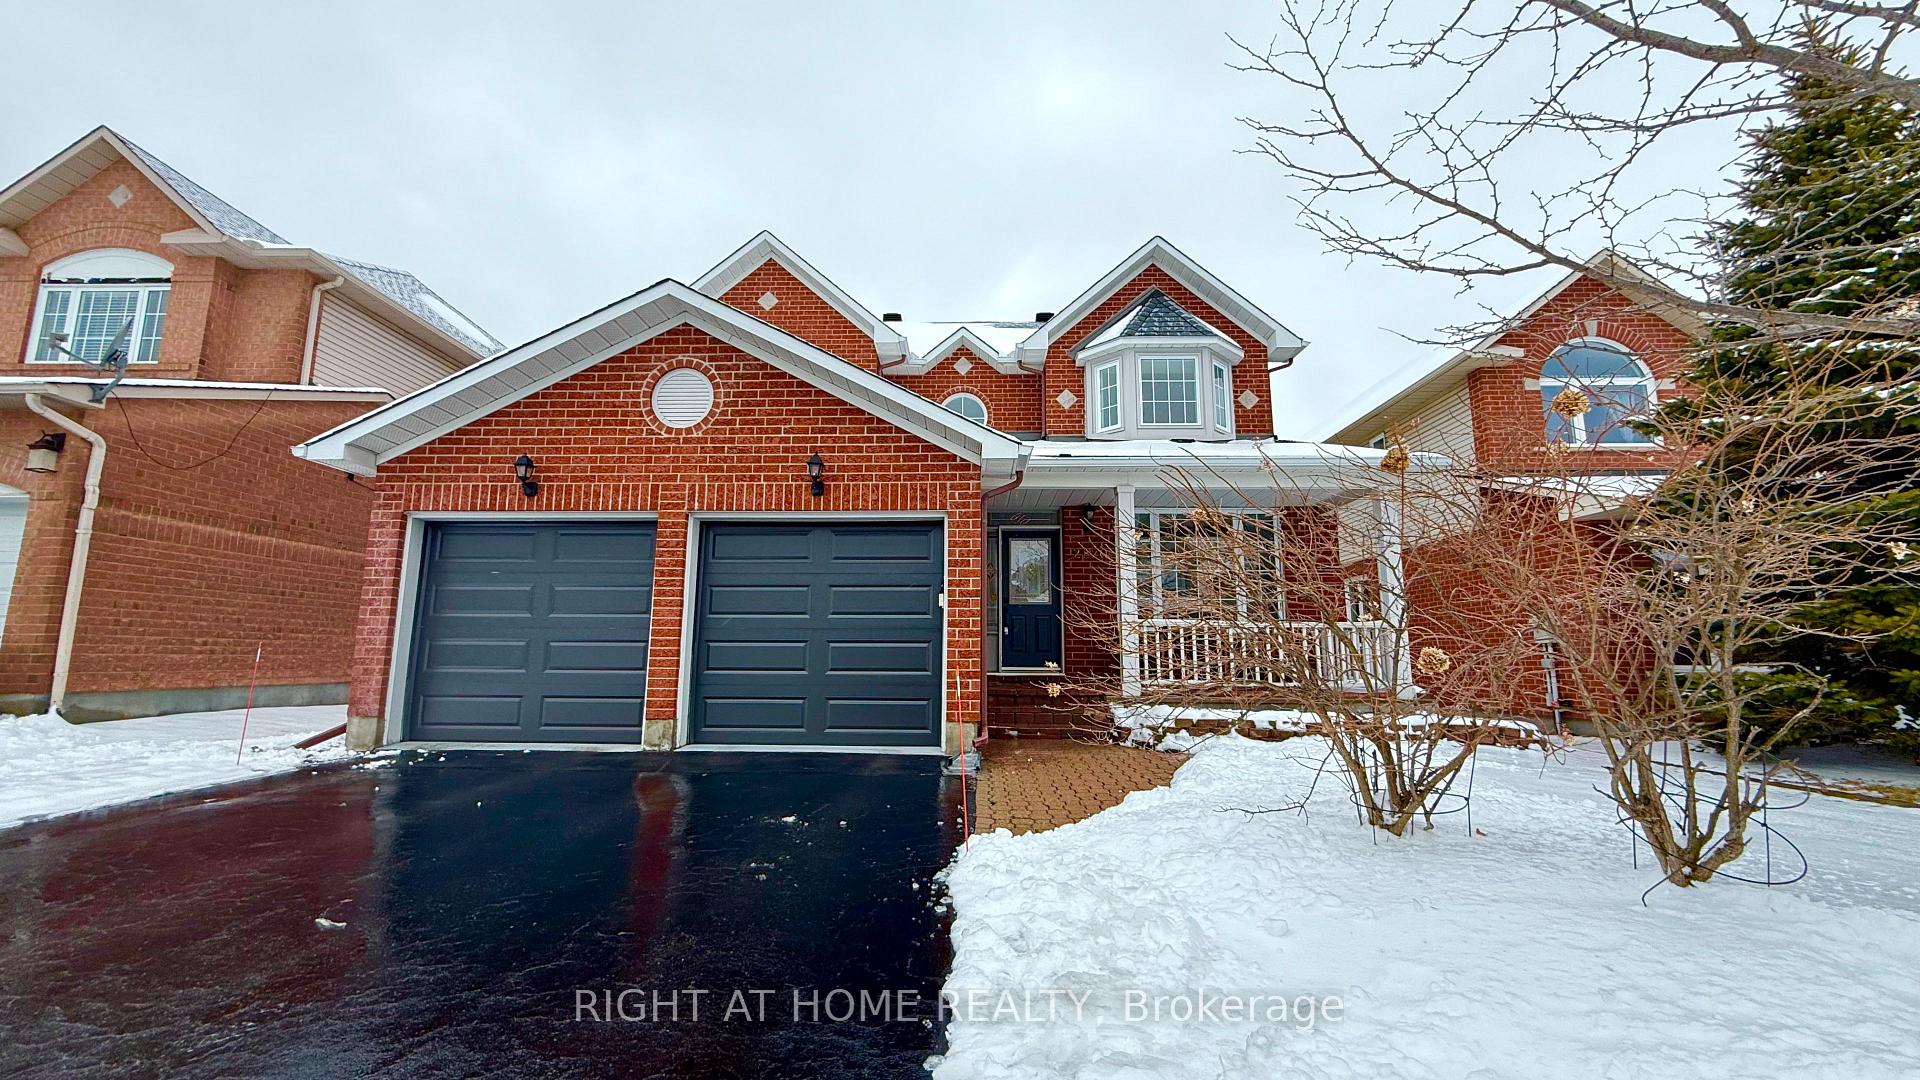
2820 Hank Rivers Drive, Ottawa
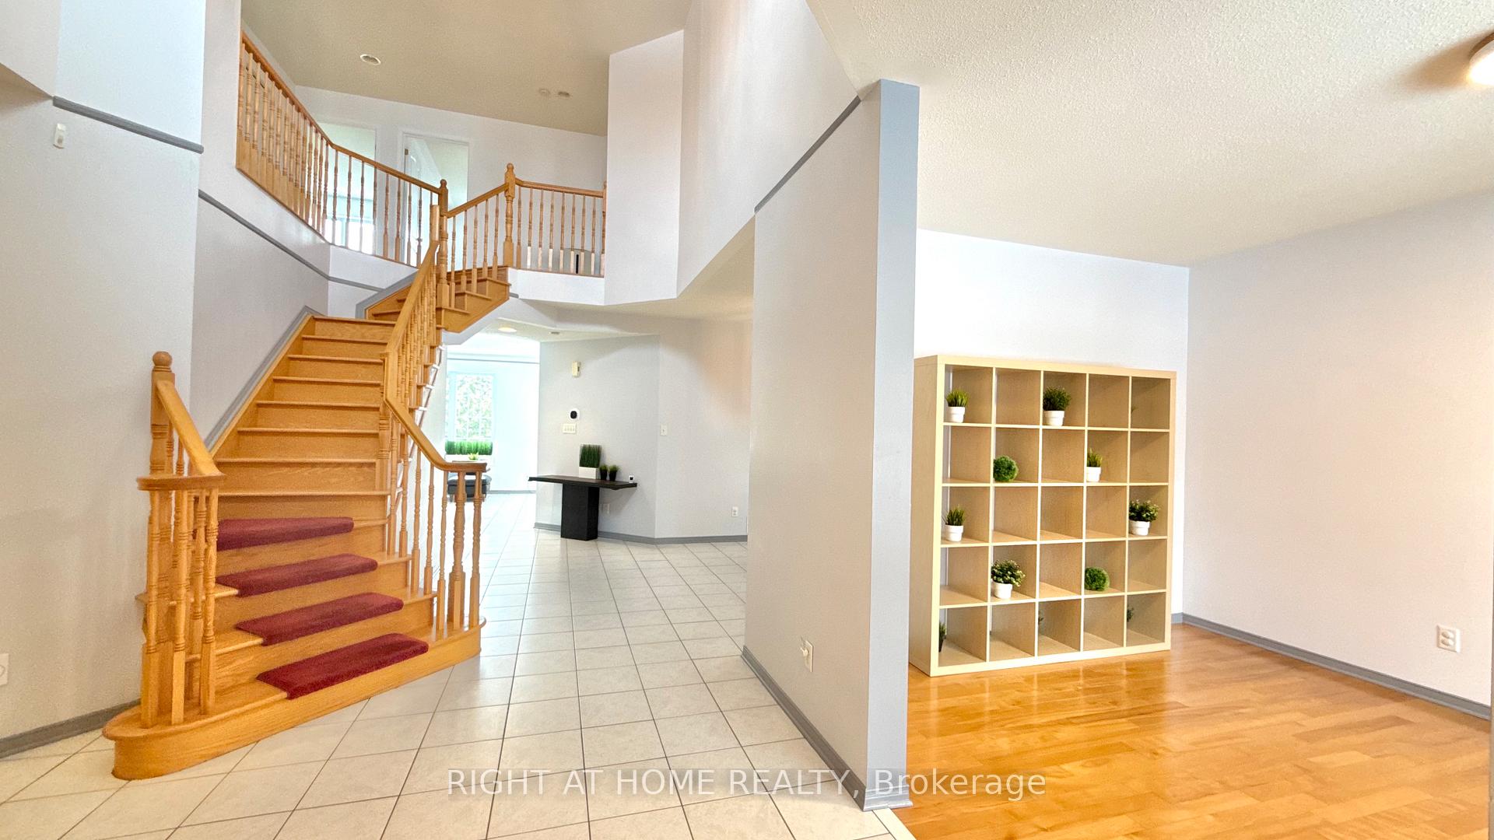
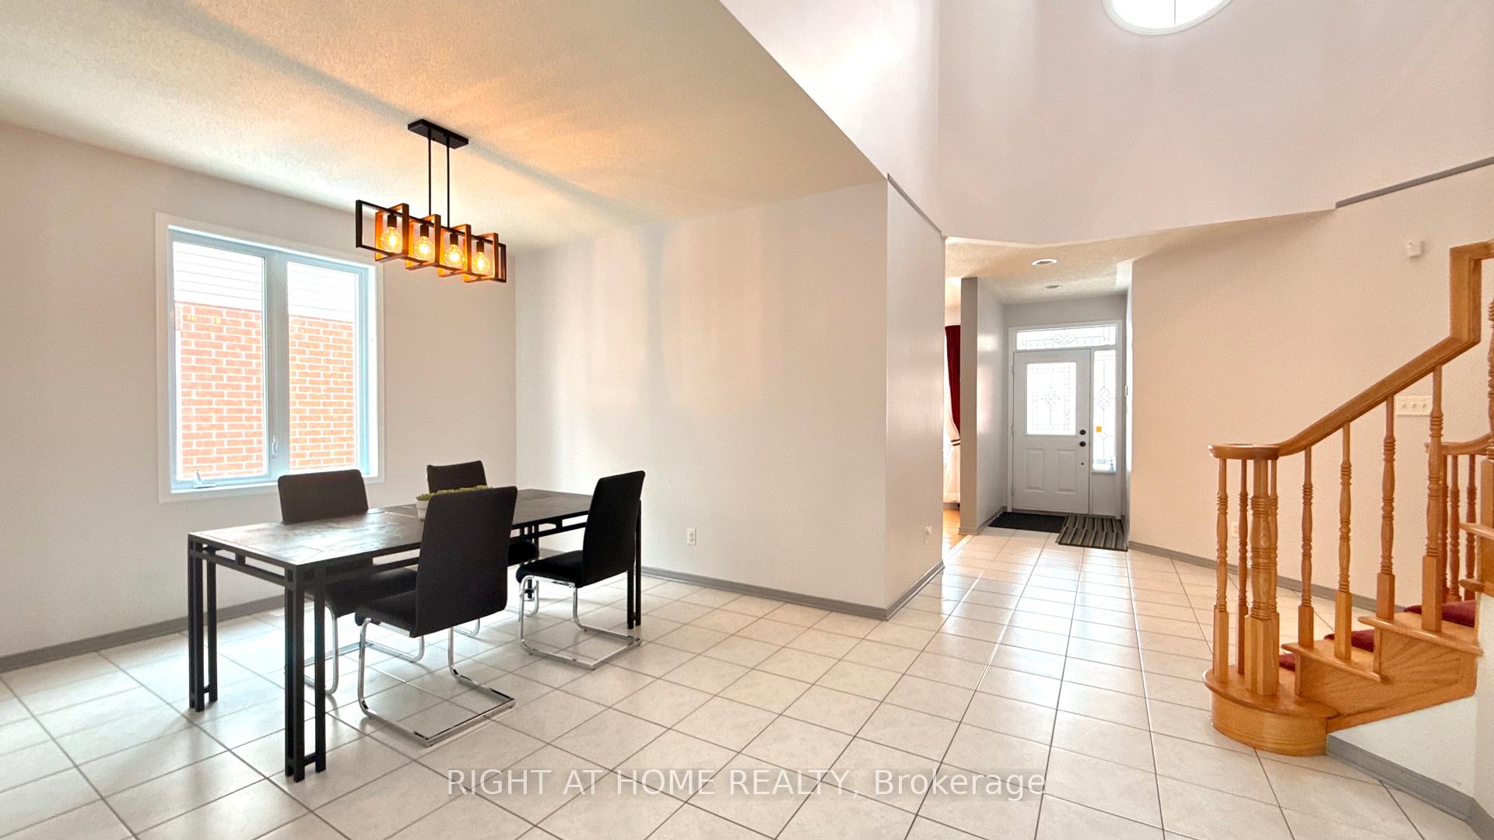
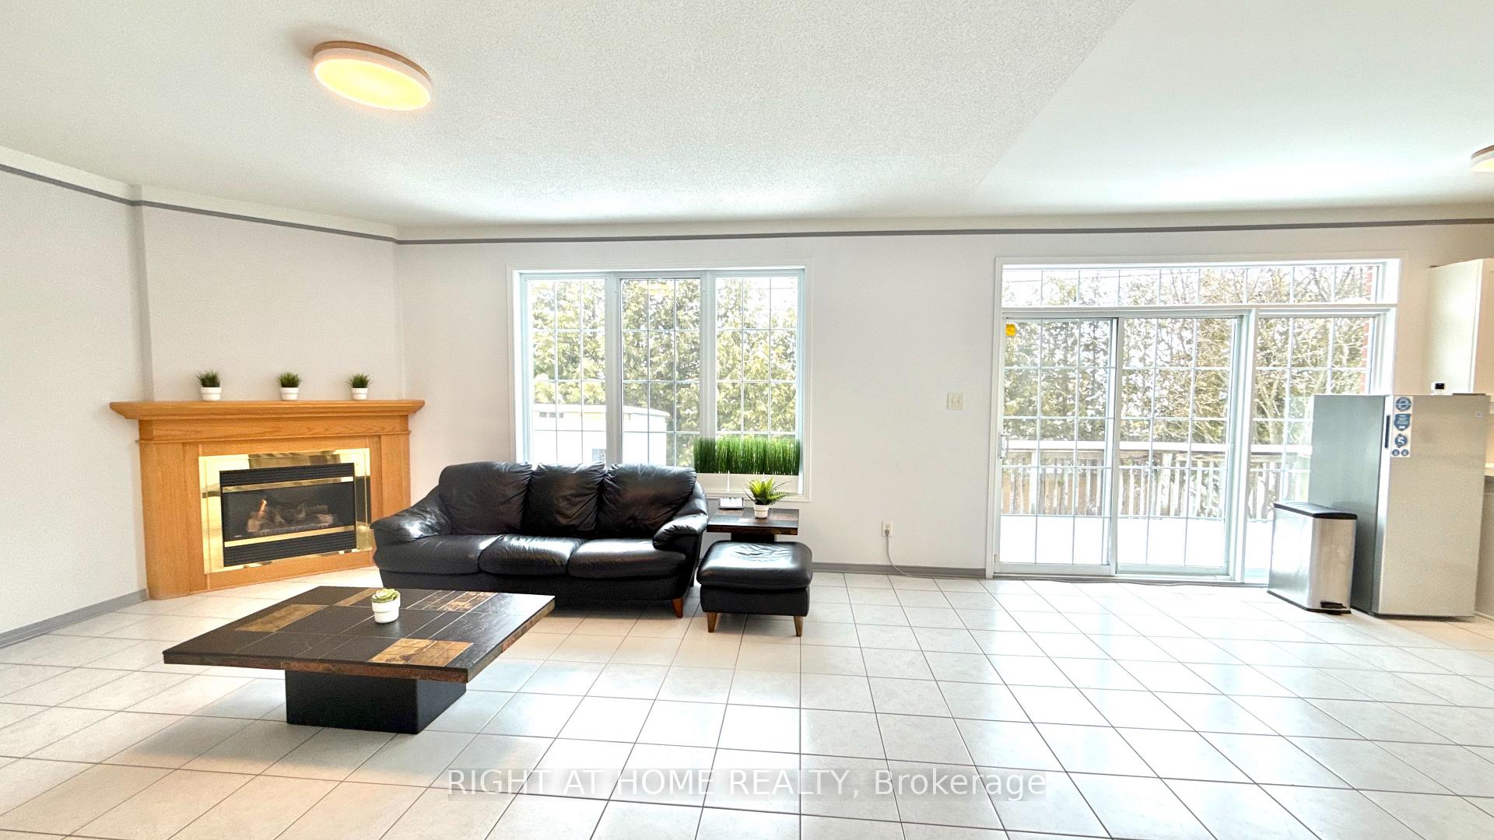
GREAT VALUE! Spacious, bright, double detached garage, ensuite master bedroom, home with open concept design with high ceiling at the entrance. Hard wood floor through out second floor. One of the most popular model in the market. You will enjoy making your meal at the good size kitchen with lots cupboards and storage. There are 4 good size bedrooms on second floor plus a den on main level which can be an extra guest room or office. Master bedroom has a ensuite bath room. You will enjoy the over size fully finished basement with Japanese style room and another full bathroom. Great size deck and very private backyard is perfect for you to relax and enjoy your BBQ. The double garage will be a plus for your cars and bikes and other equipments. It's a perfect home in a family oriented quiet neighborhood for your family! Lot's shops and restaurants and shopping plaza nearby.. Don't miss this great chance to call this home as your home. Many Upgrades as follows: / 2020: NEW AC, new Furnace, Air Filter and newHumidifier OWNED Tankless Water Tank installed ( NO WATER HEATER RENTAL FEES), / 2021: Attic Insulation top up to roughly R60 (save your energy bills): 2023 driveway sealing,Garage door and garage opener replaced/ 2024: most of house repainted. 2015: Roof Changed
Facts & features
Ask about this home
A HOMEH agent will answer your questions about this home.
Rooms
13 rooms · 4 bathrooms
- Family room17′9″ × 15′1″267 sq.ft.
- Kitchen15′9″ × 8′2″129 sq.ft.
- Dining room11′6″ × 11′10″136 sq.ft.
- Living room15′9″ × 10′10″171 sq.ft.
- Den10′6″ × 11′2″117 sq.ft.
- Bedroom23′ × 11′2″256 sq.ft.
- Bedroom 215′1″ × 11′2″168 sq.ft.
- Bedroom 312′2″ × 11′2″135 sq.ft.
- Bedroom 411′2″ × 10′10″121 sq.ft.
- Bathroom11′2″ × 11′2″124 sq.ft.
- Bathroom8′2″ × 6′7″54 sq.ft.
- Great room30′2″ × 30′2″911 sq.ft.
- Bathroom8′2″ × 6′7″54 sq.ft.
Around this home
Listing details
Helpful tools
Your HOMEH agent
"I would see it this week."
Ask HOMEH about this home
Price, neighbourhood, monthly cost. Ask anything.
HOMEH Intelligent Agent is an AI, not a licensed representative. Check anything important with your agent.