
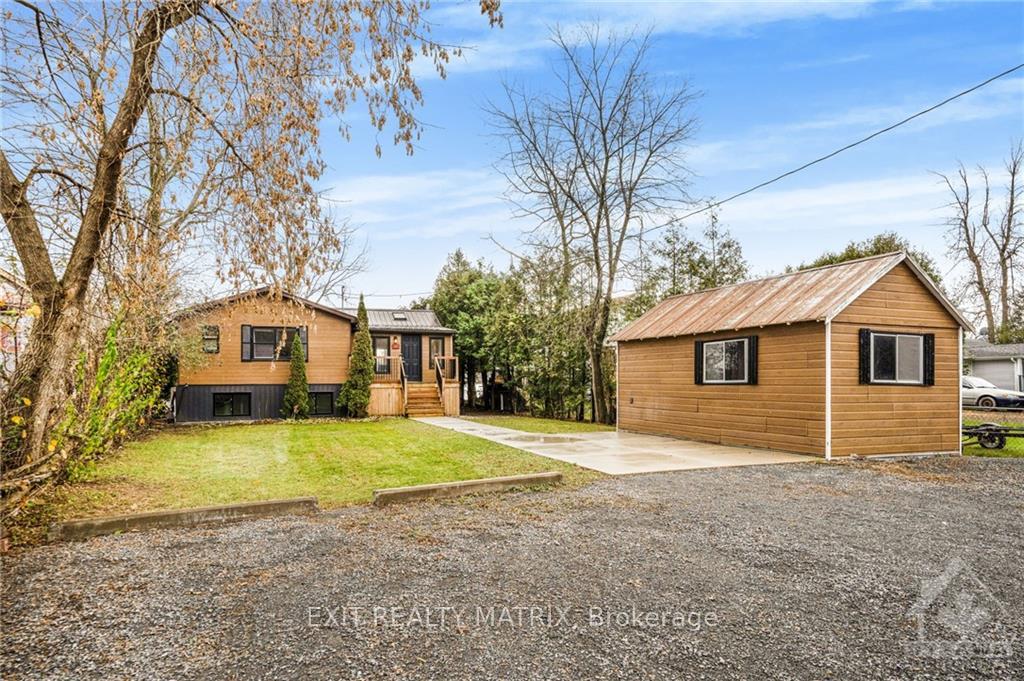
2824 Barts Lane
Ottawa (Rideau Twp S of Reg Rd 6 W of Mccordick Rd.)2824 Barts Lane
Ottawa (Rideau Twp S of Reg Rd 6 W of Mccordick Rd.)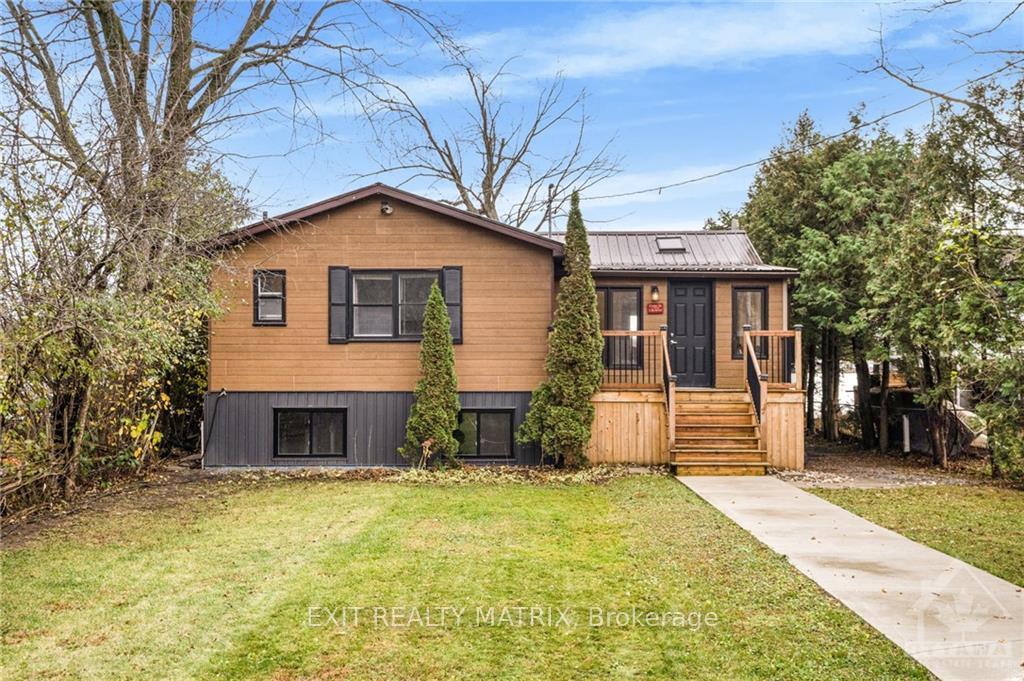
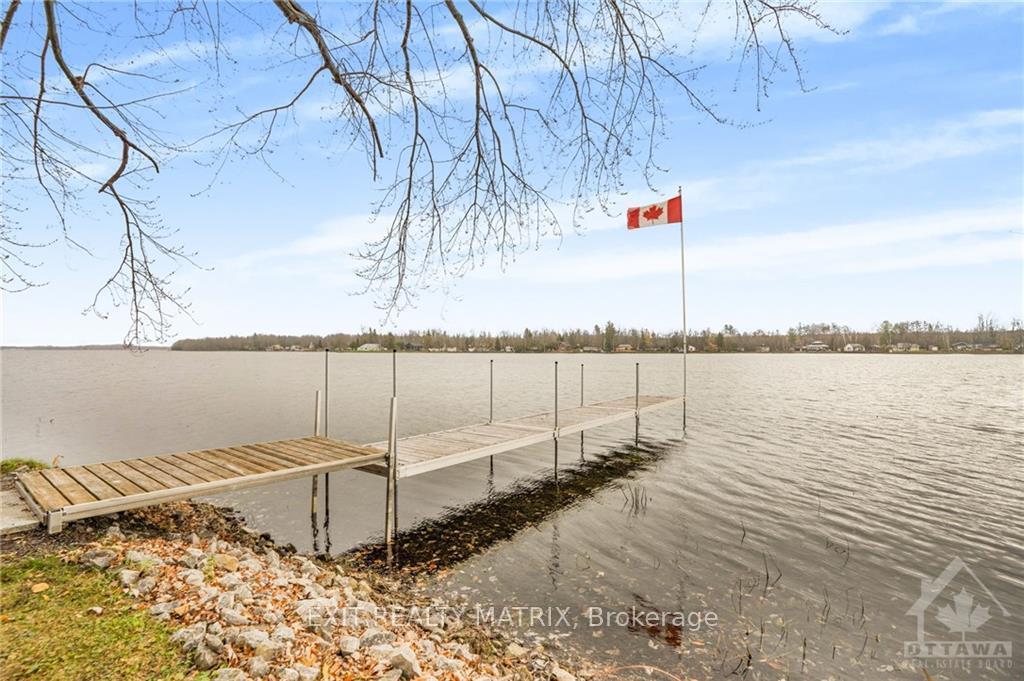
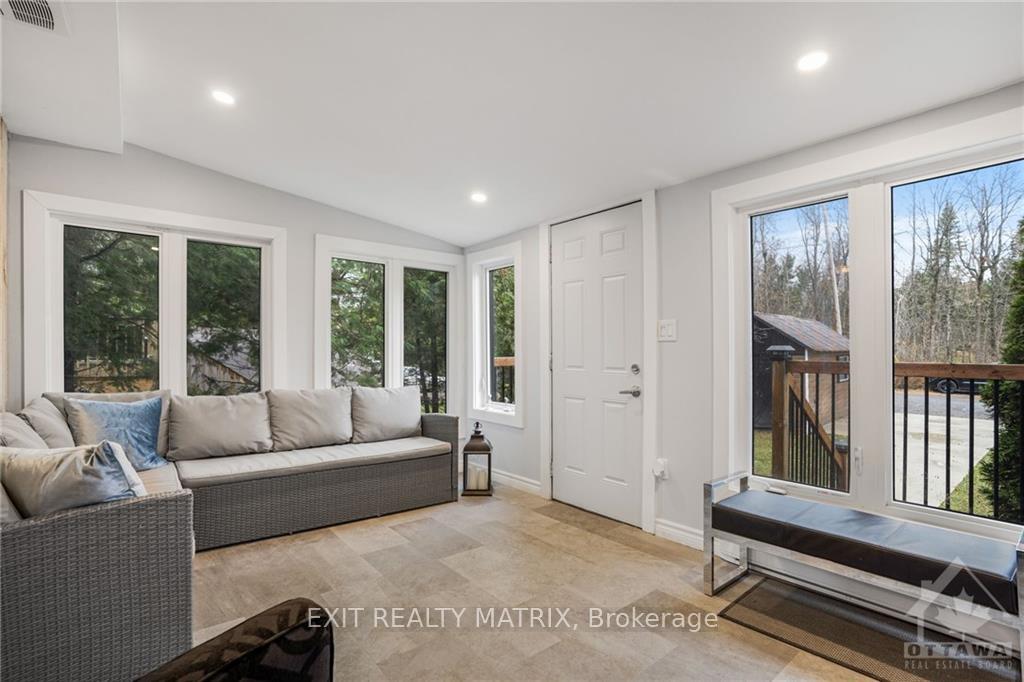
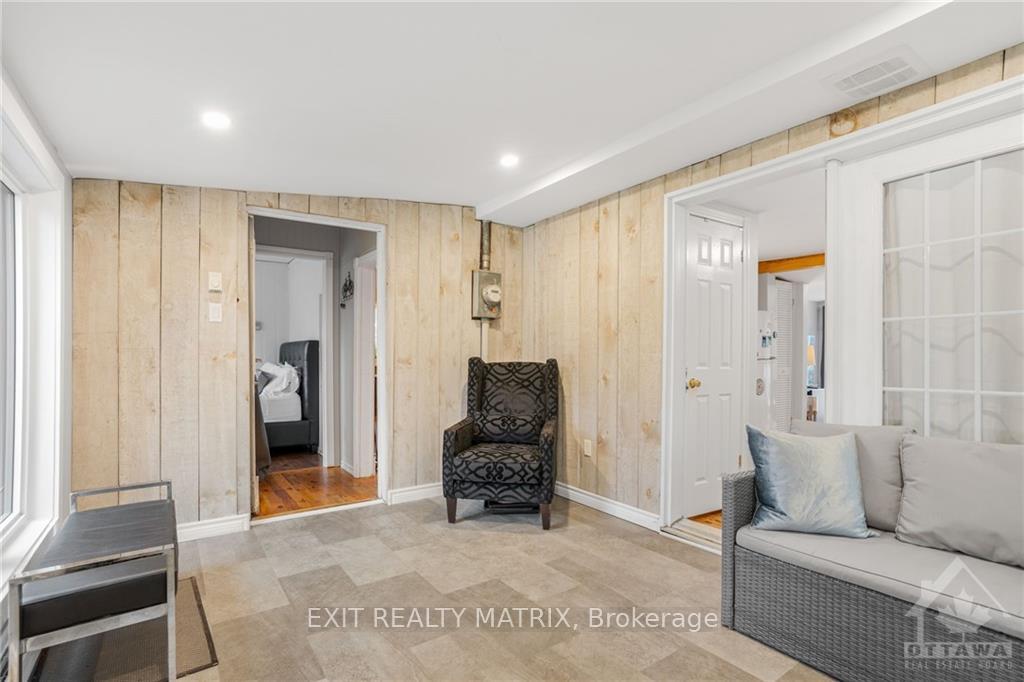 See all 30 photos
Property history

This listing has ended. It is no longer available.
Property not available for sale or for rent.
Ask about this home
A HOMEH agent will answer your questions about this home.Ask HOMEH
About this home
Waterfront retreat on the North Shore of the Rideau River just 5 minutes from Equinelle Golf Course! This 3-bedroom home or cottage offers year-round enjoyment near snowmobile & ATV trails for endless adventure. Inside, abundant windows fill the home w/natural light & showcases serene river views. The kitchen comes fully equipped & the living room is completed w/a propane fireplace. The primary suite is a private sanctuary offering patio doors that open onto the back deck w/breathtaking views. A private guest suite features a partial bathroom & kitchenette providing comfort & convenience for visitors or extra income. Outside, relax in the hot tub, enjoy easy water access from the 46-foot dock or gather around the cozy fire pit. Additional features include driveway electrical service for an RV/5th wheel, 200-amp panel, a concrete walkway & a metal roof ensuring low maintenance for years to come. This property is the perfect escape for relaxation & recreation!
Facts & features
Ask about this home
A HOMEH agent will answer your questions about this home.
Rooms
18 rooms · 1 bathroom
- Kitchen9′5″ × 15′2″143 sq.ft.
- Dining room9′10″ × 15′2″149 sq.ft.
- Family room15′1″ × 11′1″166 sq.ft.
- Living room13′1″ × 9′5″123 sq.ft.
- Bathroom6′4″ × 9′2″58 sq.ft.
- Primary bedroom10′4″ × 11′1″114 sq.ft.
- Bedroom7′9″ × 9′2″71 sq.ft.
- Bedroom7′ × 11′1″77 sq.ft.
- Other13′1″ × 11′3″147 sq.ft.
Around this home
Listing details
Helpful tools
Your HOMEH agent
"Priced 27% over our estimate. I would see it this week."
Ask HOMEH about this home
Price, neighbourhood, monthly cost. Ask anything.
HOMEH Intelligent Agent is an AI, not a licensed representative. Check anything important with your agent.