
283 Acacia Avenue
Ottawa (Rockcliffe)283 Acacia Avenue
Ottawa (Rockcliffe)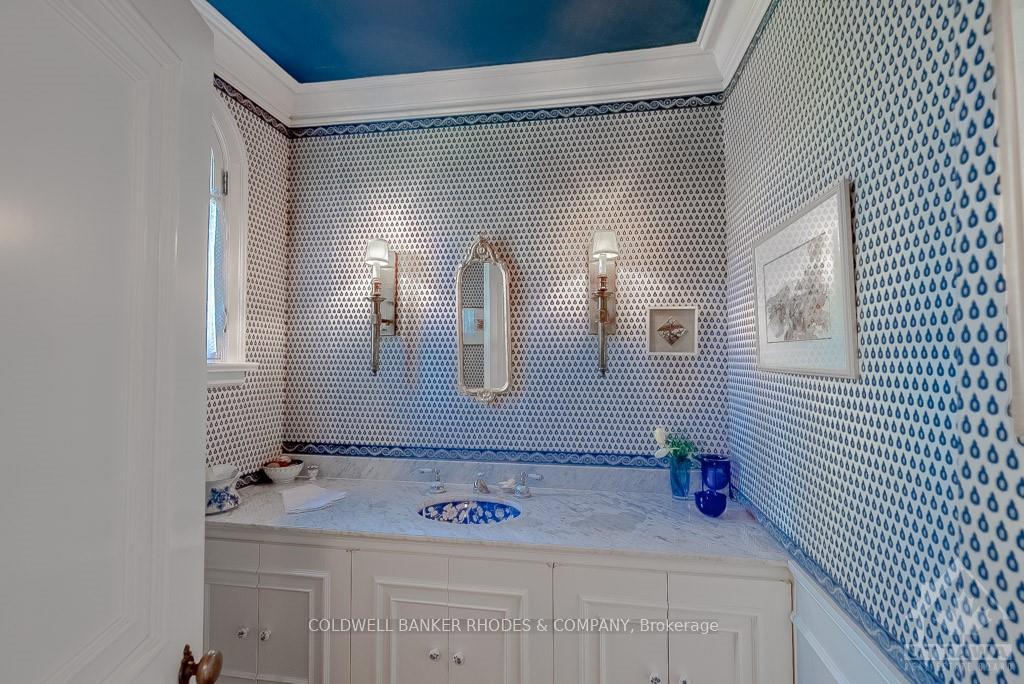
 See all 15 photos
Property history

This listing has ended. It is no longer available.
Property not available for sale or for rent.
Ask about this home
A HOMEH agent will answer your questions about this home.Ask HOMEH
About this home
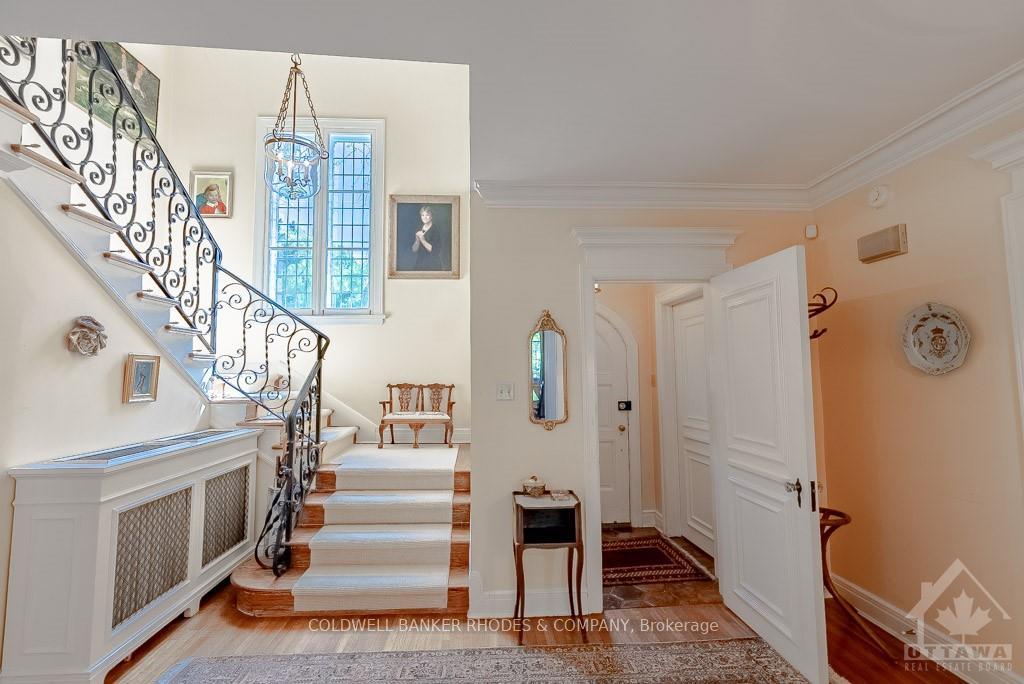
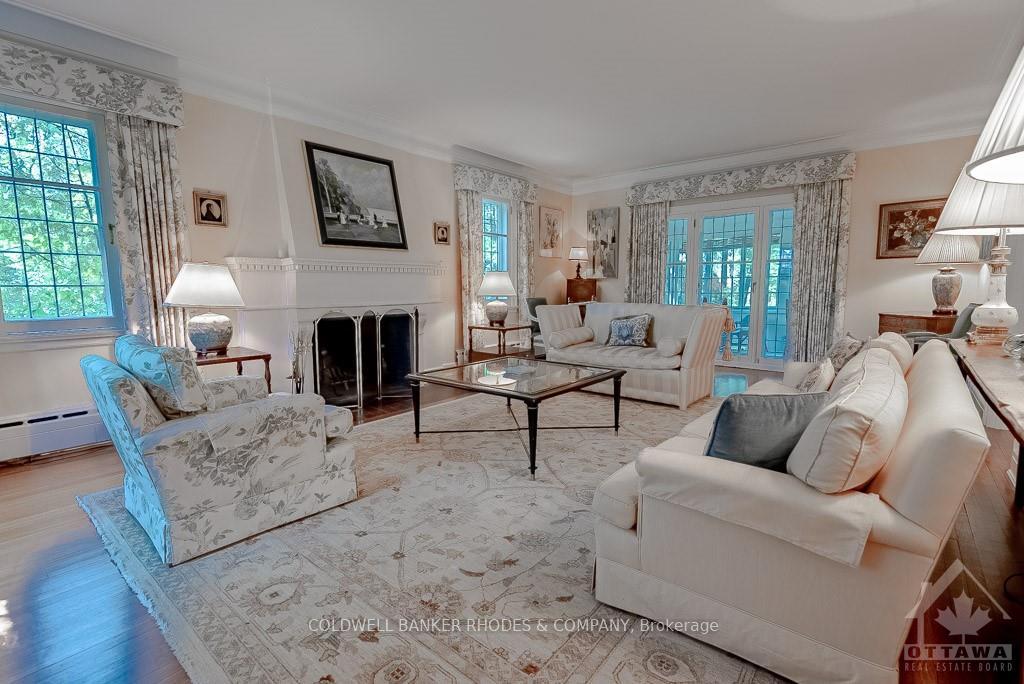
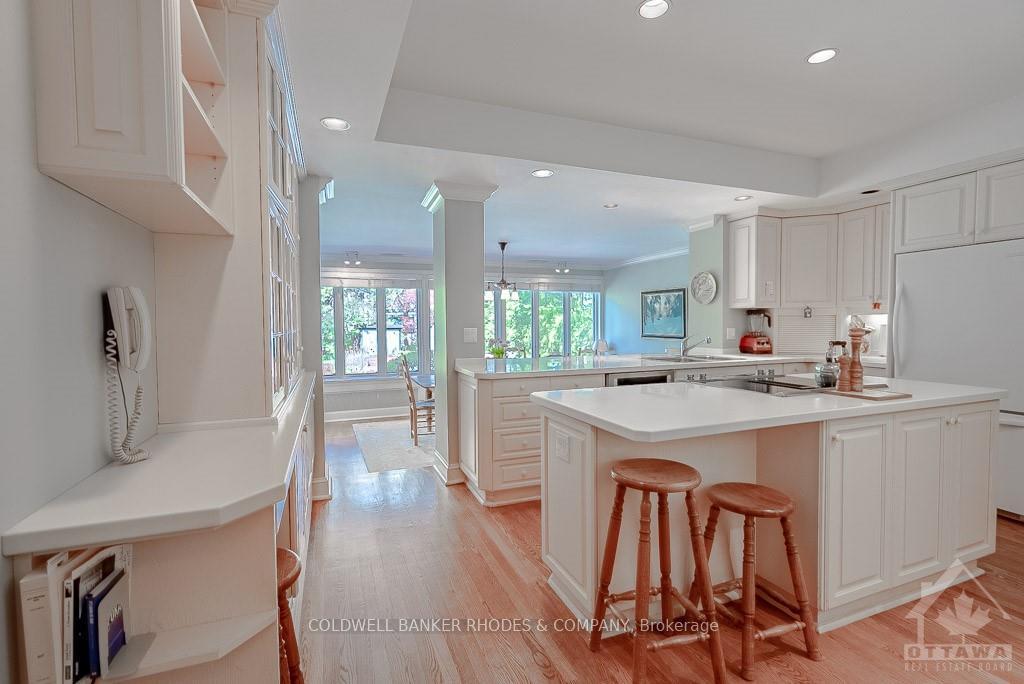
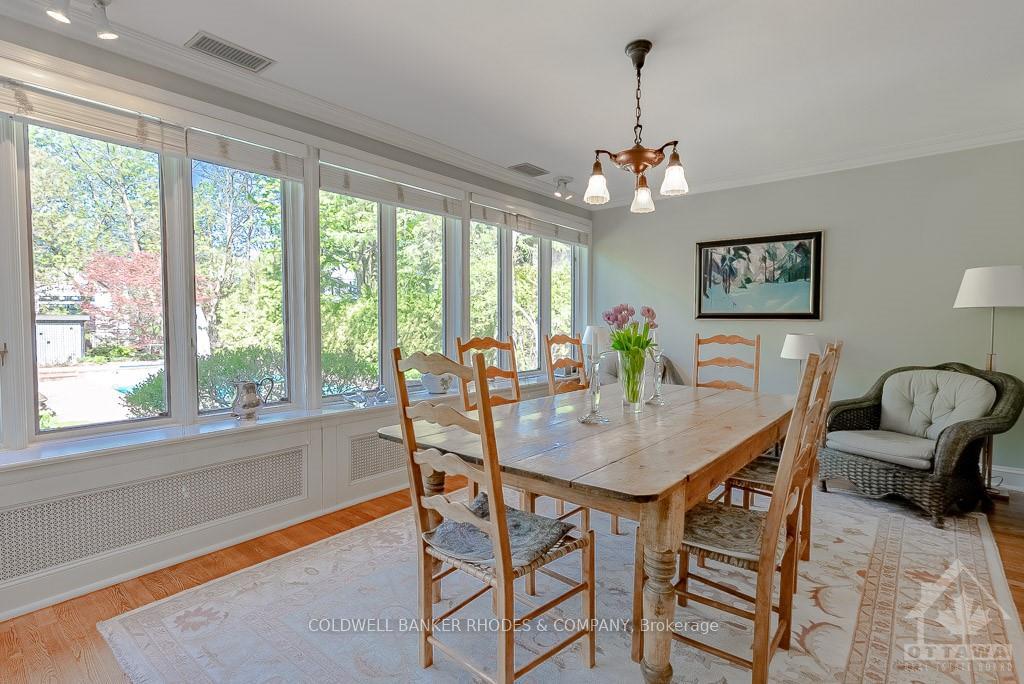
6 bed 7 bath home in the old village of Rockcliffe on 26,300 sq ft lot. Impeccable curb appeal w/semi-circle driveway. Upon entry take note the oak flooring, 9 ceilings & crown moulding. Main flr has large principal rms including formal living rm w/wood-burning fireplace & access to 3-season porch, formal dining rm, bright kitchen w/eating area & add'l back & garage access. Main flr family rm & 2pc bath complete this floor. Ascend the grand staircase w/natural lighting to 2nd level. Primary suite w/his&her closets, WIC & 4pc. 2nd bed w/3pc ensuite & WIC. 2 other bedrms & 3pc bath complete floor. 3rd level - sitting rm, gym/office & 2 bedrms each w/own 4pc ensuite. Basement is fully finished & provides lots of storage including cedar closet & wine cellar. Backyard showcases large in-ground pool plus access to 3pc pool bathroom & wine fridge. Irrigation system ensures the expansive grass area, mature trees & beautifully manicured gardens are well cared for. 24 hrs irrev.
Facts & features
Ask about this home
A HOMEH agent will answer your questions about this home.
Rooms
100 rooms · 7 bathrooms
- Living room25′5″ × 15′381 sq.ft.
- Dining room15′7″ × 14′1″219 sq.ft.
- Family room17′3″ × 13′3″228 sq.ft.
- Kitchen17′4″ × 14′2″245 sq.ft.
- Foyer5′2″ × 4′5″23 sq.ft.
- Foyer14′2″ × 12′2″172 sq.ft.
- Bathroom6′8″ × 6′7″44 sq.ft.
- Living room25′5″ × 15′381 sq.ft.
- Dining room15′7″ × 14′1″219 sq.ft.
- Family room17′3″ × 13′3″228 sq.ft.
- Kitchen17′4″ × 14′2″245 sq.ft.
- Dining room17′7″ × 11′7″203 sq.ft.
- Bathroom—
- Other—
- Foyer5′2″ × 4′5″23 sq.ft.
- Foyer14′2″ × 12′2″172 sq.ft.
- Bathroom6′8″ × 6′7″44 sq.ft.
- Living room25′5″ × 15′381 sq.ft.
- Dining room15′7″ × 14′1″219 sq.ft.
- Family room17′3″ × 13′3″228 sq.ft.
- Kitchen17′4″ × 14′2″245 sq.ft.
- Dining room17′7″ × 11′7″203 sq.ft.
- Bathroom—
- Other—
- Foyer5′2″ × 4′5″23 sq.ft.
- Foyer14′2″ × 12′2″172 sq.ft.
- Bathroom6′8″ × 6′7″44 sq.ft.
- Living room25′5″ × 15′381 sq.ft.
- Dining room15′7″ × 14′1″219 sq.ft.
- Family room17′3″ × 13′3″228 sq.ft.
- Kitchen17′4″ × 14′2″245 sq.ft.
- Dining room17′7″ × 11′7″203 sq.ft.
- Primary bedroom27′11″ × 14′1″393 sq.ft.
- Bedroom22′5″ × 17′6″392 sq.ft.
- Bedroom13′1″ × 12′11″168 sq.ft.
- Family room17′6″ × 15′8″274 sq.ft.
- Primary bedroom27′11″ × 14′1″393 sq.ft.
- Other5′ × 4′4″22 sq.ft.
- Bathroom18′7″ × 7′2″133 sq.ft.
- Bedroom22′5″ × 17′6″392 sq.ft.
- Bathroom12′11″ × 8′3″106 sq.ft.
- Other—
- Bedroom13′1″ × 12′11″168 sq.ft.
- Bedroom17′6″ × 15′8″274 sq.ft.
- Bathroom6′4″ × 9′1″57 sq.ft.
- Primary bedroom27′11″ × 14′1″393 sq.ft.
- Other5′ × 4′4″22 sq.ft.
- Bathroom18′7″ × 7′2″133 sq.ft.
- Bedroom22′5″ × 17′6″392 sq.ft.
- Bathroom12′11″ × 8′3″106 sq.ft.
- Other—
- Bedroom13′1″ × 12′11″168 sq.ft.
- Bedroom17′6″ × 15′8″274 sq.ft.
- Bathroom6′4″ × 9′1″57 sq.ft.
- Primary bedroom27′11″ × 14′1″393 sq.ft.
- Other5′ × 4′4″22 sq.ft.
- Bathroom18′7″ × 7′2″133 sq.ft.
- Bedroom22′5″ × 17′6″392 sq.ft.
- Bathroom12′11″ × 8′3″106 sq.ft.
- Other—
- Bedroom13′1″ × 12′11″168 sq.ft.
- Bedroom17′6″ × 15′8″274 sq.ft.
- Bathroom6′4″ × 9′1″57 sq.ft.
- Exercise room11′8″ × 11′3″131 sq.ft.
- Sitting19′3″ × 15′1″290 sq.ft.
- Bedroom15′9″ × 13′1″206 sq.ft.
- Bedroom21′5″ × 15′2″324 sq.ft.
- Exercise room11′8″ × 11′3″131 sq.ft.
- Sitting19′3″ × 15′1″290 sq.ft.
- Bedroom15′9″ × 13′1″206 sq.ft.
- Bathroom9′2″ × 5′46 sq.ft.
- Bedroom21′5″ × 15′2″324 sq.ft.
- Bathroom12′5″ × 7′2″89 sq.ft.
- Exercise room11′8″ × 11′3″131 sq.ft.
- Sitting19′3″ × 15′1″290 sq.ft.
- Bedroom15′9″ × 13′1″206 sq.ft.
- Bathroom9′2″ × 5′46 sq.ft.
- Bedroom21′5″ × 15′2″324 sq.ft.
- Bathroom12′5″ × 7′2″89 sq.ft.
- Exercise room11′8″ × 11′3″131 sq.ft.
- Sitting19′3″ × 15′1″290 sq.ft.
- Bedroom15′9″ × 13′1″206 sq.ft.
- Bathroom9′2″ × 5′46 sq.ft.
- Bedroom21′5″ × 15′2″324 sq.ft.
- Bathroom12′5″ × 7′2″89 sq.ft.
- Recreation31′4″ × 14′438 sq.ft.
- Other15′11″ × 14′6″230 sq.ft.
- Laundry13′8″ × 5′9″78 sq.ft.
- Other8′6″ × 15′7″132 sq.ft.
- Other4′10″ × 3′7″17 sq.ft.
- Recreation31′4″ × 14′438 sq.ft.
- Other15′11″ × 14′6″230 sq.ft.
- Laundry13′8″ × 5′9″78 sq.ft.
- Other8′6″ × 15′7″132 sq.ft.
- Other4′10″ × 3′7″17 sq.ft.
- Recreation31′4″ × 14′438 sq.ft.
- Other15′11″ × 14′6″230 sq.ft.
- Laundry13′8″ × 5′9″78 sq.ft.
- Other8′6″ × 15′7″132 sq.ft.
- Other4′10″ × 3′7″17 sq.ft.
Around this home
Listing details
Helpful tools
Your HOMEH agent
"I would see it this week."
Ask HOMEH about this home
Price, neighbourhood, monthly cost. Ask anything.
HOMEH Intelligent Agent is an AI, not a licensed representative. Check anything important with your agent.