
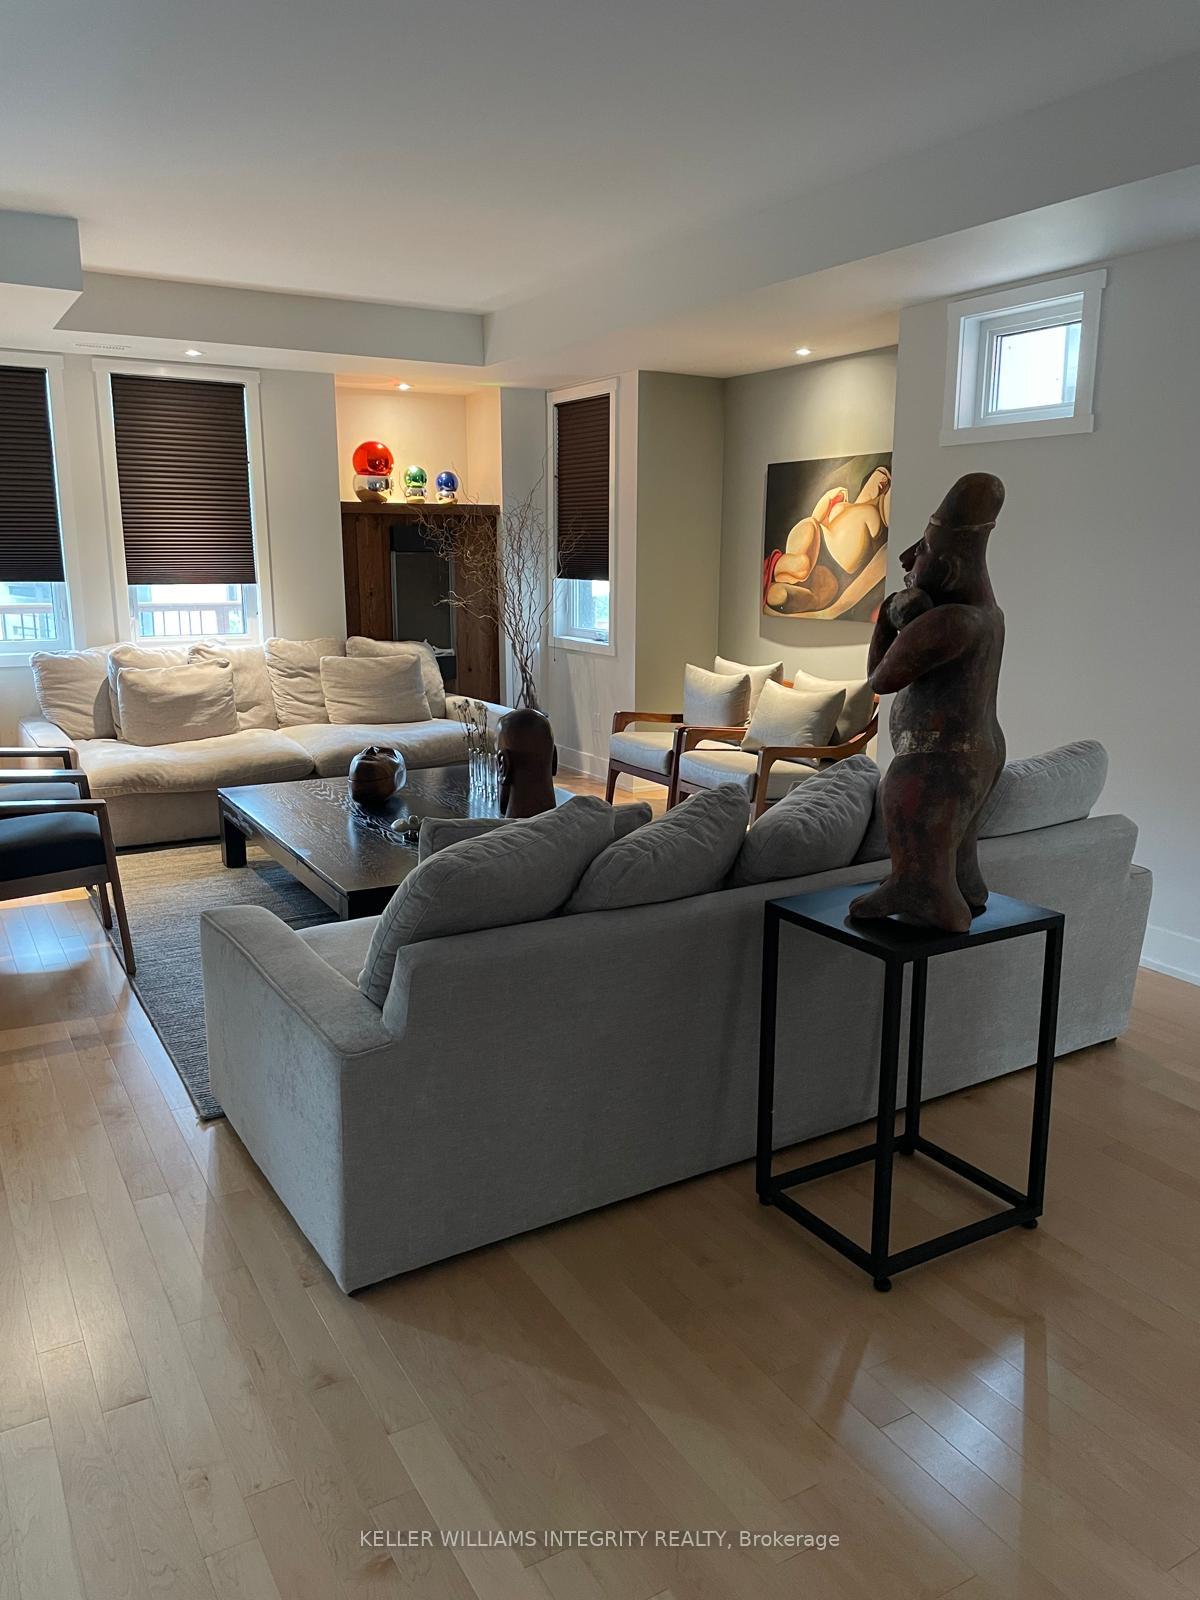
 See all 35 photos
Property history

This listing has ended. It is no longer available.
Property not available for sale or for rent.
Ask about this home
A HOMEH agent will answer your questions about this home.Ask HOMEH
About this home
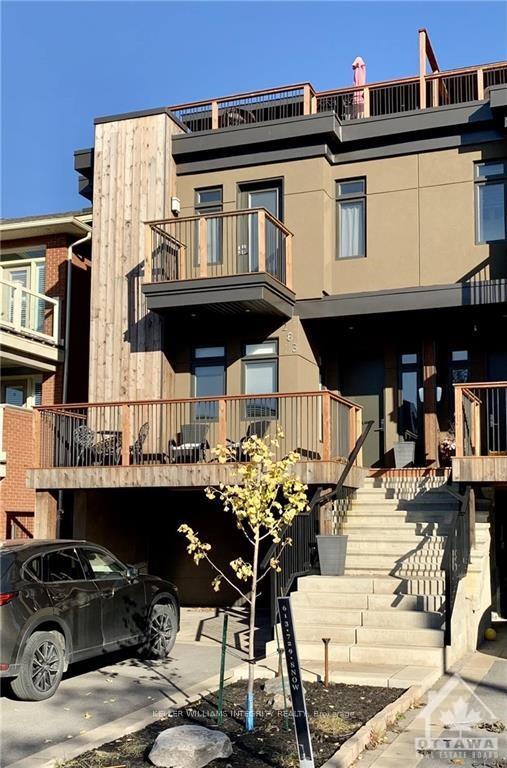
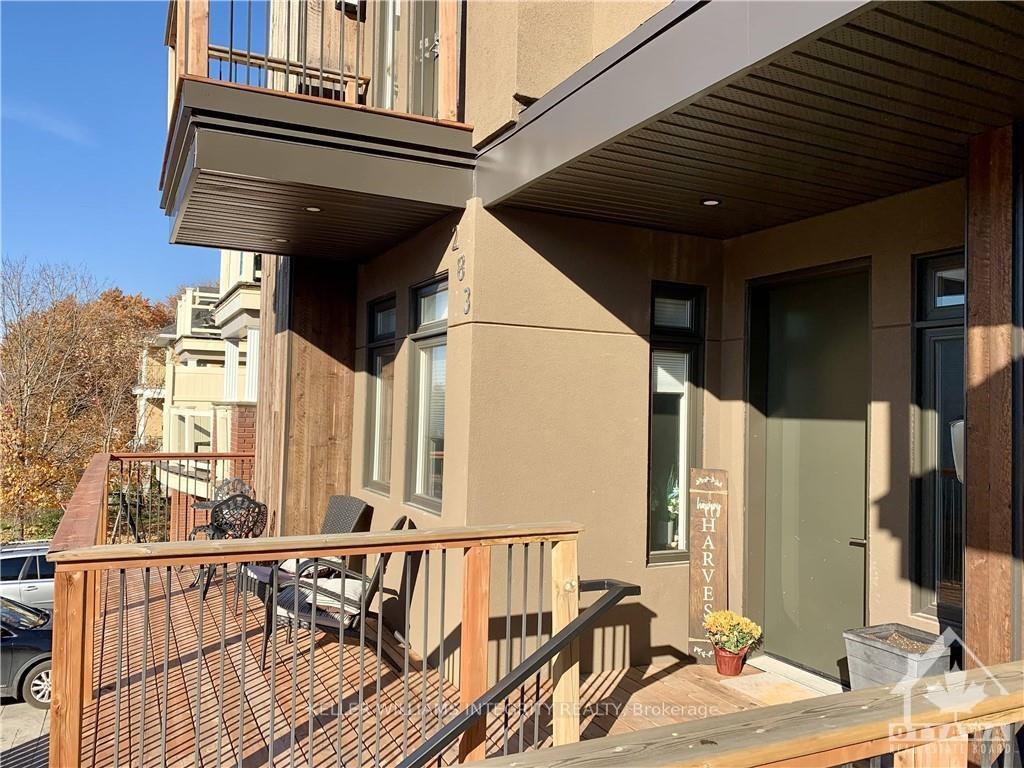
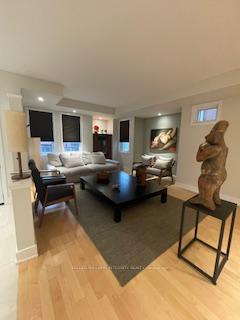
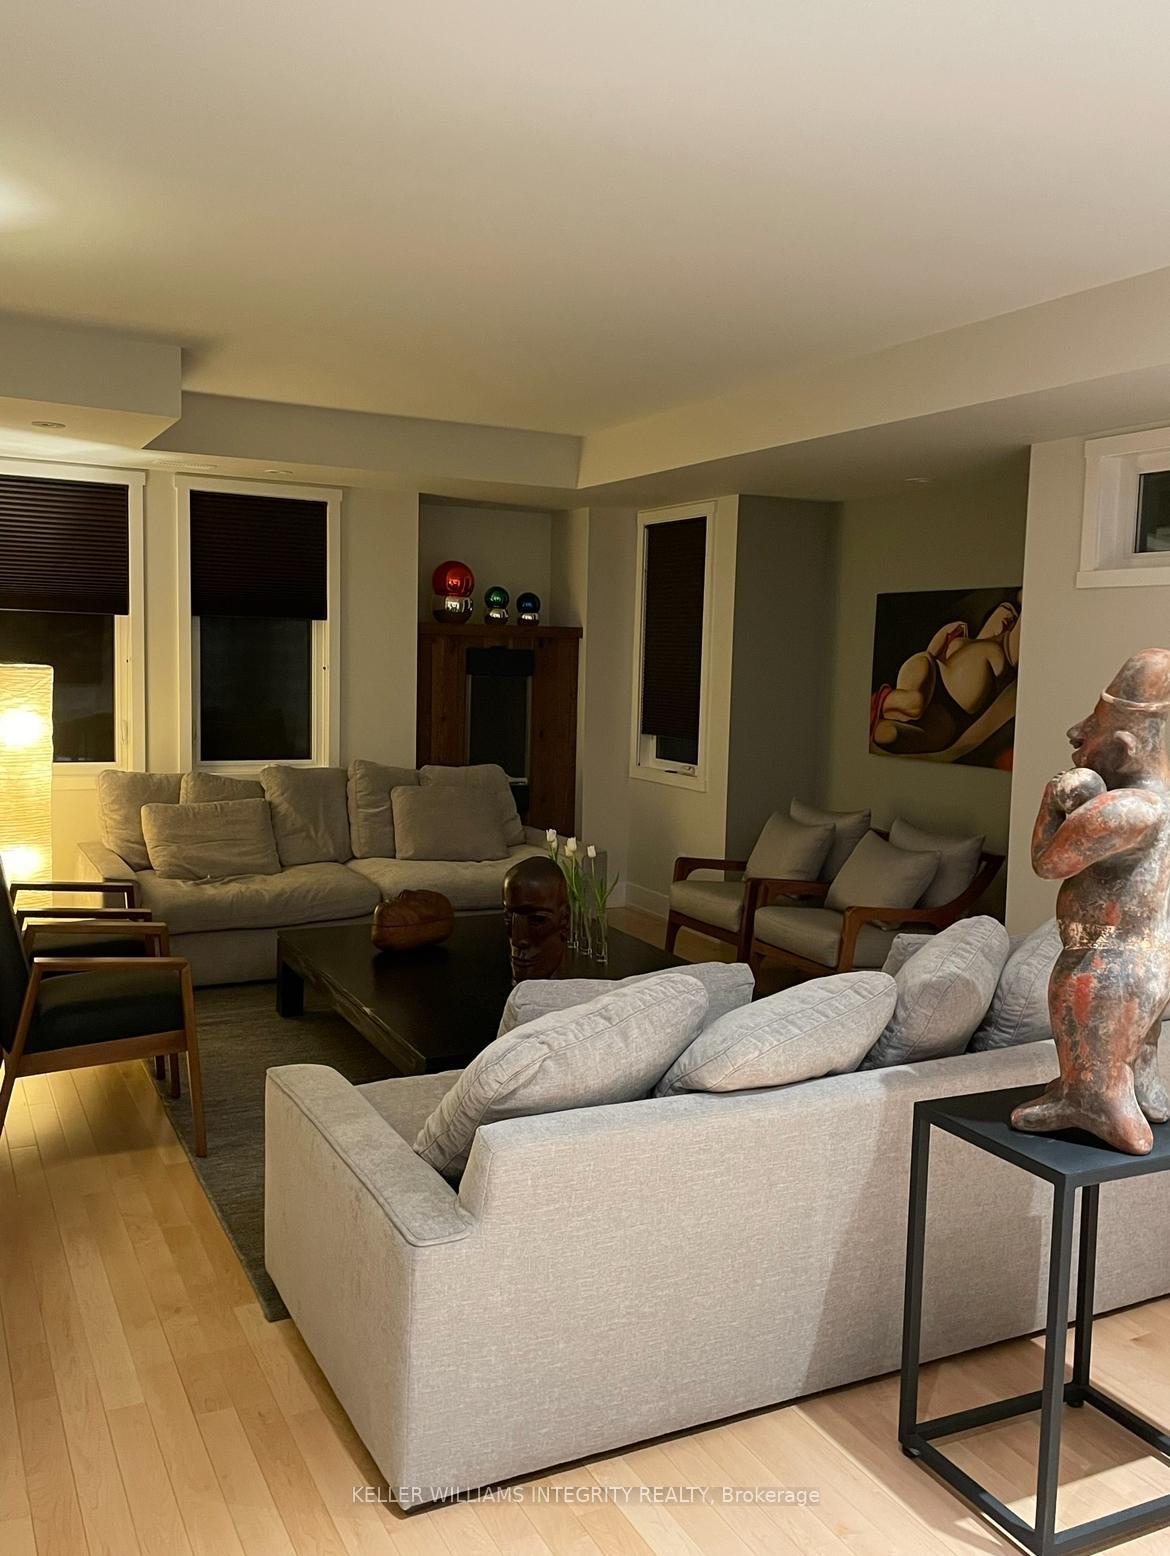
Fabulous semi-detached in a fantastic location. 3 stories of style and sophistication await you and your family, 4 bedrooms, 3 full baths, panoramic views of the Ottawa River, Gatineau Hills and more. The second floor features the principal bedroom with an ensuite bath, 2 more bedrooms and a full 5pc bath. Main floor offers a gourmet kitchen with granite counter tops, main floor family room plus a living and dining room. The lower level has another bedroom which could easily be converted to home office or gym. PLUS a magnificent roof top patio, double car garage and so much more., Deposit: 11500, Flooring: Hardwood, Flooring: Ceramic
Facts & features
Ask about this home
A HOMEH agent will answer your questions about this home.
Rooms
26 rooms · 4 bathrooms
- Living room12′10″ × 12′8″162 sq.ft.
- Dining room14′6″ × 12′10″186 sq.ft.
- Kitchen20′10″ × 11′4″236 sq.ft.
- Family room16′10″ × 14′235 sq.ft.
- Living room12′10″ × 12′8″162 sq.ft.
- Dining room14′6″ × 12′10″186 sq.ft.
- Kitchen20′10″ × 11′4″236 sq.ft.
- Family room16′10″ × 14′235 sq.ft.
- Bathroom—
- Bathroom3′3″ × 3′3″11 sq.ft.
- Primary bedroom17′8″ × 14′247 sq.ft.
- Bedroom14′6″ × 11′6″166 sq.ft.
- Bedroom14′ × 11′154 sq.ft.
- Primary bedroom17′8″ × 14′247 sq.ft.
- Bathroom—
- Bedroom14′6″ × 11′6″166 sq.ft.
- Bedroom14′ × 11′154 sq.ft.
- Bathroom—
- Bathroom3′3″ × 3′3″11 sq.ft.
- Bathroom3′3″ × 3′3″11 sq.ft.
- Bathroom—
- Bathroom—
- Bathroom—
- Bedroom14′ × 11′154 sq.ft.
- Bathroom3′3″ × 3′3″11 sq.ft.
- Bedroom14′ × 11′154 sq.ft.
Around this home
Schools nearby
School rating, out of 10.
Listing details
Helpful tools
Your HOMEH agent
"I would see it this week."
Ask HOMEH about this home
Price, neighbourhood, monthly cost. Ask anything.
HOMEH Intelligent Agent is an AI, not a licensed representative. Check anything important with your agent.