
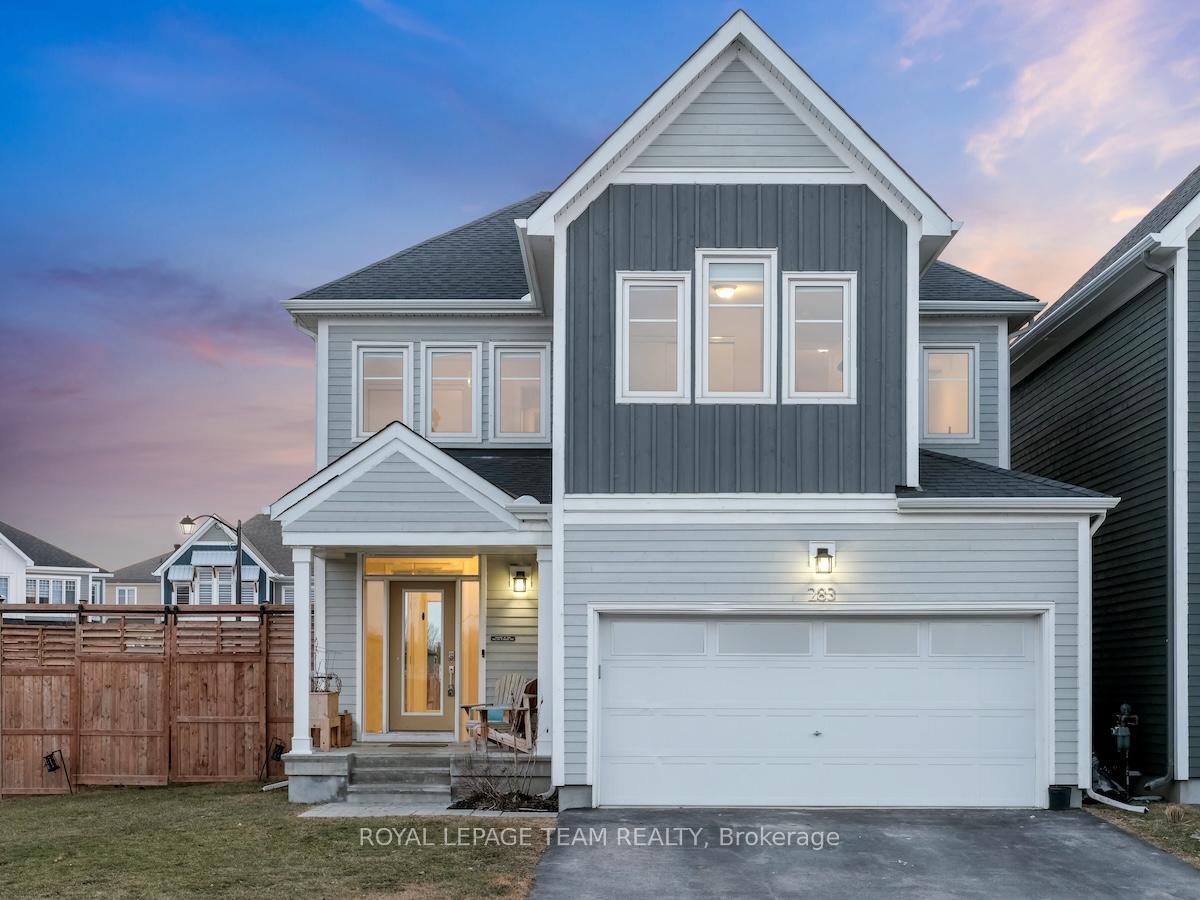
283 Meynell Road
Ottawa (Goulbourn Twp From Franktown Rd/South To Rideau)283 Meynell Road
Ottawa (Goulbourn Twp From Franktown Rd/South To Rideau)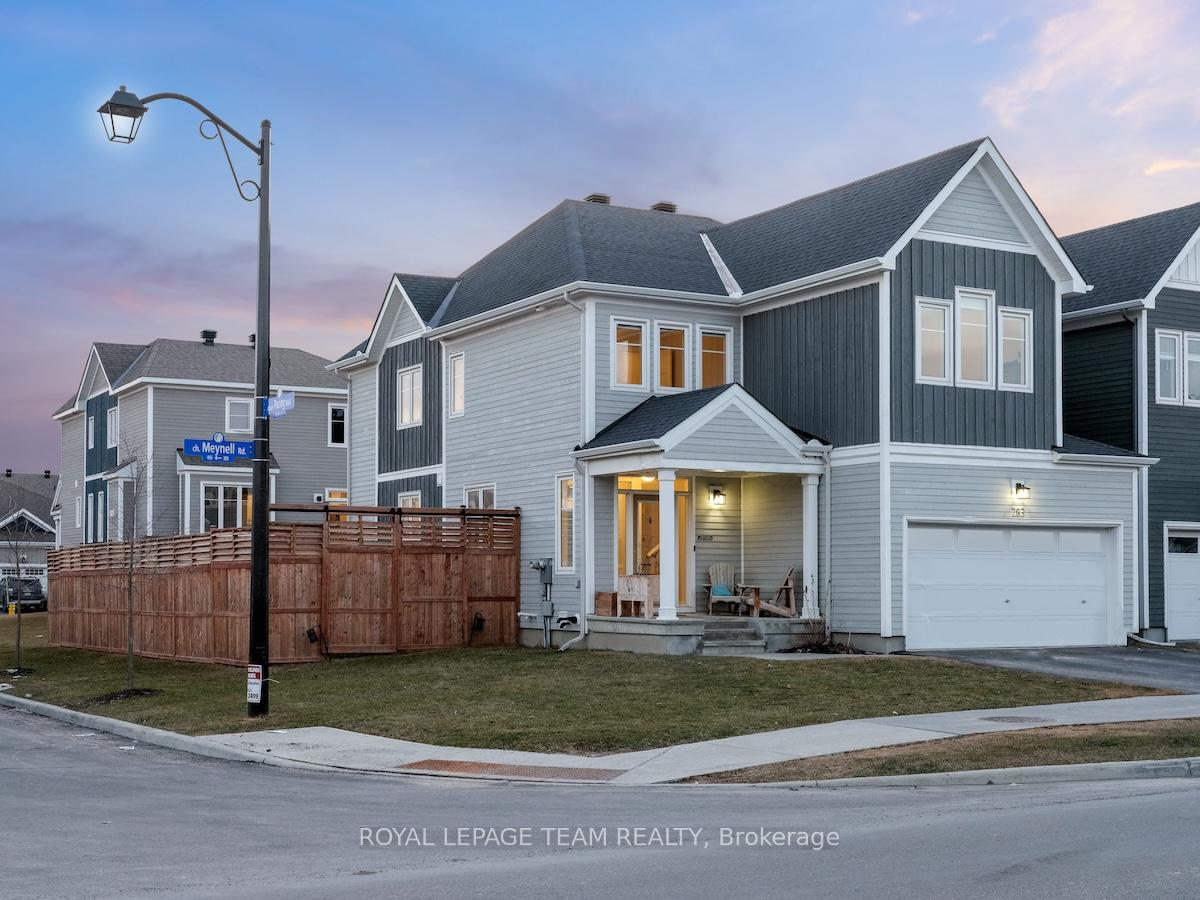

 See all 50 photos
Property history

This listing has ended. It is no longer available.
Property not available for sale or for rent.
Ask about this home
A HOMEH agent will answer your questions about this home.Ask HOMEH
About this home
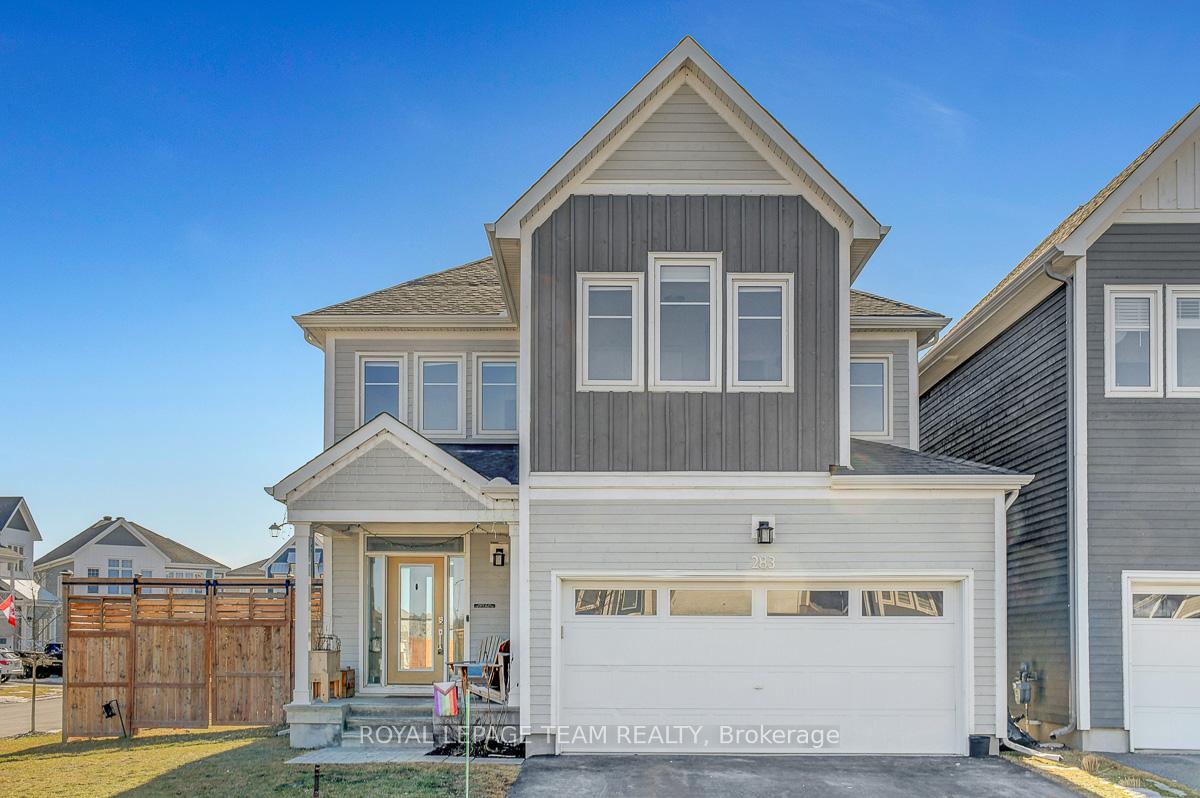
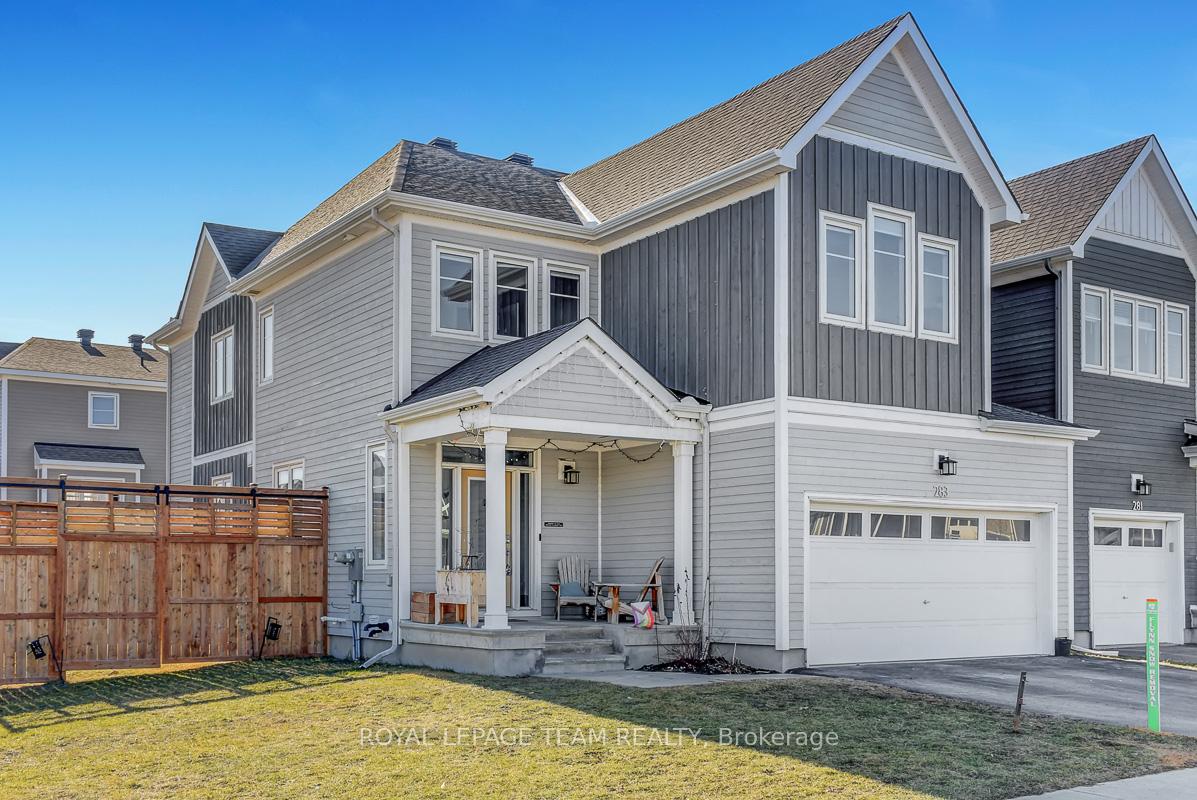
Gorgeously designed, turn-key home on premium oversized corner lot.Charming covered front porch sets a welcoming tone leading into sunlit foyer. Spacious open floorplan bathed in natural light, lofty 9ft ceilings & lovely wider plank light hardwood flooring set against neutral walls + modern lighting & finishes. Living room features natural gas fireplace with stunning surround & custom built-in bookcases creating a cozy yet sophisticated vibe. Adjacent kitchen with contrasting clean white cabinetry & mossy green island, delicate herringbone backsplash, upgraded appliances + eat in area. Formal dining room, handy mudroom off of double garage & modern power bath complete main level. Second floor boasts versatile loft space + 4 well-proportioned bedrooms. Luxury primary suite features dramatic accent wall with decorative paneling, double walk-in closets & spa-inspired ensuite with double sinks & oversized glass-enclosed shower. Full bath with shower/tub combo & convenient second-level laundry simplify everyday life. Fully finished basement offers spacious recreation room with large windows, ideal for home gym, playroom or lounge space + tons of storage. Fully fenced large backyard boats extra width & encompasses side yard, creating a sizeable outdoor area! Vibrant family-oriented neighbourhood centered around scenic pond with walking path & parks. Minutes from Richmonds charming local shops & dining with easy access to Kanata & Barrhaven for even more amenities.
Facts & features
Ask about this home
A HOMEH agent will answer your questions about this home.
Rooms
13 rooms · 3 bathrooms
- Kitchen17′ × 13′6″229 sq.ft.
- Great room18′ × 14′2″255 sq.ft.
- Dining room12′ × 11′132 sq.ft.
- Mud room8′6″ × 7′6″64 sq.ft.
- Powder room8′ × 3′24 sq.ft.
- Primary bedroom14′11″ × 14′7″217 sq.ft.
- Bathroom13′ × 5′1″66 sq.ft.
- Bedroom 211′7″ × 10′8″123 sq.ft.
- Bedroom 310′6″ × 10′105 sq.ft.
- Laundry7′2″ × 6′6″46 sq.ft.
- Bathroom7′ × 6′42 sq.ft.
- Recreation26′11″ × 17′2″463 sq.ft.
- Utility room8′ × 7′56 sq.ft.
Around this home
Schools nearby
School rating, out of 10.
Listing details
Helpful tools
Your HOMEH agent
"I would see it this week."
Ask HOMEH about this home
Price, neighbourhood, monthly cost. Ask anything.
HOMEH Intelligent Agent is an AI, not a licensed representative. Check anything important with your agent.