
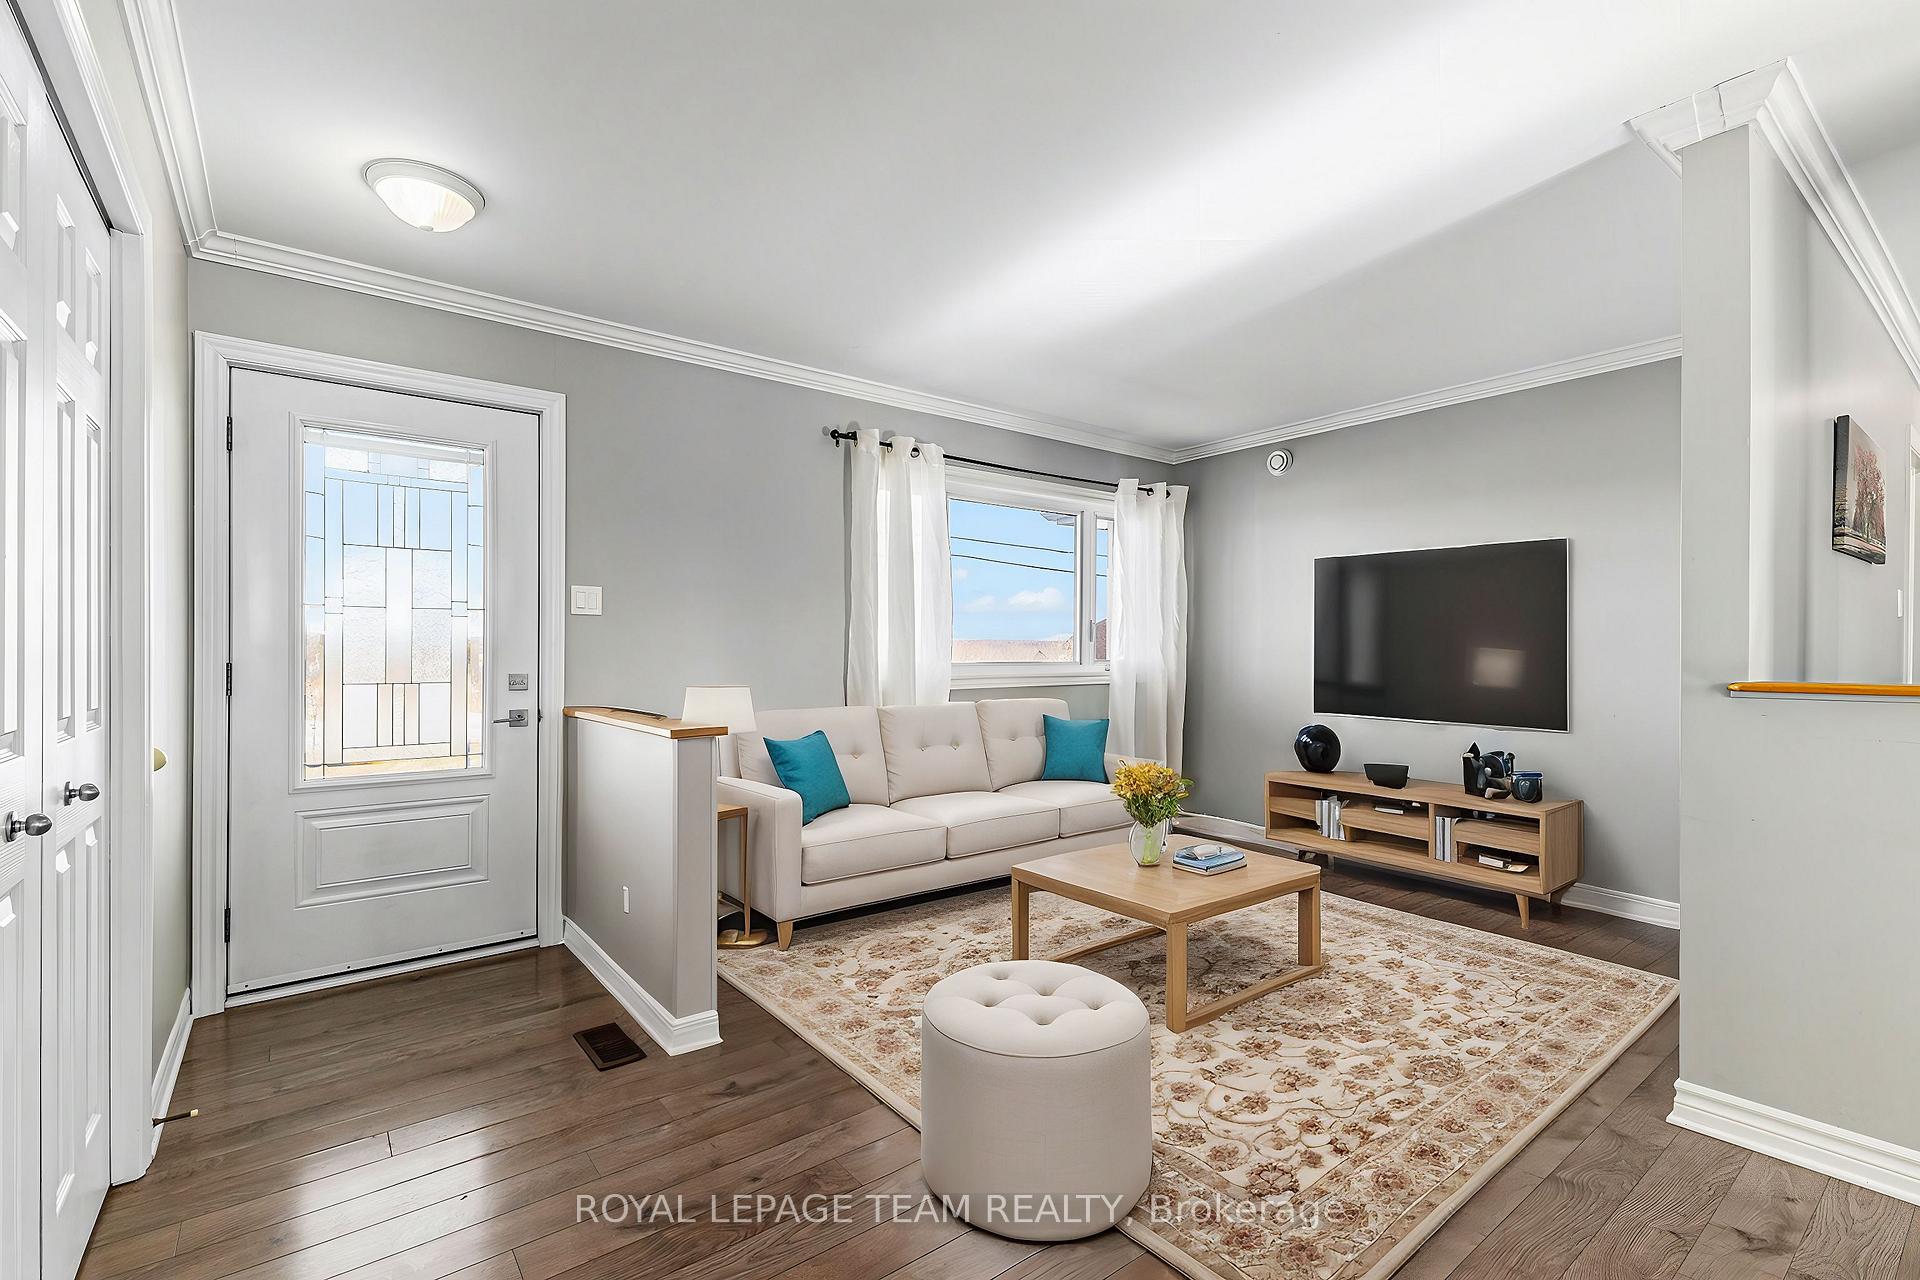
 See all 42 photos
Property history

This listing has ended. It is no longer available.
Property not available for sale or for rent.
Ask about this home
A HOMEH agent will answer your questions about this home.Ask HOMEH
About this home
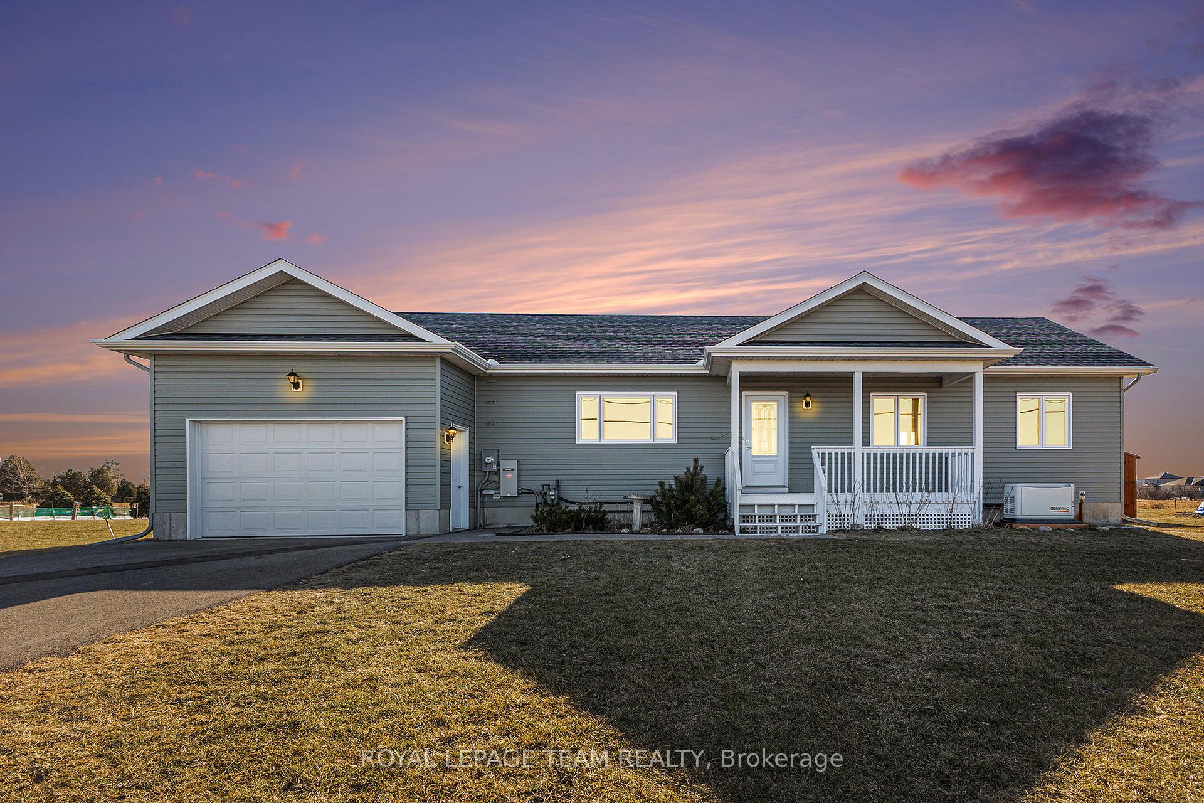
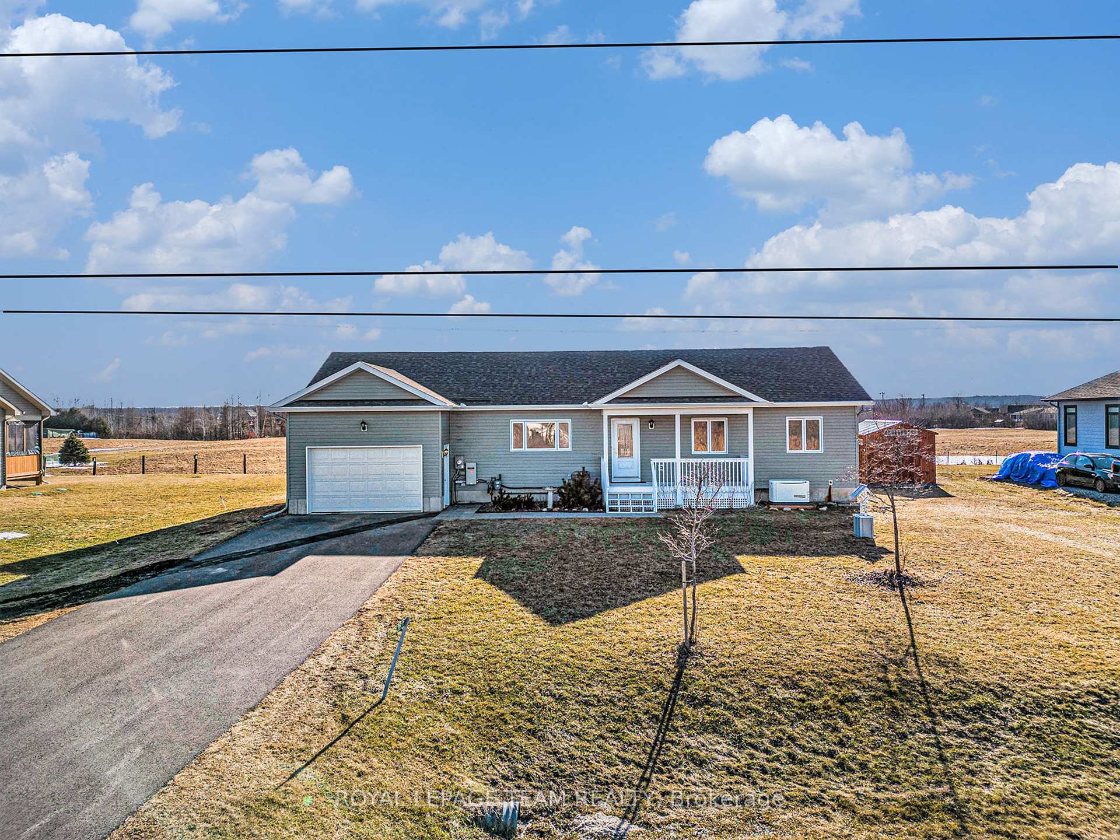
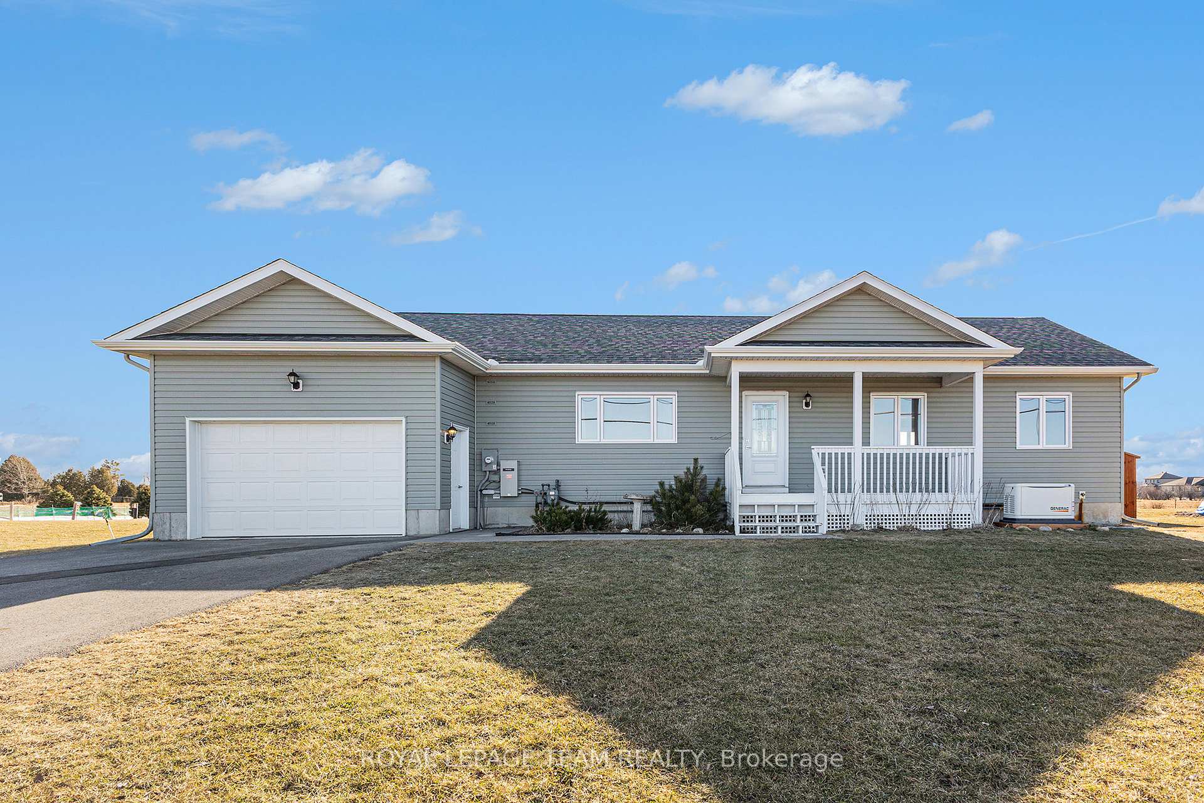
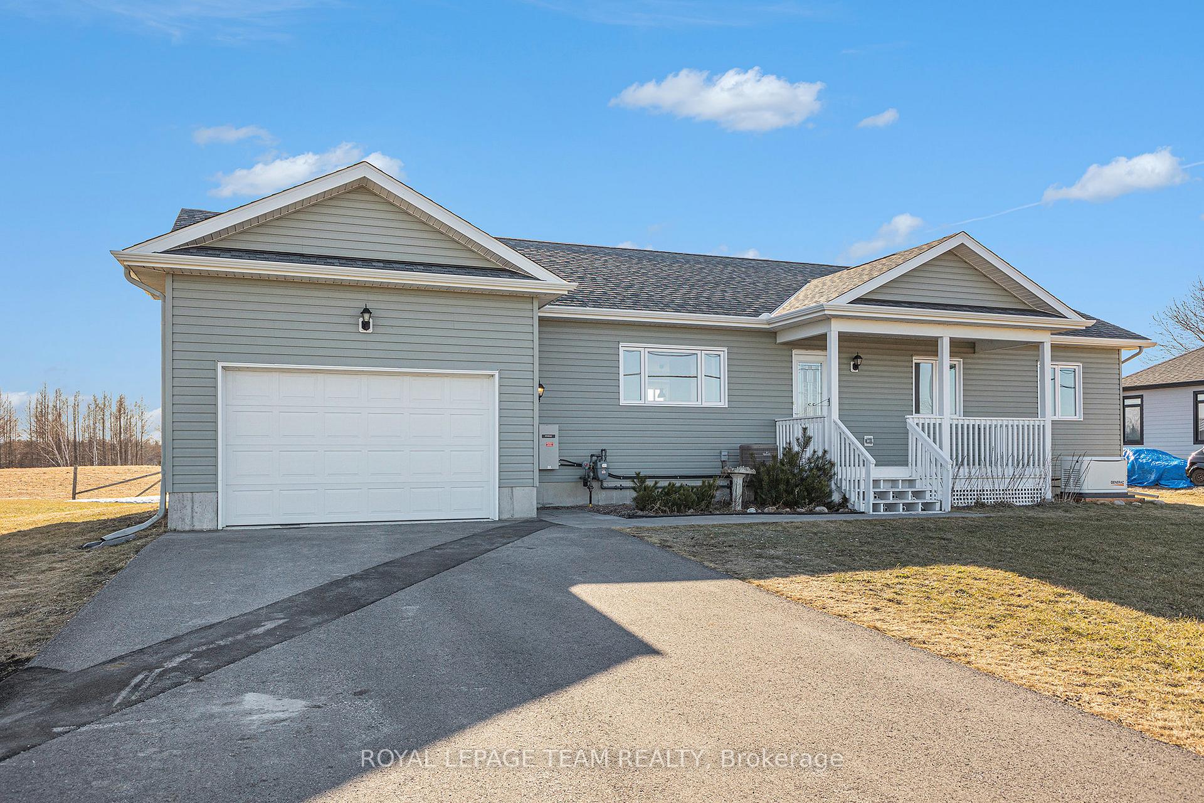
Welcome to 2833 Dunrobin Rd, where modern elegance meets tranquil country living. This stunning bungalow is nestled in the serene surroundings of Ottawa and is situated on a generous 106'x150' lot. The property is a haven for outdoor enthusiasts, featuring an inviting inground pool that promises endless summer enjoyment, along with a spacious storage shed to accommodate all your outdoor tools and equipment. Constructed in 2019, the home boasts a beautifully designed modern kitchen that will captivate any culinary enthusiast. It is equipped with top-of-the-line stainless steel appliances, elegant quartz countertops and a stylish tile backsplash, making it a true chefs dream. The main floor offers the convenience of laundry facilities and a charming covered front porch, perfect for enjoying your morning coffee or unwinding in the evening. The interior is thoughtfully designed to provide ample space and comfort, featuring 3 well-appointed bedrooms on the main floor. The fully finished basement has been professionally painted and offers new vinyl plank flooring (March 2025). The lower level also enhances the home's versatility, offering a 4th bedroom, cozy family room, bathroom and kitchenette, creating a perfect retreat for entertainment or relaxation. Safety and reliability are key features of this home, equipped with a full Generac system to ensure peace of mind during power outages. The 2 car garage with wide side door access not only makes parking convenient but also provides additional storage options for vehicles or equipment. Located just minutes from Porcupine Park, West Carleton Secondary School and the Dunrobin Community Center, this residence combines the charm of country living with easy access to essential amenities. Whether you're seeking a family home or a peaceful retreat, you will receive the best of both worlds. Experience the comfort, style and functionality of this remarkable property, where every detail is designed to enhance your quality of life.
Facts & features
Ask about this home
A HOMEH agent will answer your questions about this home.
Rooms
17 rooms · 4 bathrooms
- Foyer3′11″ × 3′8″15 sq.ft.
- Living room15′9″ × 13′6″213 sq.ft.
- Dining room17′2″ × 15′8″269 sq.ft.
- Kitchen12′4″ × 7′7″94 sq.ft.
- Primary bedroom12′5″ × 12′2″151 sq.ft.
- Bathroom7′9″ × 5′5″42 sq.ft.
- Bedroom 210′2″ × 9′2″93 sq.ft.
- Bedroom 39′2″ × 10′1″92 sq.ft.
- Bathroom7′9″ × 6′8″52 sq.ft.
- Bathroom6′3″ × 4′6″28 sq.ft.
- Laundry9′11″ × 6′4″63 sq.ft.
- Solarium11′5″ × 9′6″109 sq.ft.
- Recreation31′8″ × 25′11″821 sq.ft.
- Bedroom 411′7″ × 11′5″133 sq.ft.
- Bathroom5′10″ × 5′9″34 sq.ft.
- Utility room13′3″ × 9′11″132 sq.ft.
- Utility room19′11″ × 12′4″246 sq.ft.
Around this home
Listing details
Helpful tools
Your HOMEH agent
"I would see it this week."
Ask HOMEH about this home
Price, neighbourhood, monthly cost. Ask anything.
HOMEH Intelligent Agent is an AI, not a licensed representative. Check anything important with your agent.