
2833 Springland Drive
Ottawa (Mooneys Bay/Riverside Park)2833 Springland Drive
Ottawa (Mooneys Bay/Riverside Park)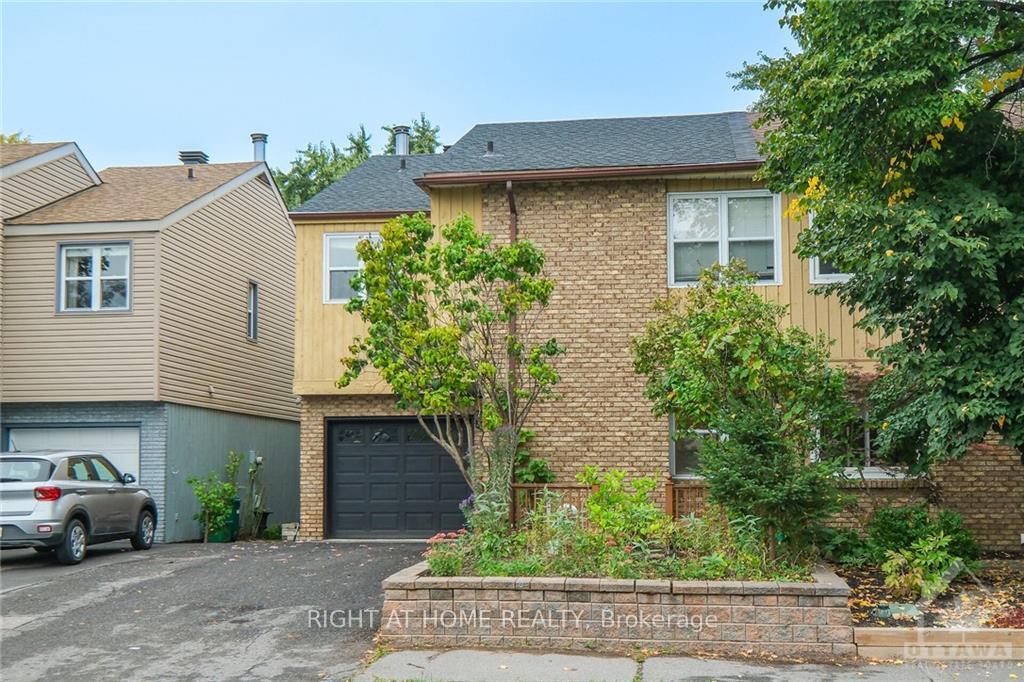
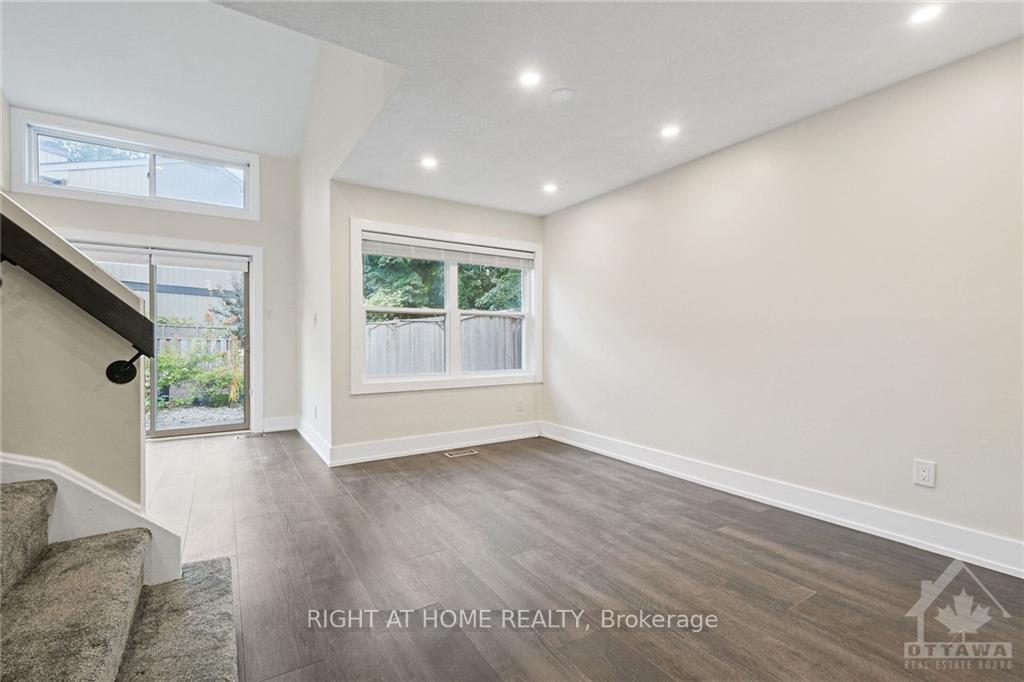 See all 18 photos
Property history

This listing has ended. It is no longer available.
Property not available for sale or for rent.
Ask about this home
A HOMEH agent will answer your questions about this home.Ask HOMEH
About this home
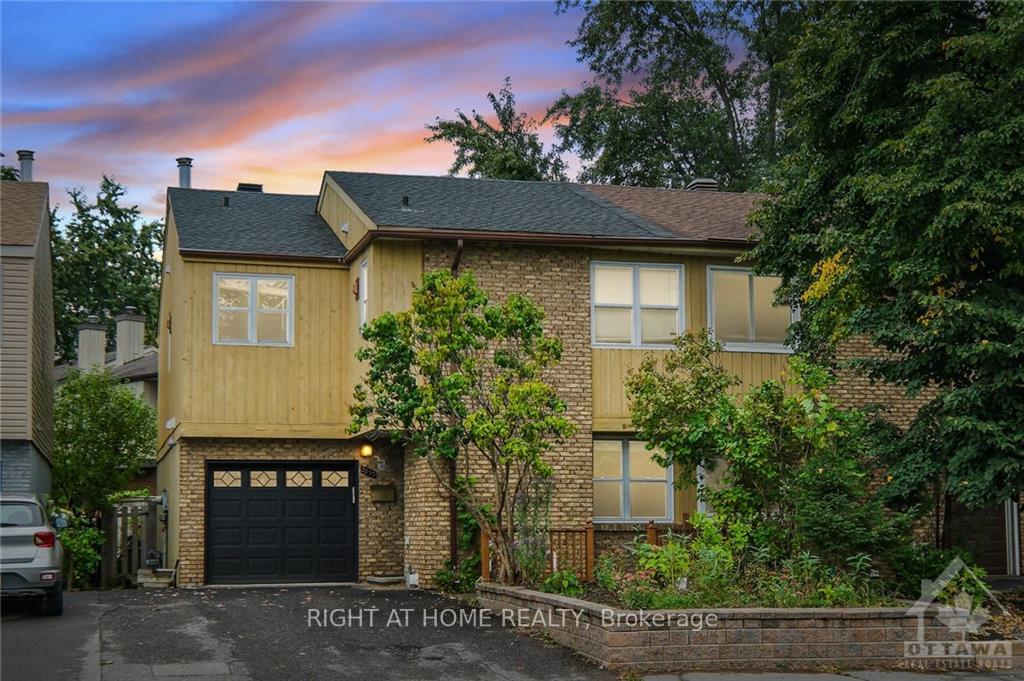
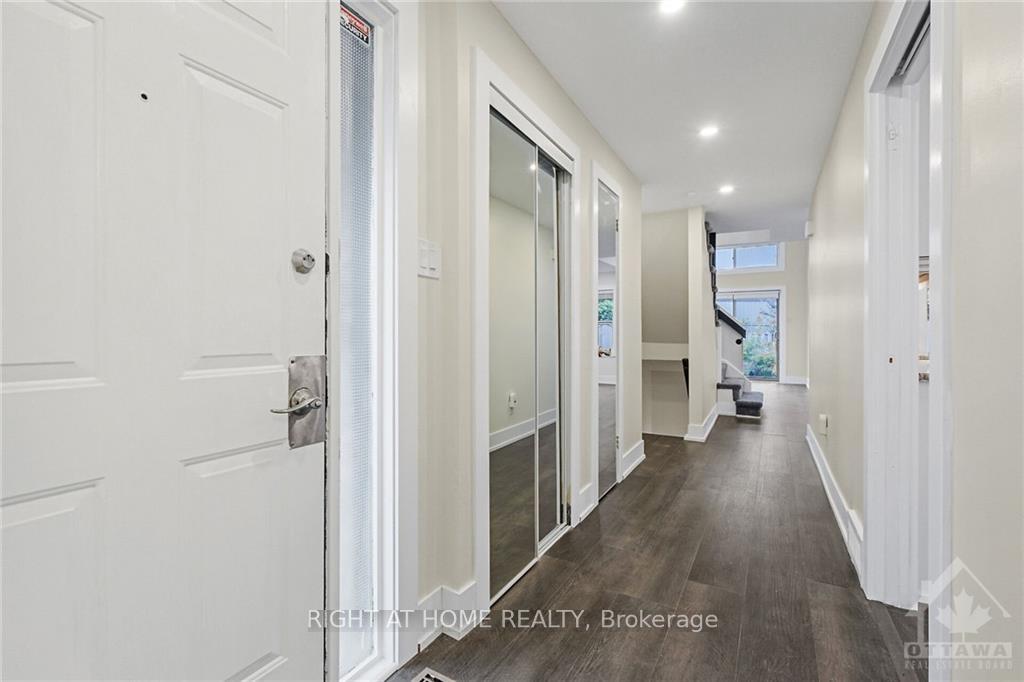
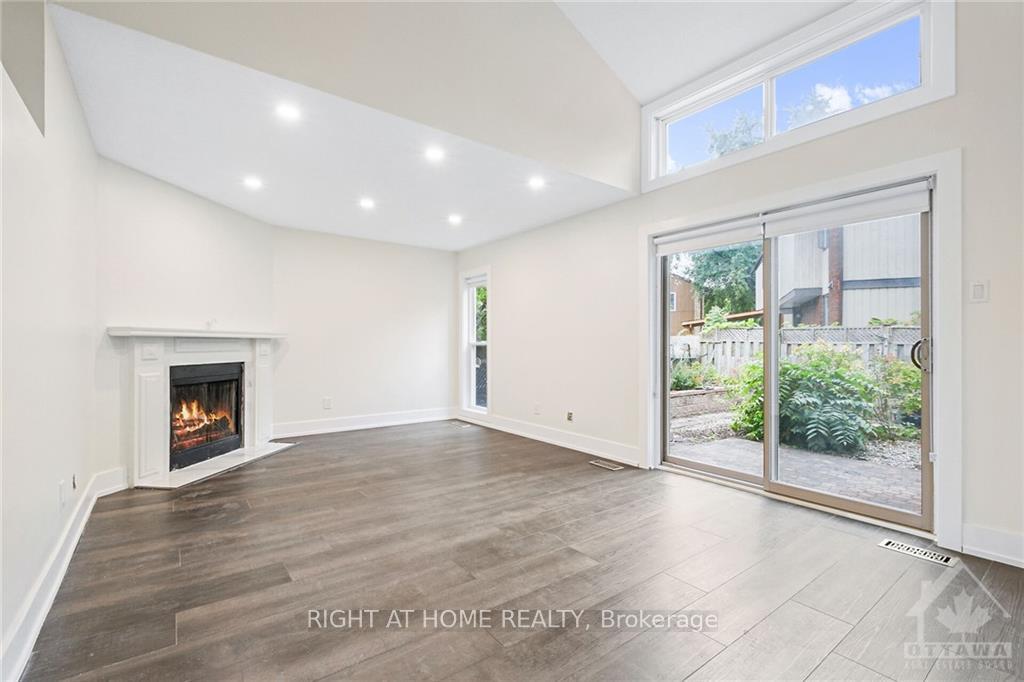
Flooring: Tile, Flooring: Carpet Over Hardwood, Flooring: Vinyl, Discover your dream home just minutes from Mooney's Bay Beach! This stunning 6-bedroom, with 4 updated bathrooms (2024) semi-detached home offers modern upgrades and an ideal location. Step inside to find newly painted house, complemented by pot lights throughout(2024). The furnace(2020) ensures year-round comfort, while the beautifully redone flooring(2023) adds a touch of elegance. Enjoy the large backyard, perfect for outdoor gatherings and relaxation. Located right across from Flannery Park, you'll have an unrestricted view of its natural beauty. Don't miss this exceptional opportunity to own a meticulously upgraded home in a prime location!
Facts & features
Ask about this home
A HOMEH agent will answer your questions about this home.
Rooms
84 rooms · 4 bathrooms
- Living room17′9″ × 12′1″214 sq.ft.
- Dining room13′ × 10′4″134 sq.ft.
- Dining room9′ × 8′72 sq.ft.
- Kitchen19′3″ × 7′9″149 sq.ft.
- Bathroom6′11″ × 3′1″21 sq.ft.
- Living room17′9″ × 12′1″214 sq.ft.
- Dining room13′ × 10′4″134 sq.ft.
- Dining room9′ × 8′72 sq.ft.
- Kitchen19′3″ × 7′9″149 sq.ft.
- Bathroom6′11″ × 3′1″21 sq.ft.
- Living room17′9″ × 12′1″214 sq.ft.
- Dining room13′ × 10′4″134 sq.ft.
- Dining room9′ × 8′72 sq.ft.
- Kitchen19′3″ × 7′9″149 sq.ft.
- Bathroom6′11″ × 3′1″21 sq.ft.
- Living room17′9″ × 12′1″214 sq.ft.
- Dining room13′ × 10′4″134 sq.ft.
- Dining room9′ × 8′72 sq.ft.
- Kitchen19′3″ × 7′9″149 sq.ft.
- Bathroom6′11″ × 3′1″21 sq.ft.
- Living room17′9″ × 12′1″214 sq.ft.
- Dining room13′ × 10′4″134 sq.ft.
- Dining room9′ × 8′72 sq.ft.
- Kitchen19′3″ × 7′9″149 sq.ft.
- Bathroom6′11″ × 3′1″21 sq.ft.
- Living room17′9″ × 12′1″214 sq.ft.
- Dining room13′ × 10′4″134 sq.ft.
- Dining room9′ × 8′72 sq.ft.
- Kitchen19′3″ × 7′9″149 sq.ft.
- Bathroom6′11″ × 3′1″21 sq.ft.
- Primary bedroom16′6″ × 12′6″206 sq.ft.
- Bathroom7′10″ × 5′39 sq.ft.
- Bedroom11′4″ × 8′11″101 sq.ft.
- Bedroom12′ × 9′10″117 sq.ft.
- Bedroom9′9″ × 9′7″93 sq.ft.
- Bathroom7′ × 6′7″46 sq.ft.
- Primary bedroom16′6″ × 12′6″206 sq.ft.
- Bathroom7′10″ × 5′39 sq.ft.
- Bedroom11′4″ × 8′11″101 sq.ft.
- Bedroom12′ × 9′10″117 sq.ft.
- Bedroom9′9″ × 9′7″93 sq.ft.
- Bathroom7′ × 6′7″46 sq.ft.
- Primary bedroom16′6″ × 12′6″206 sq.ft.
- Bathroom7′10″ × 5′39 sq.ft.
- Bedroom11′4″ × 8′11″101 sq.ft.
- Bedroom12′ × 9′10″117 sq.ft.
- Bedroom9′9″ × 9′7″93 sq.ft.
- Bathroom7′ × 6′7″46 sq.ft.
- Primary bedroom16′6″ × 12′6″206 sq.ft.
- Bathroom7′10″ × 5′39 sq.ft.
- Bedroom11′4″ × 8′11″101 sq.ft.
- Bedroom12′ × 9′10″117 sq.ft.
- Bedroom9′9″ × 9′7″93 sq.ft.
- Bathroom7′ × 6′7″46 sq.ft.
- Primary bedroom16′6″ × 12′6″206 sq.ft.
- Bathroom7′10″ × 5′39 sq.ft.
- Bedroom11′4″ × 8′11″101 sq.ft.
- Bedroom12′ × 9′10″117 sq.ft.
- Bedroom9′9″ × 9′7″93 sq.ft.
- Bathroom7′ × 6′7″46 sq.ft.
- Primary bedroom16′6″ × 12′6″206 sq.ft.
- Bathroom7′10″ × 5′39 sq.ft.
- Bedroom11′4″ × 8′11″101 sq.ft.
- Bedroom12′ × 9′10″117 sq.ft.
- Bedroom9′9″ × 9′7″93 sq.ft.
- Bathroom7′ × 6′7″46 sq.ft.
- Bedroom18′ × 10′179 sq.ft.
- Bathroom—
- Bedroom14′ × 14′195 sq.ft.
- Bedroom14′ × 14′195 sq.ft.
- Bedroom18′ × 10′179 sq.ft.
- Bathroom—
- Bedroom14′ × 14′195 sq.ft.
- Bedroom18′ × 10′179 sq.ft.
- Bathroom—
- Bedroom14′ × 14′195 sq.ft.
- Bedroom18′ × 10′179 sq.ft.
- Bathroom—
- Bedroom14′ × 14′195 sq.ft.
- Bedroom18′ × 10′179 sq.ft.
- Bathroom—
- Bedroom14′ × 14′195 sq.ft.
- Bedroom18′ × 10′179 sq.ft.
- Bathroom—
Around this home
Listing details
Helpful tools
Your HOMEH agent
"I would see it this week."
Ask HOMEH about this home
Price, neighbourhood, monthly cost. Ask anything.
HOMEH Intelligent Agent is an AI, not a licensed representative. Check anything important with your agent.