
 See all 27 photos
Property history

This home has sold. It is no longer available.
Property not available for sale or for rent.
Book a viewing
Ask HOMEH
About this home
284 Churchill Avenue N, Ottawa
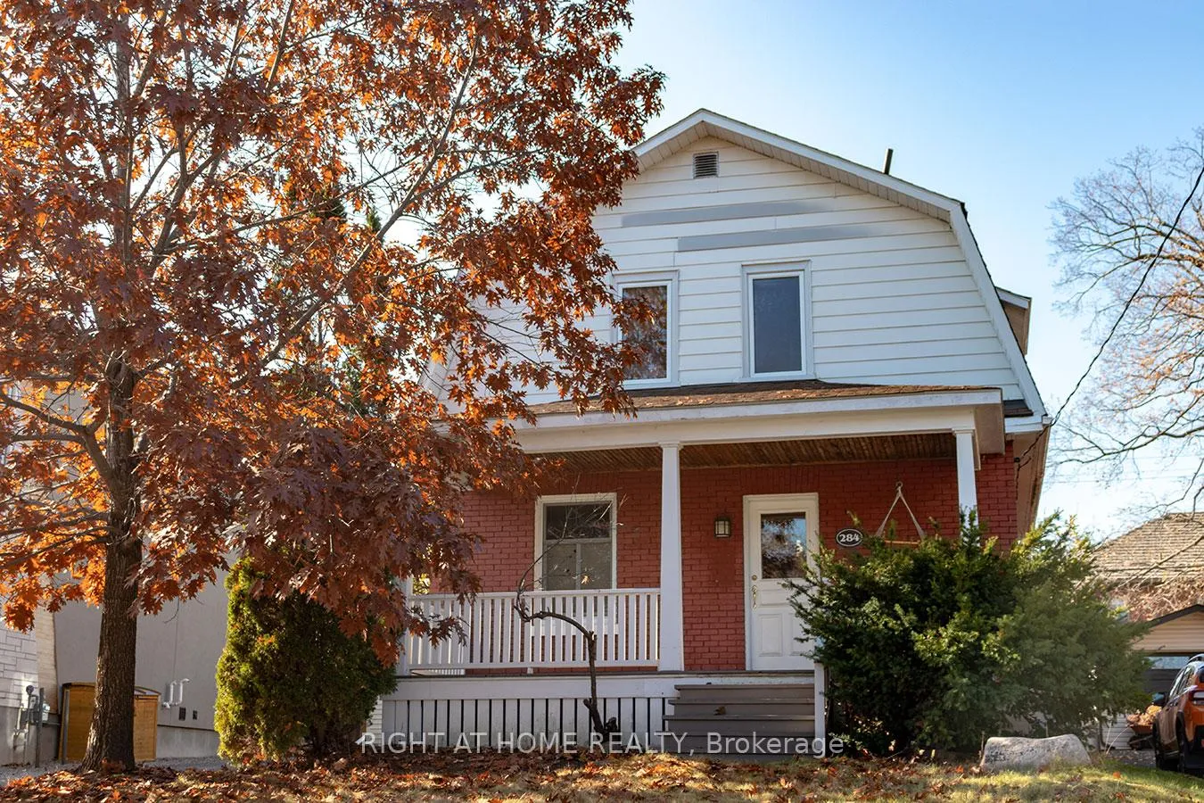
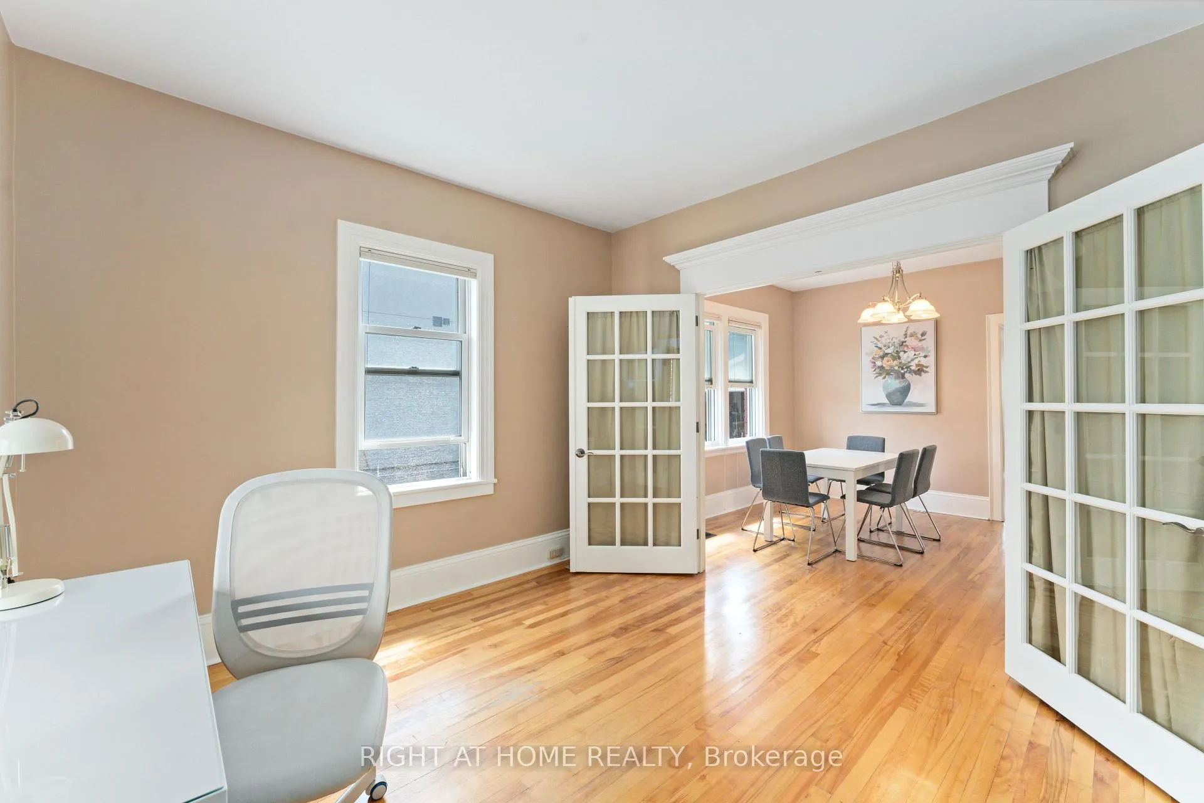
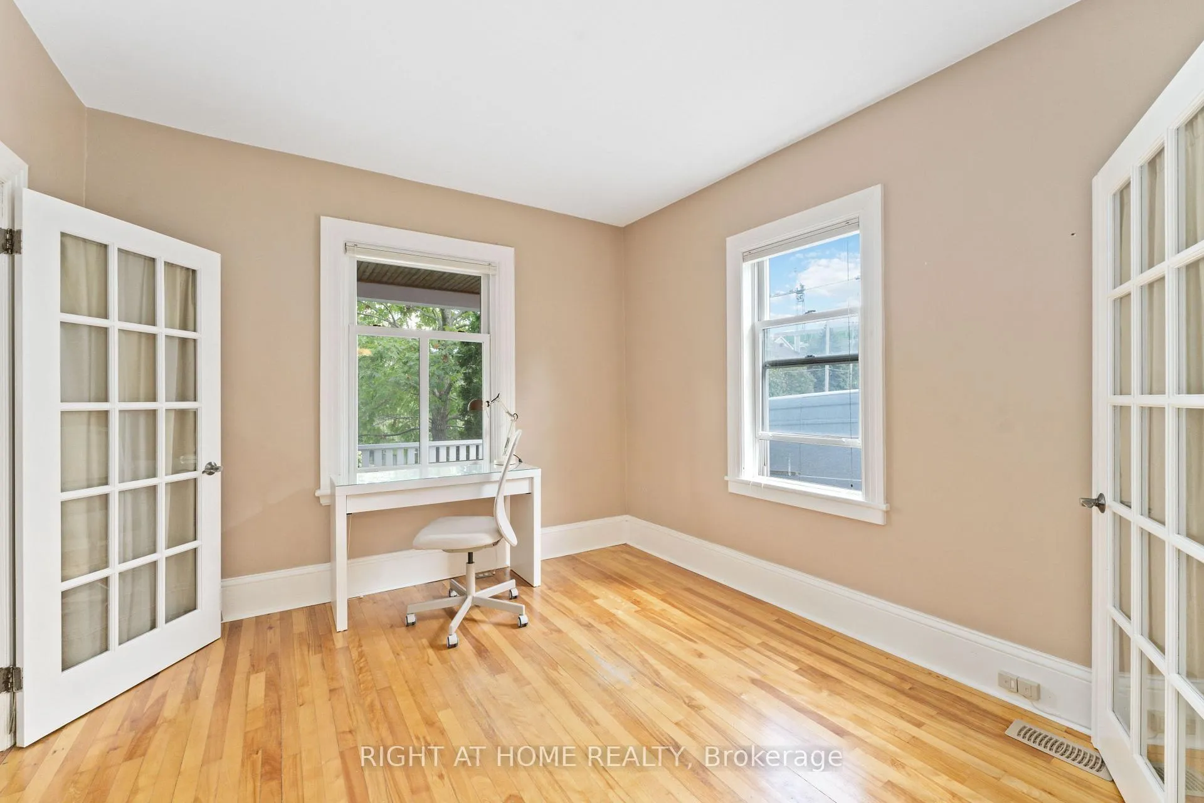
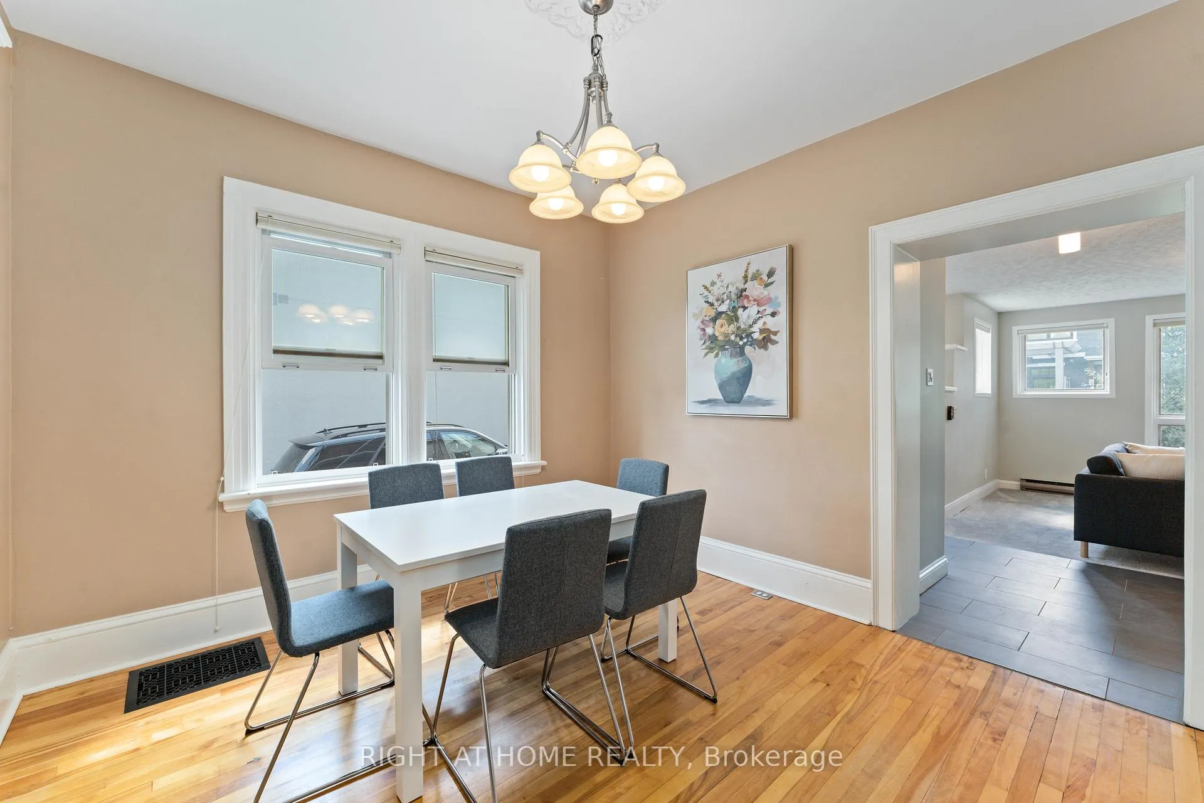
Exceptional redevelopment and investment opportunity with approved minor variance for semi-detached redevelopment. Drawings are prepared for two semi-detached triplexes, offering significant future potential. The property also presents strong short-term rental (Airbnb) income possibilities, making it an attractive option for investors and end users alike. Ideally located just steps from Westboro Beach and the Ottawa River Parkway, this property offers an outstanding lifestyle. Enjoy cycling along scenic river pathways or walking to Westboro's vibrant boutiques, restaurants, and popular Farmers' Market. Convenient access to schools and Dovercourt Recreation Centre enhances the appeal for families. This charming detached home features perennial gardens and a stone walkway leading to a welcoming covered porch. Inside, updated double-hung windows fill the main level with natural light, highlighting high ceilings and classic trim details throughout. The main floor offers a versatile den or living room with French doors, a bright dining room, a functional kitchen, and a spacious living/family room with a gas fireplace and built-in shelving-ideal for everyday living and entertaining. The second floor includes three comfortable bedrooms and a beautifully renovated 4-piece bathroom with a soaker tub. The expansive west-facing backyard is fully fenced and features a patio and gas BBQ hookup, perfect for outdoor gatherings. A separate one-plus car garage provides excellent storage and added convenience. A rare opportunity to invest, live, or redevelop in one of Ottawa's most desirable neighborhoods.
Facts & features
Book a viewing
Rooms
9 rooms · 1 bathroom
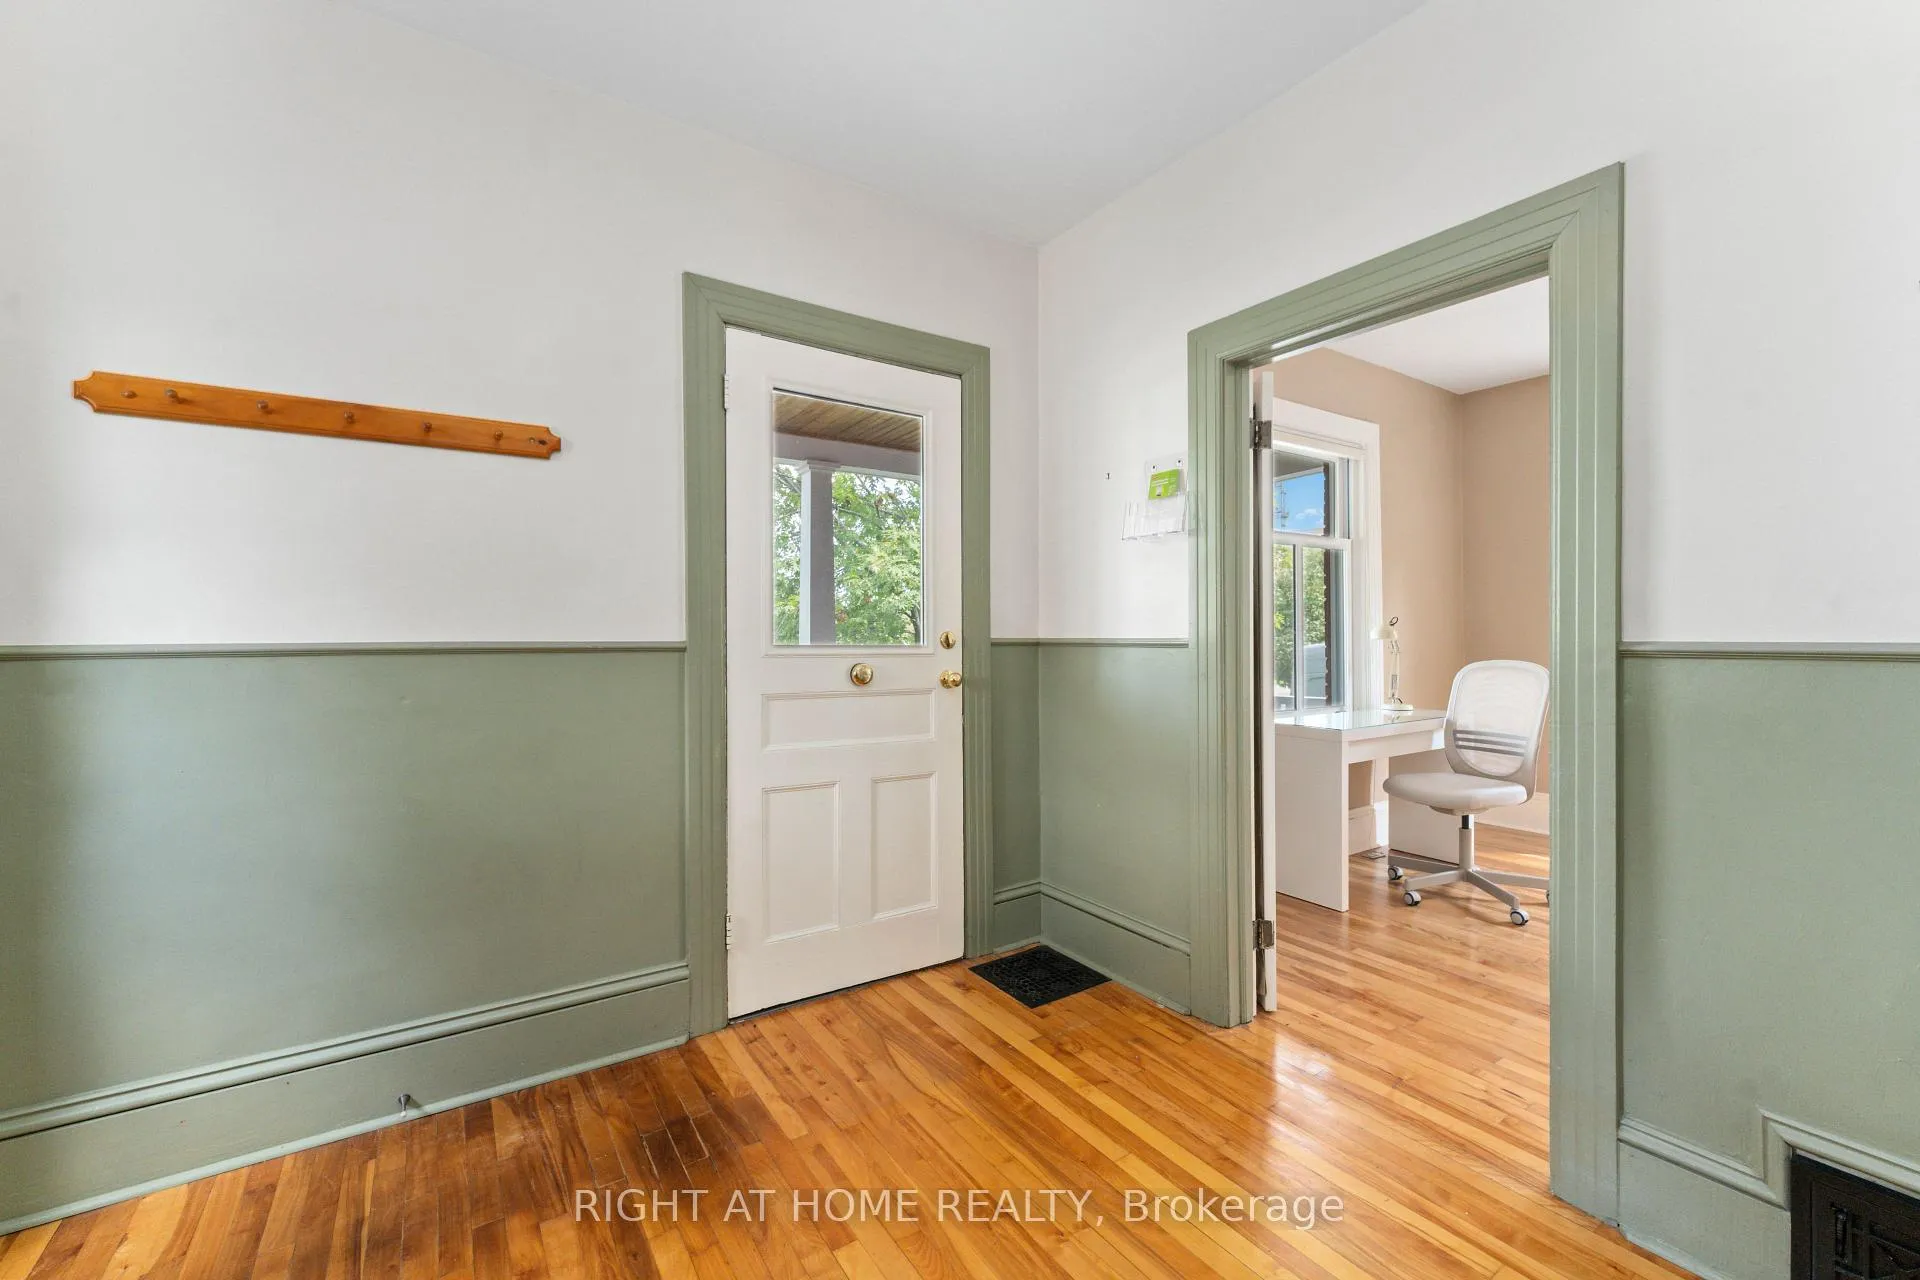
- Foyer11′ × 8′6″94 sq.ft.
- Living room11′3″ × 11′2″126 sq.ft.
- Dining room10′3″ × 10′11″112 sq.ft.
- Kitchen11′ × 11′121 sq.ft.
- Family room17′ × 17′289 sq.ft.
- Primary bedroom11′ × 10′8″117 sq.ft.
- Bedroom 211′ × 10′8″117 sq.ft.
- Bedroom 311′3″ × 9′10″111 sq.ft.
- Bathroom11′ × 7′5″81 sq.ft.
Around this home
Listing details
Helpful tools
Your HOMEH agent
"I would see it this week."
Ask HOMEH about this home
Price, neighbourhood, monthly cost. Ask anything.
HOMEH Intelligent Agent is an AI, not a licensed representative. Check anything important with your agent.