
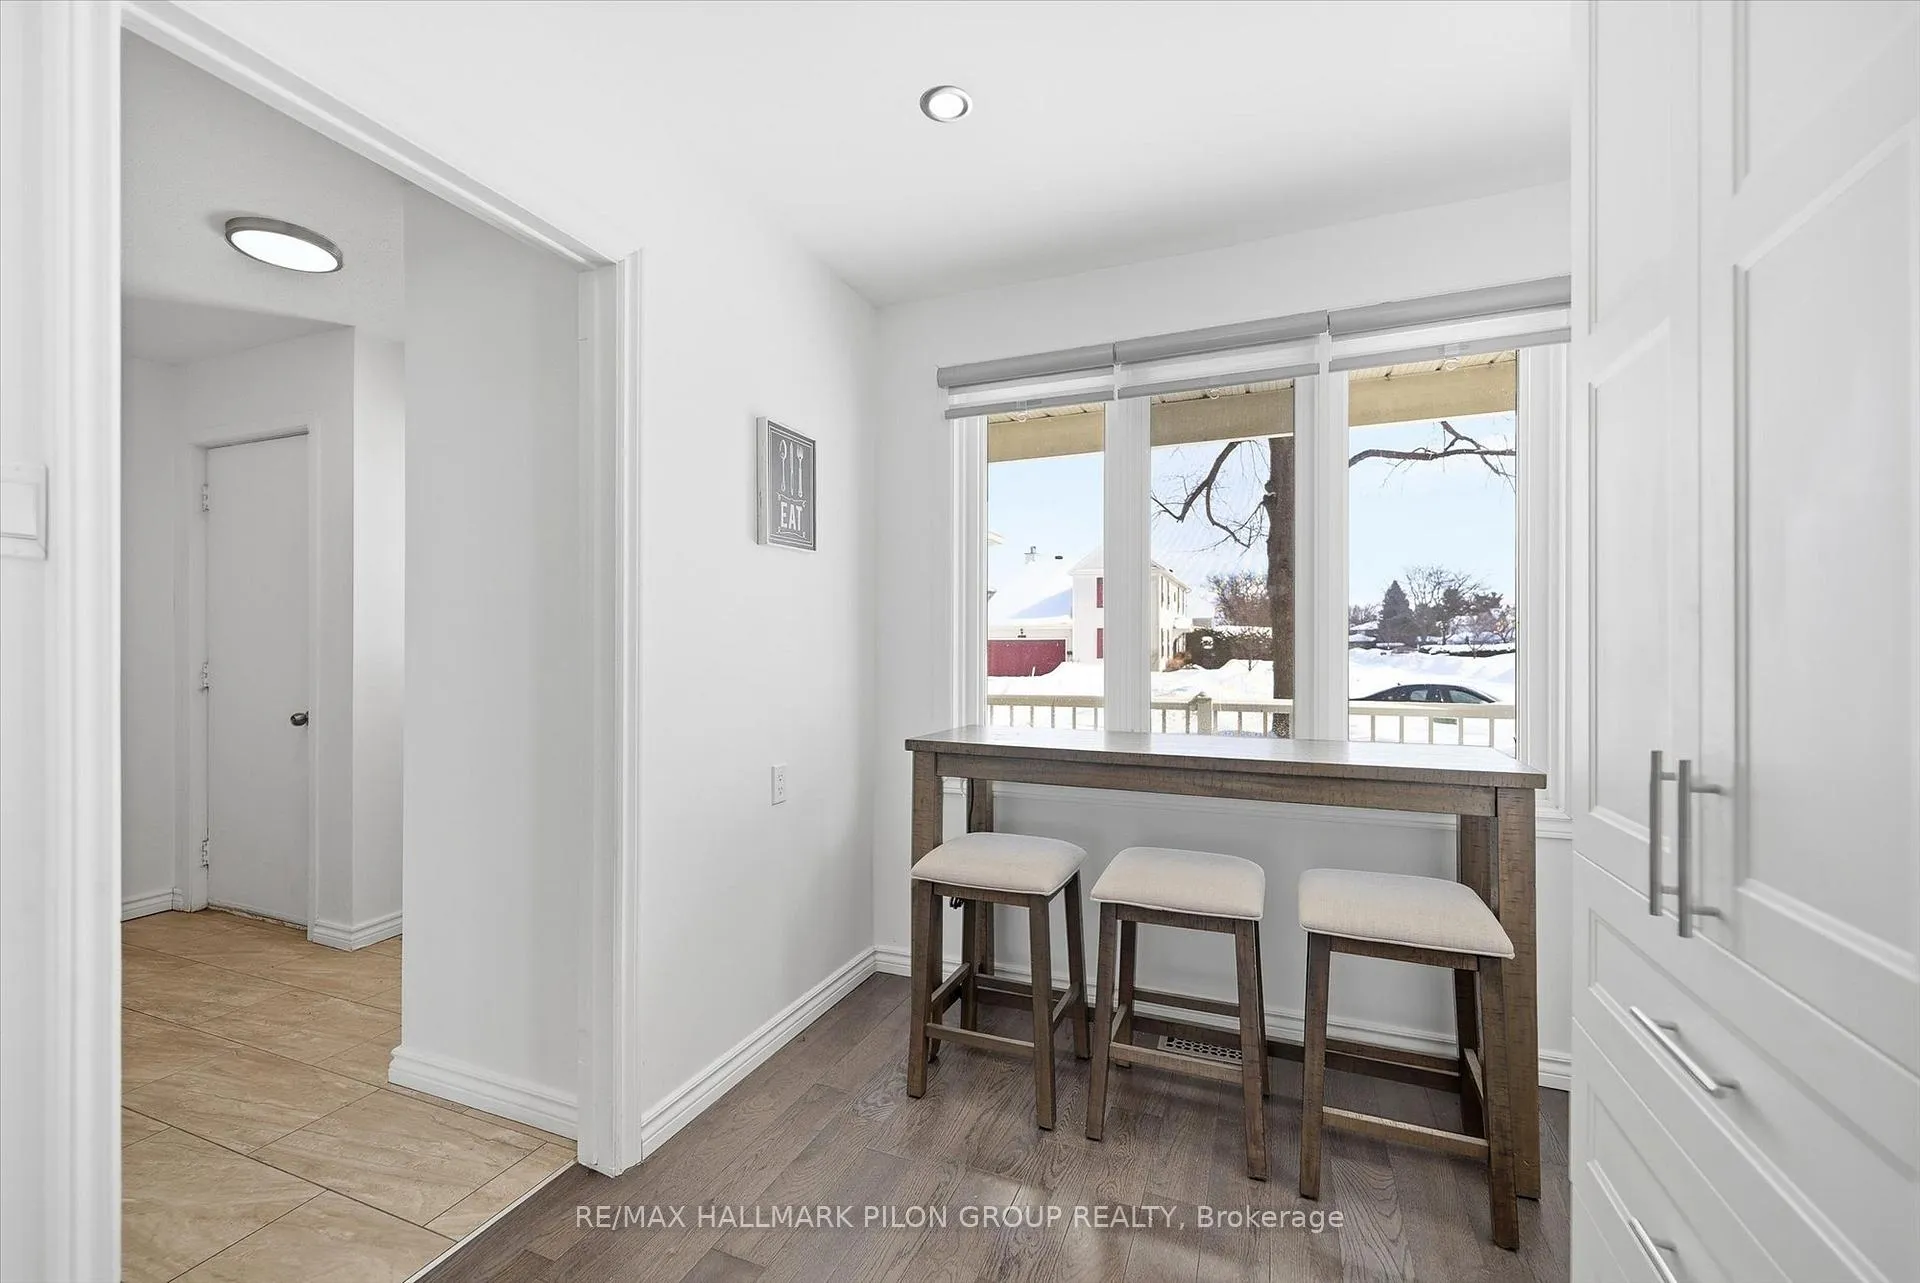
 See all 27 photos
Property history

This listing has ended. It is no longer available.
Property not available for sale or for rent.
Book a viewing
Ask HOMEH
About this home
284 Mceachern Crescent, Ottawa
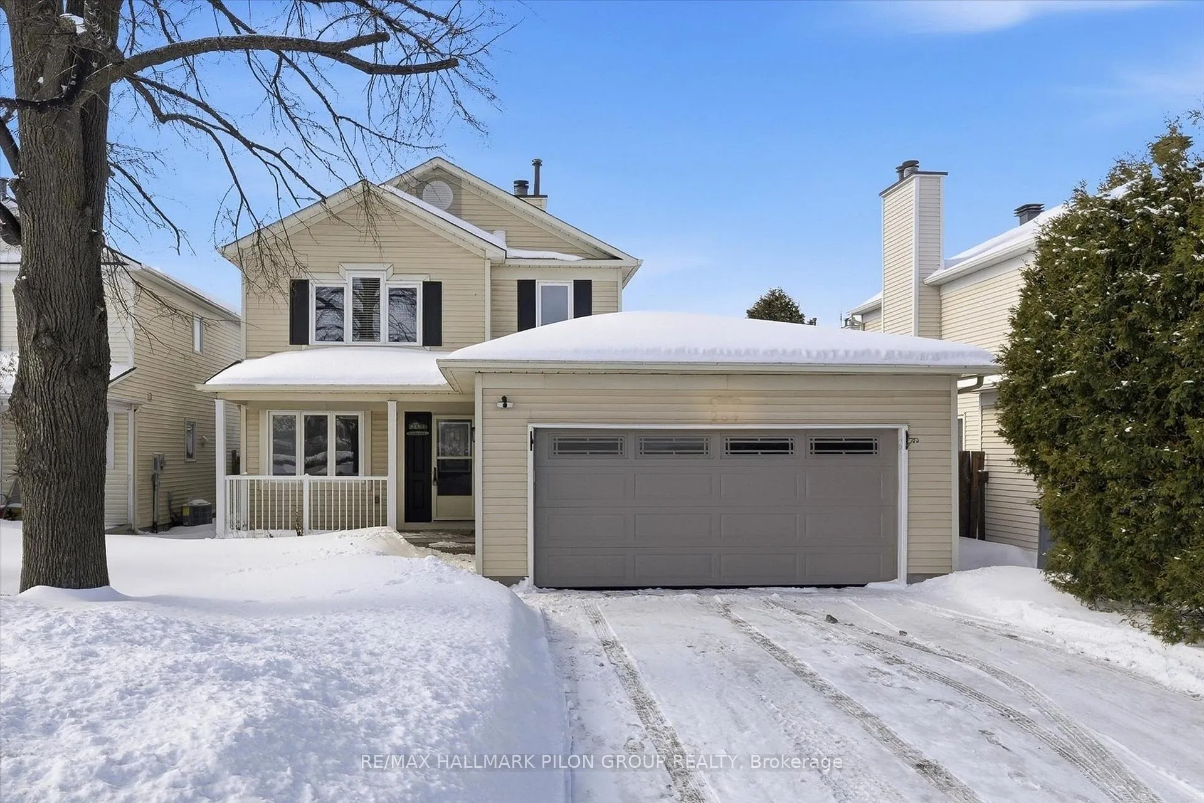
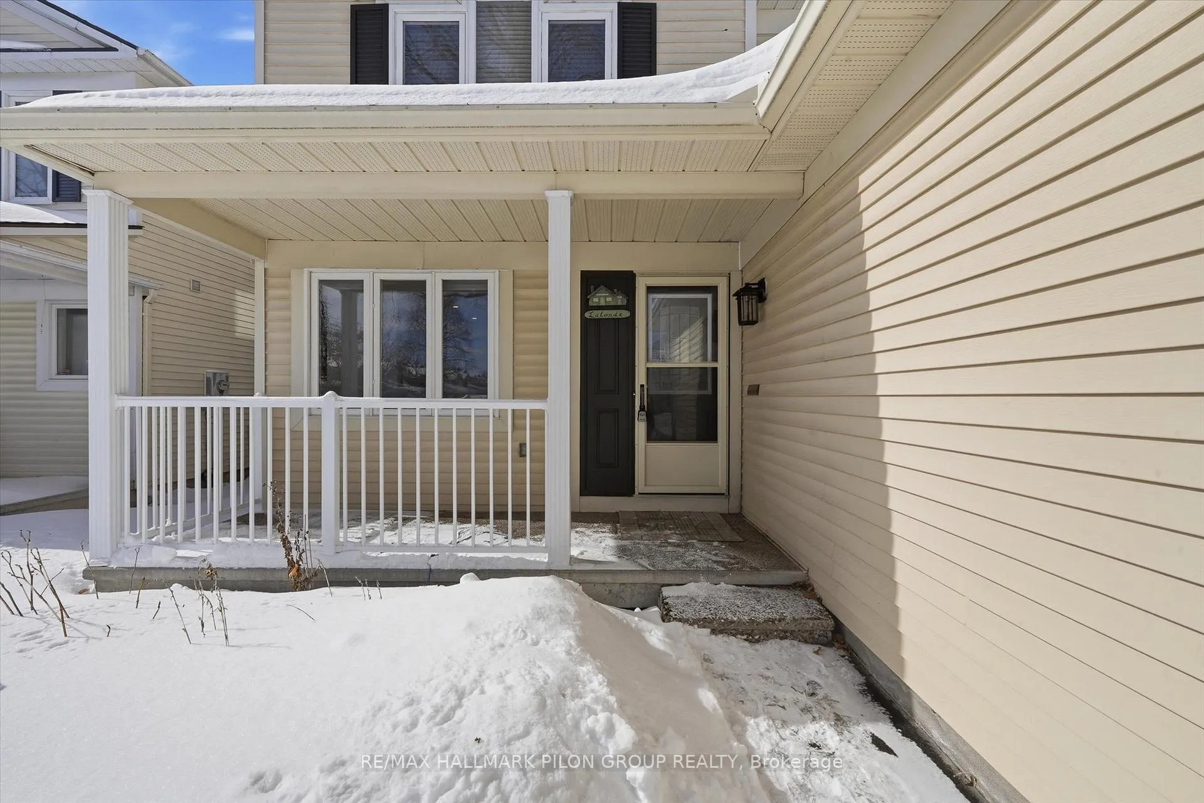
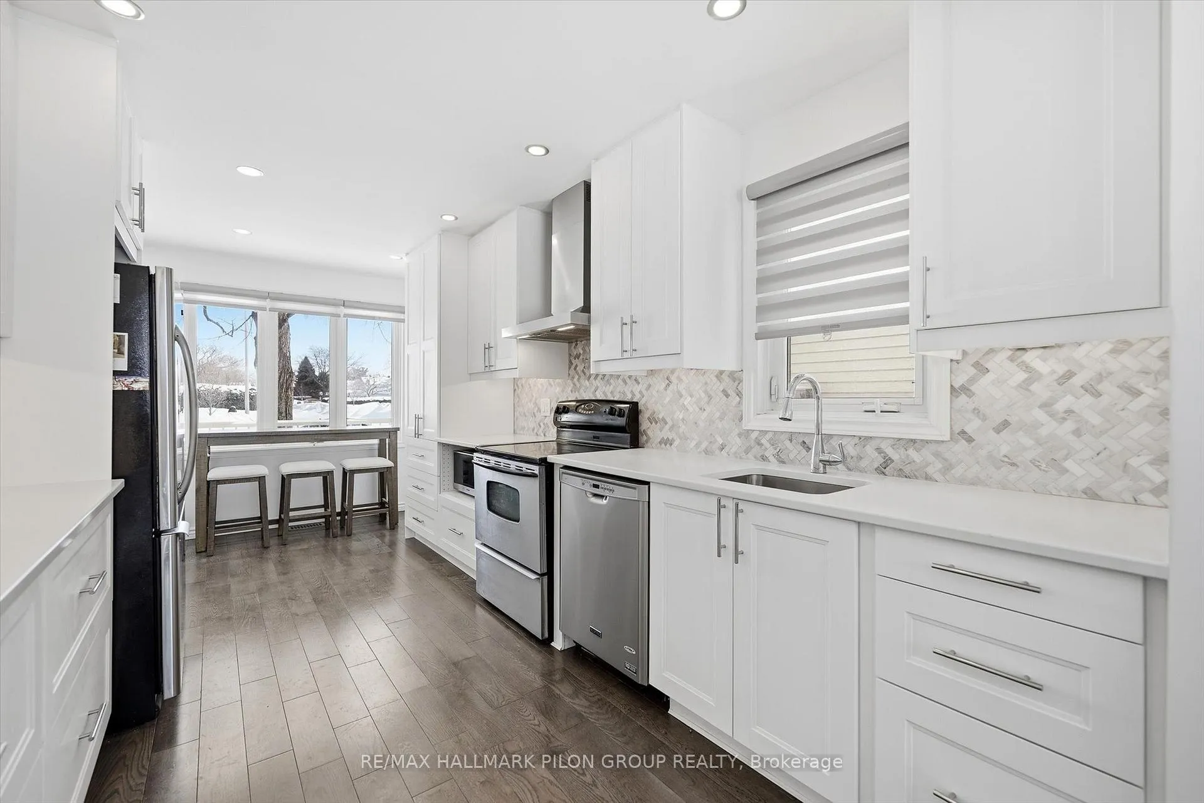
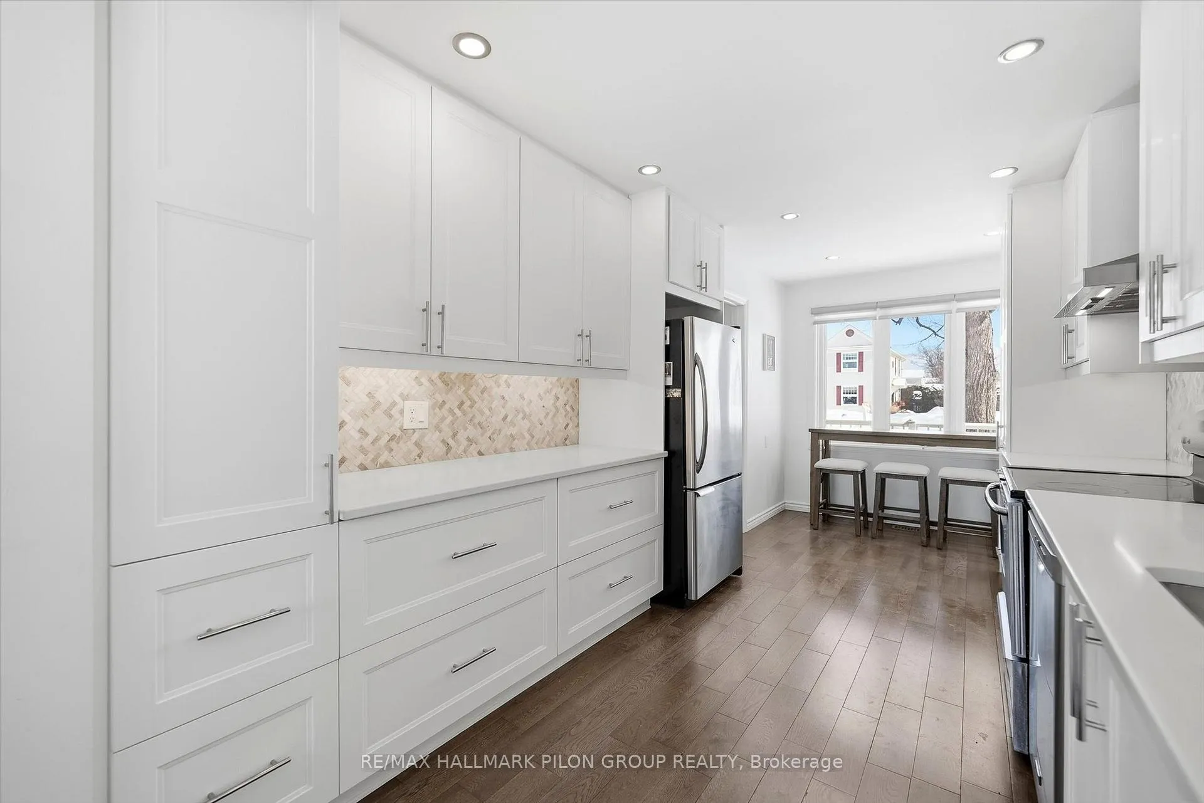
Welcome to 284 McEachern Cres! Where timeless style meets everyday comfort in the heart of Orleans. From the moment you arrive, the freshly landscaped front yard (2025) & inviting curb appeal set the tone for what's inside. Step into a beautifully renovated, carpet-free home featuring rich hardwood flooring throughout and a kitchen that truly steals the show. Bright, spacious, & thoughtfully designed, this is the heart of the home, perfect for morning coffee, family dinners, & hosting friends with ease. With 3 generous bedrooms & 3 bathrooms, including a spacious primary bedroom complete with a walk-in closet & private ensuite, there's room for everyone to unwind. The fully finished basement offers a warm and inviting extension of your living space. The perfect setting for cozy movie nights, hosting friends & family, a kids' play area, or even a comfortable home gym. With plenty of storage to keep everything neatly tucked away. It's a space that easily adapts to your lifestyle & grows with your needs. The oversized double car garage comfortably fits two vehicles with room to spare! Perfect for extra storage, bikes, or workshop space. The wide driveway easily accommodates four additional parking spaces, making it ideal for growing families & hosting guests. Set on a generous lot, there's plenty of room to relax, garden, entertain, or simply enjoy your own private outdoor retreat. Warm, welcoming, & thoughtfully renovated, 284 McEachern Cres offers the space, parking, & lifestyle today's buyers are searching for! All just minutes from parks, excellent schools, shopping, public transit, and the future LRT station. This is a home you'll be proud to call your own.
Facts & features
Book a viewing
Rooms
8 rooms · 3 bathrooms
- Kitchen18′2″ × 7′10″143 sq.ft.
- Dining room9′8″ × 11′7″112 sq.ft.
- Living room15′3″ × 13′5″205 sq.ft.
- Primary bedroom11′2″ × 14′1″157 sq.ft.
- Bedroom 211′9″ × 10′7″124 sq.ft.
- Bedroom 312′8″ × 8′9″111 sq.ft.
- Recreation21′11″ × 13′3″289 sq.ft.
- Other12′8″ × 21′11″277 sq.ft.
Around this home
Listing details
Helpful tools
Your HOMEH agent
"Priced 7% over our estimate. I would see it this week."
Ask HOMEH about this home
Price, neighbourhood, monthly cost. Ask anything.
HOMEH Intelligent Agent is an AI, not a licensed representative. Check anything important with your agent.