
284 Ridgeside Farm Drive
Ottawa (Kanata - Kanata, North West)284 Ridgeside Farm Drive
Ottawa (Kanata - Kanata, North West)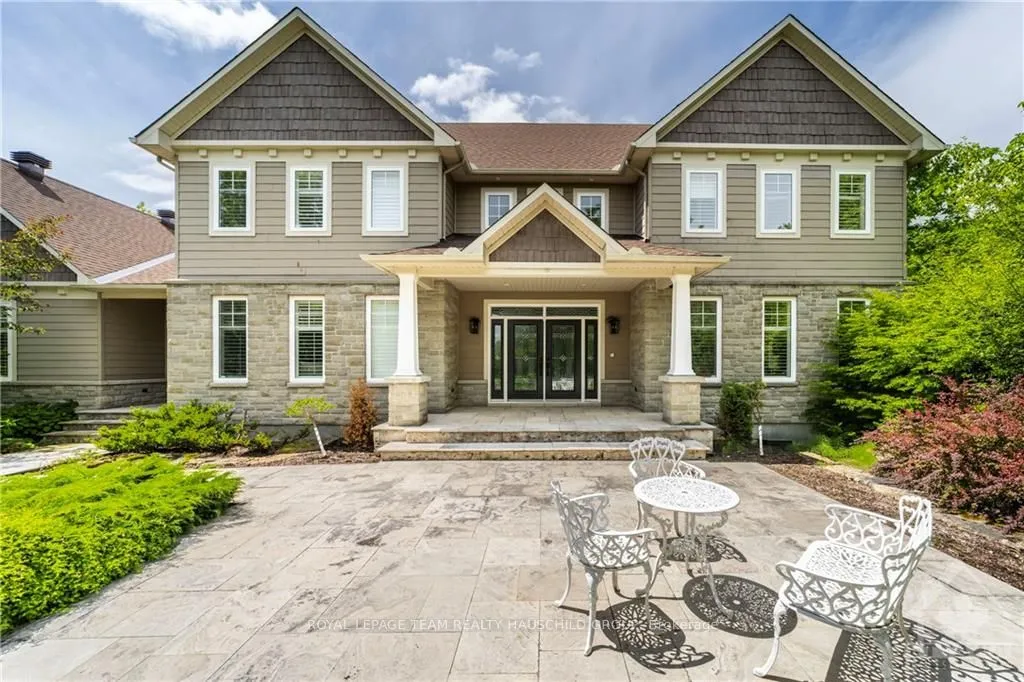
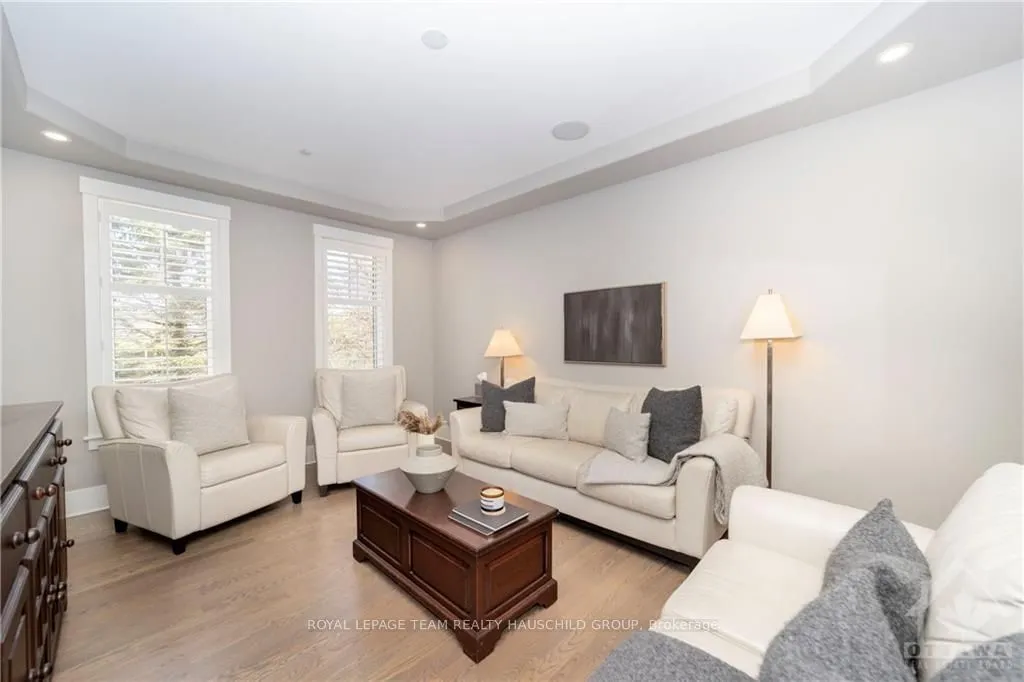 See all 30 photos
Property history

This listing has ended. It is no longer available.
Property not available for sale or for rent.
Ask about this home
A HOMEH agent will answer your questions about this home.Ask HOMEH
About this home
284 Ridgeside Farm Drive, Ottawa
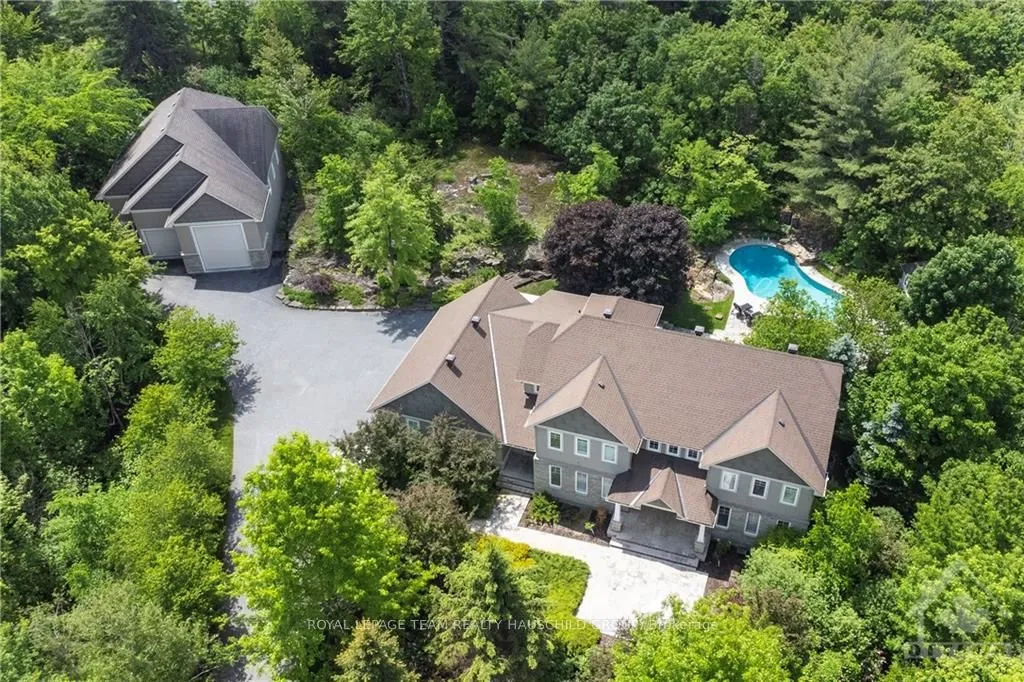
Flooring: Tile, Sophisticated style & uncompromising quality meet in this executive home w/distinguished updates throughout. ML sprawling layout features a centerpiece fireplace, flanked by the formal dining room with top-of-the-line appliances to one side, & the gleaming kitchen w/access to 4 season porch on the other. Views to the landscaped backyard w/inground pool & pool house. Spectacular nanny/in-law suite or home based business w/separate entrance on main level. 2nd lvl features a dream primary bdrm w/WIC & ensuite w/heated floors. 2 beds share Jack & Jill style bath, 4th bed with ensuite. Finished LL with 6th bed, full bath, kitchenette, & plenty of living & entertaining space & walk-out to landscaped backyard. Enjoy entertaining by the inground pool & pool house, firepit, & wooded backyard that backs on to conservation land. Additional detached garage offers storage space for cars & recreation vehicles. Close to nature, parks, shopping, & quick access to the 417. 24 hrs irrev. on all offers., Flooring: Hardwood
Facts & features
Ask about this home
A HOMEH agent will answer your questions about this home.
Rooms
100 rooms · 7 bathrooms
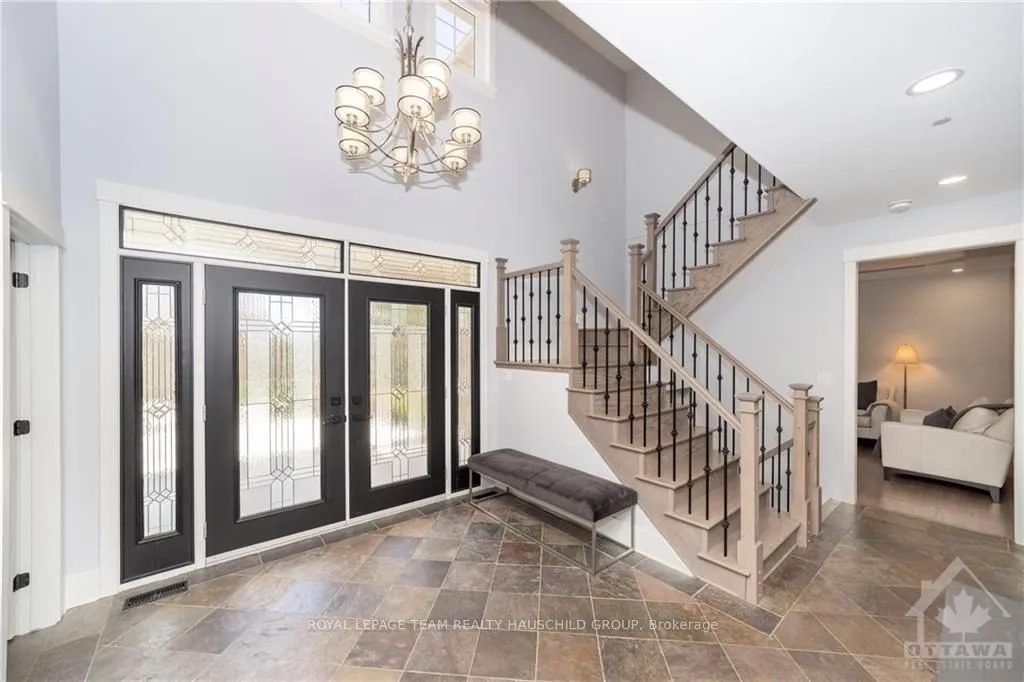
- Foyer12′6″ × 10′1″126 sq.ft.
- Mud room12′10″ × 8′6″109 sq.ft.
- Bathroom4′11″ × 4′11″24 sq.ft.
- Living room25′8″ × 15′385 sq.ft.
- Dining room15′ × 11′9″176 sq.ft.
- Kitchen15′7″ × 12′2″189 sq.ft.
- Dining room11′11″ × 10′5″124 sq.ft.
- Sunroom13′5″ × 13′5″179 sq.ft.
- Bathroom7′4″ × 4′11″36 sq.ft.
- Office16′6″ × 12′197 sq.ft.
- Family room15′9″ × 12′189 sq.ft.
- Bathroom8′5″ × 5′3″44 sq.ft.
- Foyer12′6″ × 10′1″126 sq.ft.
- Mud room12′10″ × 8′6″109 sq.ft.
- Bathroom4′11″ × 4′11″24 sq.ft.
- Living room25′8″ × 15′385 sq.ft.
- Dining room15′ × 11′9″176 sq.ft.
- Kitchen15′7″ × 12′2″189 sq.ft.
- Dining room11′11″ × 10′5″124 sq.ft.
- Sunroom13′5″ × 13′5″179 sq.ft.
- Bathroom7′4″ × 4′11″36 sq.ft.
- Office16′6″ × 12′197 sq.ft.
- Family room15′9″ × 12′189 sq.ft.
- Primary bedroom20′4″ × 13′11″283 sq.ft.
- Other6′10″ × 5′11″40 sq.ft.
- Other6′10″ × 4′4″30 sq.ft.
- Bathroom16′9″ × 10′5″174 sq.ft.
- Bedroom12′10″ × 12′154 sq.ft.
- Bathroom8′2″ × 4′11″40 sq.ft.
- Bedroom12′4″ × 12′1″149 sq.ft.
- Bedroom15′9″ × 11′11″188 sq.ft.
- Other4′11″ × 3′8″18 sq.ft.
- Other5′6″ × 4′9″26 sq.ft.
- Bathroom15′1″ × 6′2″92 sq.ft.
- Laundry11′3″ × 6′6″73 sq.ft.
- Other32′4″ × 10′11″352 sq.ft.
- Other19′1″ × 5′4″101 sq.ft.
- Bathroom8′8″ × 7′4″63 sq.ft.
- Recreation24′5″ × 14′4″349 sq.ft.
- Media room15′6″ × 11′1″171 sq.ft.
- Exercise room14′4″ × 11′11″170 sq.ft.
- Other24′ × 8′10″212 sq.ft.
- Other10′1″ × 7′6″75 sq.ft.
- Other13′2″ × 8′105 sq.ft.
- Other32′4″ × 10′11″352 sq.ft.
- Other19′1″ × 5′4″101 sq.ft.
- Bathroom8′8″ × 7′4″63 sq.ft.
- Recreation24′5″ × 14′4″349 sq.ft.
- Media room15′6″ × 11′1″171 sq.ft.
- Exercise room14′4″ × 11′11″170 sq.ft.
- Other24′ × 8′10″212 sq.ft.
- Other10′1″ × 7′6″75 sq.ft.
- Other13′2″ × 8′105 sq.ft.
- Other32′4″ × 10′11″352 sq.ft.
- Other19′1″ × 5′4″101 sq.ft.
- Bathroom8′8″ × 7′4″63 sq.ft.
- Recreation24′5″ × 14′4″349 sq.ft.
- Other43′ × 18′9″805 sq.ft.
- Other25′8″ × 13′9″353 sq.ft.
- Other11′4″ × 11′5″129 sq.ft.
- Other43′ × 18′9″805 sq.ft.
- Other25′8″ × 13′9″353 sq.ft.
- Other11′4″ × 11′5″129 sq.ft.
- Other43′ × 18′9″805 sq.ft.
Around this home
Listing details
Helpful tools
Your HOMEH agent
"I would see it this week."
Ask HOMEH about this home
Price, neighbourhood, monthly cost. Ask anything.
HOMEH Intelligent Agent is an AI, not a licensed representative. Check anything important with your agent.