
2845 Hank Rivers Drive
Ottawa (Upper Hunt Club)2845 Hank Rivers Drive
Ottawa (Upper Hunt Club)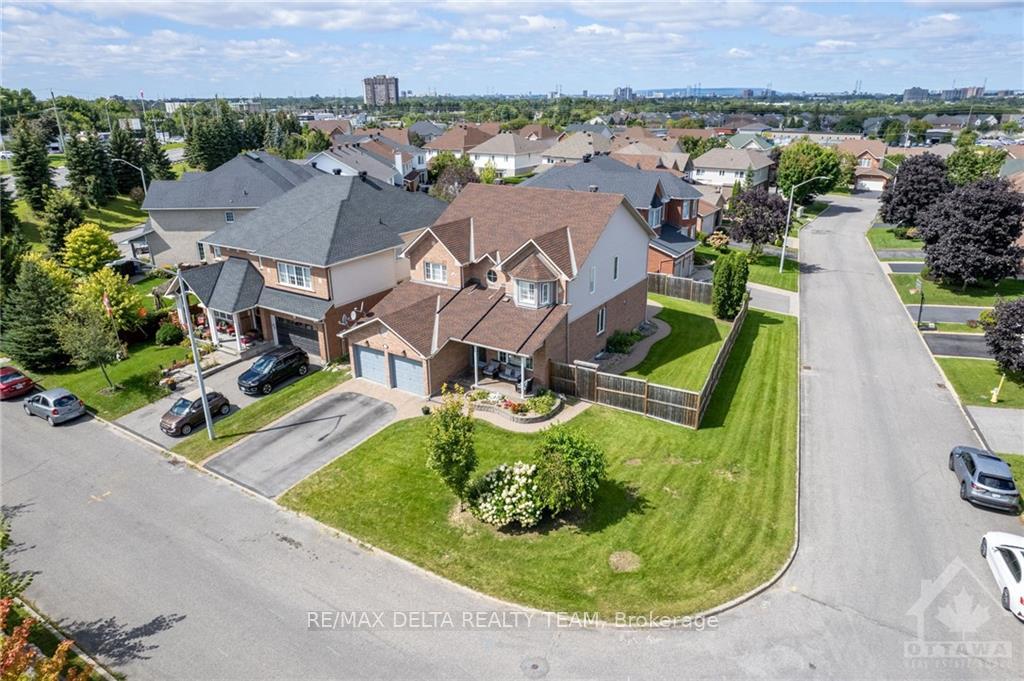
 See all 30 photos
Property history

This listing has ended. It is no longer available.
Property not available for sale or for rent.
Ask about this home
A HOMEH agent will answer your questions about this home.Ask HOMEH
About this home
2845 Hank Rivers Drive, Ottawa
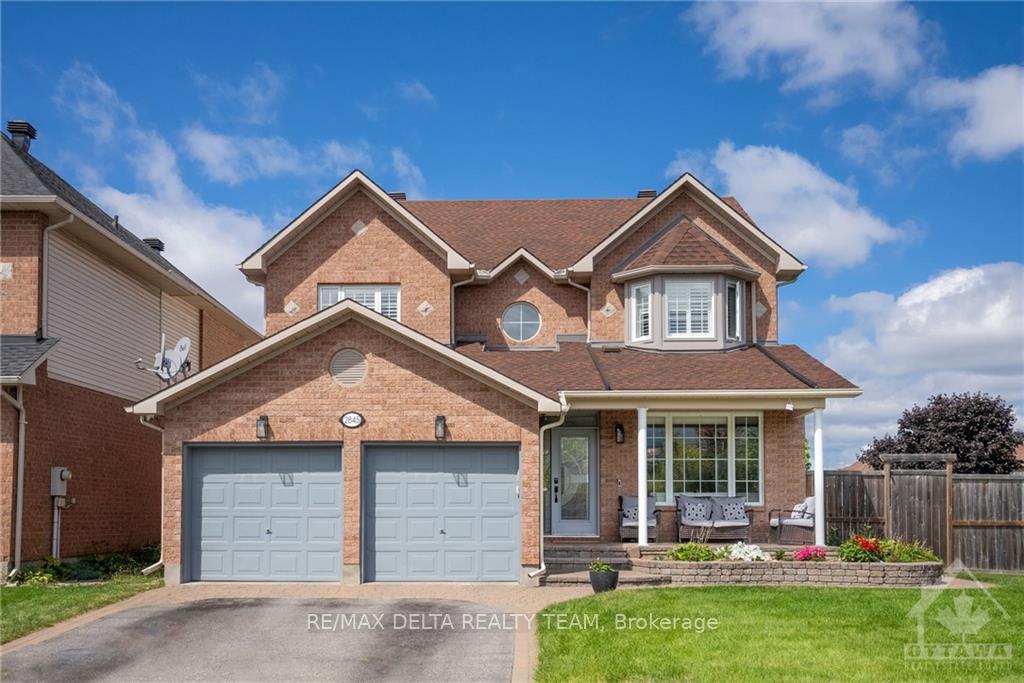
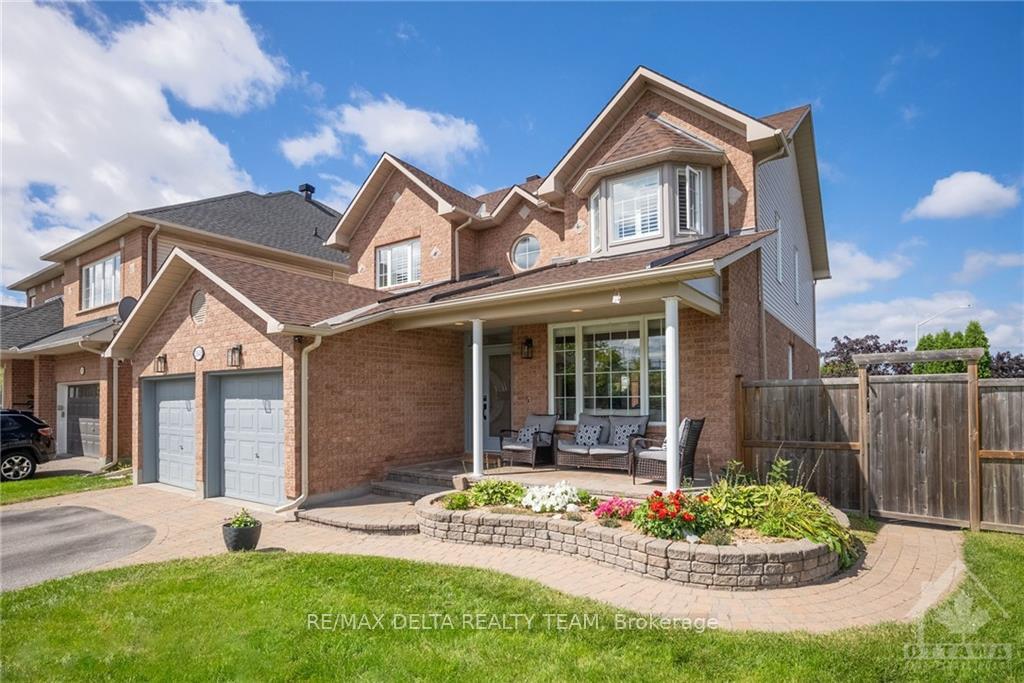
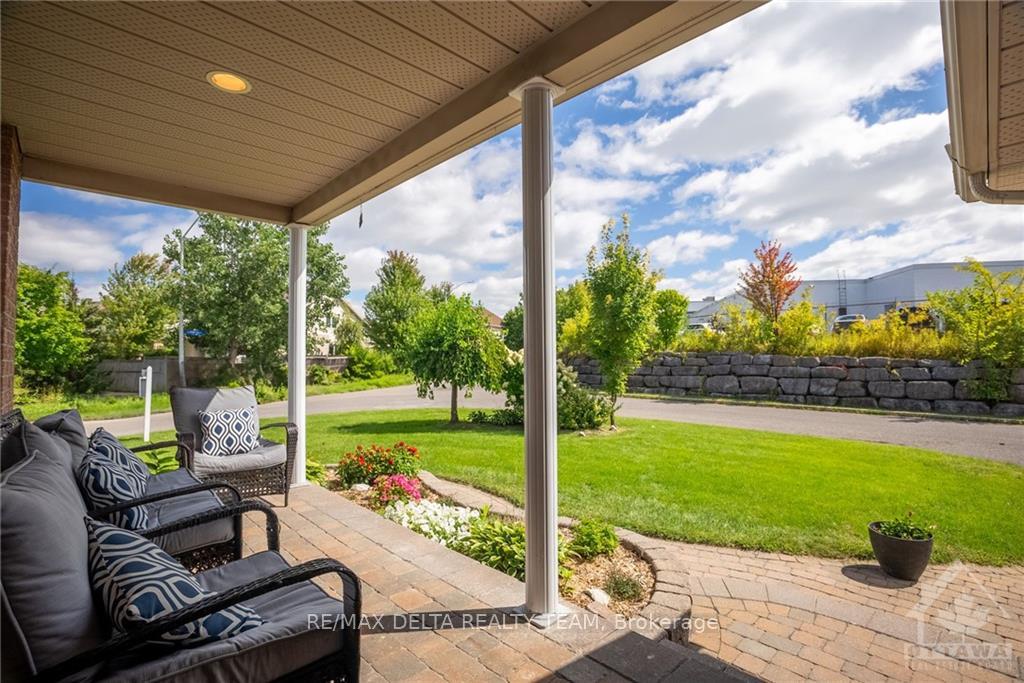
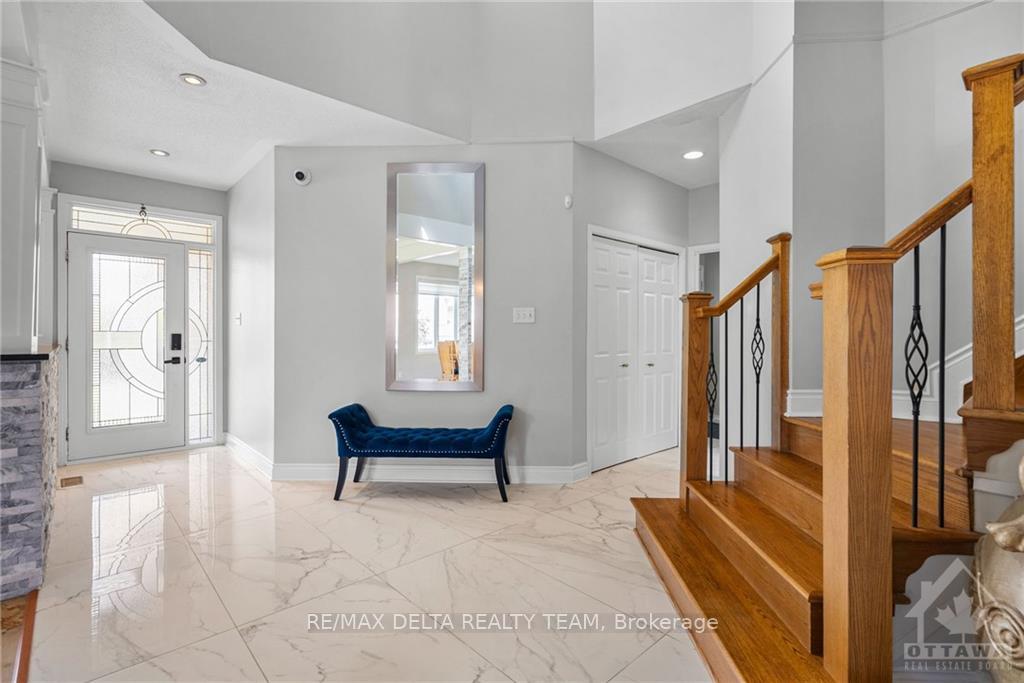
Flooring: Marble, Welcome to this stunning home situated on a private corner lot in the prestigious neighbourhood of Upper Hunt Club! With interlock design at the front and back, this home truly radiates luxury. Inside, you're greeted by a grand foyer with soaring ceilings open to the upper level. The main floor features marble flooring, a custom brick accent wall, and a chef's kitchen with extended cabinets, granite countertops, and an updated backsplash. A versatile study/office completes the main level. A grand hardwood staircase with iron spindles leads to the second level, where hardwood floors continue throughout. The master bedroom offers cathedral ceilings, a bay window, and California shutters which are featured throughout the entire home. Additional bedrooms are bright & spacious. The fully finished basement includes a full bathroom, ideal for extra living space. The fully fenced backyard provides privacy for all your outdoor fun & gatherings! AC (2022), Furnace & Roof (2014), Fence (2017)., Flooring: Hardwood, Flooring: Laminate
Facts & features
Ask about this home
A HOMEH agent will answer your questions about this home.
Rooms
75 rooms · 4 bathrooms
- Family room17′6″ × 15′262 sq.ft.
- Kitchen15′6″ × 9′2″142 sq.ft.
- Dining room15′6″ × 8′123 sq.ft.
- Office11′ × 10′4″113 sq.ft.
- Dining room11′4″ × 11′6″130 sq.ft.
- Living room11′ × 15′6″170 sq.ft.
- Laundry—
- Bathroom—
- Family room17′6″ × 15′262 sq.ft.
- Kitchen15′6″ × 9′2″142 sq.ft.
- Dining room15′6″ × 8′123 sq.ft.
- Office11′ × 10′4″113 sq.ft.
- Dining room11′4″ × 11′6″130 sq.ft.
- Living room11′ × 15′6″170 sq.ft.
- Laundry—
- Bathroom—
- Family room17′6″ × 15′262 sq.ft.
- Kitchen15′6″ × 9′2″142 sq.ft.
- Dining room15′6″ × 8′123 sq.ft.
- Office11′ × 10′4″113 sq.ft.
- Dining room11′4″ × 11′6″130 sq.ft.
- Living room11′ × 15′6″170 sq.ft.
- Laundry—
- Bathroom—
- Family room17′6″ × 15′262 sq.ft.
- Kitchen15′6″ × 9′2″142 sq.ft.
- Dining room15′6″ × 8′123 sq.ft.
- Office11′ × 10′4″113 sq.ft.
- Dining room11′4″ × 11′6″130 sq.ft.
- Living room11′ × 15′6″170 sq.ft.
- Laundry—
- Bathroom—
- Family room17′6″ × 15′262 sq.ft.
- Kitchen15′6″ × 9′2″142 sq.ft.
- Dining room15′6″ × 8′123 sq.ft.
- Office11′ × 10′4″113 sq.ft.
- Dining room11′4″ × 11′6″130 sq.ft.
- Living room11′ × 15′6″170 sq.ft.
- Laundry—
- Bathroom—
- Bedroom11′ × 12′132 sq.ft.
- Bedroom10′6″ × 11′115 sq.ft.
- Bedroom11′ × 15′165 sq.ft.
- Primary bedroom11′ × 14′154 sq.ft.
- Other—
- Bathroom—
- Bathroom—
- Bedroom11′ × 12′132 sq.ft.
- Bedroom10′6″ × 11′115 sq.ft.
- Bedroom11′ × 15′165 sq.ft.
- Primary bedroom11′ × 14′154 sq.ft.
- Other—
- Bathroom—
- Bathroom—
- Bedroom11′ × 12′132 sq.ft.
- Bedroom10′6″ × 11′115 sq.ft.
- Bedroom11′ × 15′165 sq.ft.
- Primary bedroom11′ × 14′154 sq.ft.
- Other—
- Bathroom—
- Bathroom—
- Bedroom11′ × 12′132 sq.ft.
- Bedroom10′6″ × 11′115 sq.ft.
- Bedroom11′ × 15′165 sq.ft.
- Primary bedroom11′ × 14′154 sq.ft.
- Other—
- Bathroom—
- Bathroom—
- Bedroom11′ × 12′132 sq.ft.
- Bedroom10′6″ × 11′115 sq.ft.
- Bedroom11′ × 15′165 sq.ft.
- Primary bedroom11′ × 14′154 sq.ft.
- Other—
- Bathroom—
- Bathroom—
Around this home
Schools nearby
School rating, out of 10.
Listing details
Helpful tools
Your HOMEH agent
"I would see it this week."
Ask HOMEH about this home
Price, neighbourhood, monthly cost. Ask anything.
HOMEH Intelligent Agent is an AI, not a licensed representative. Check anything important with your agent.