
 See all 20 photos
Property history

This home has been leased. It is no longer available.
Property not available for sale or for rent.
Ask about this home
A HOMEH agent will answer your questions about this home.Ask HOMEH
About this home
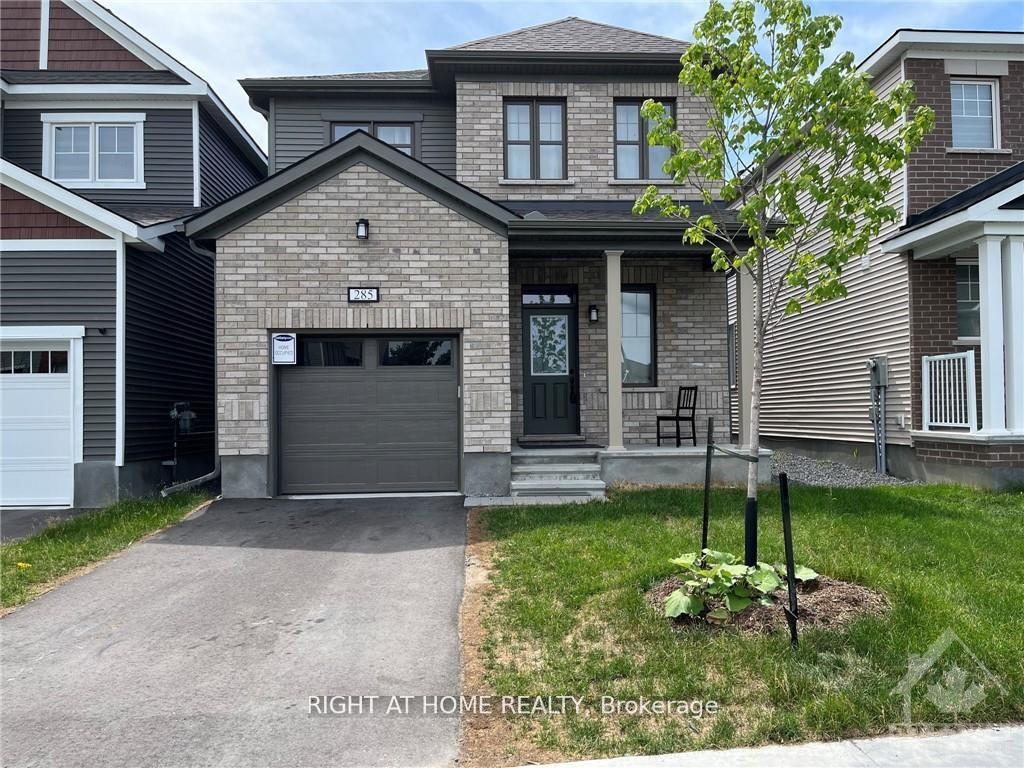
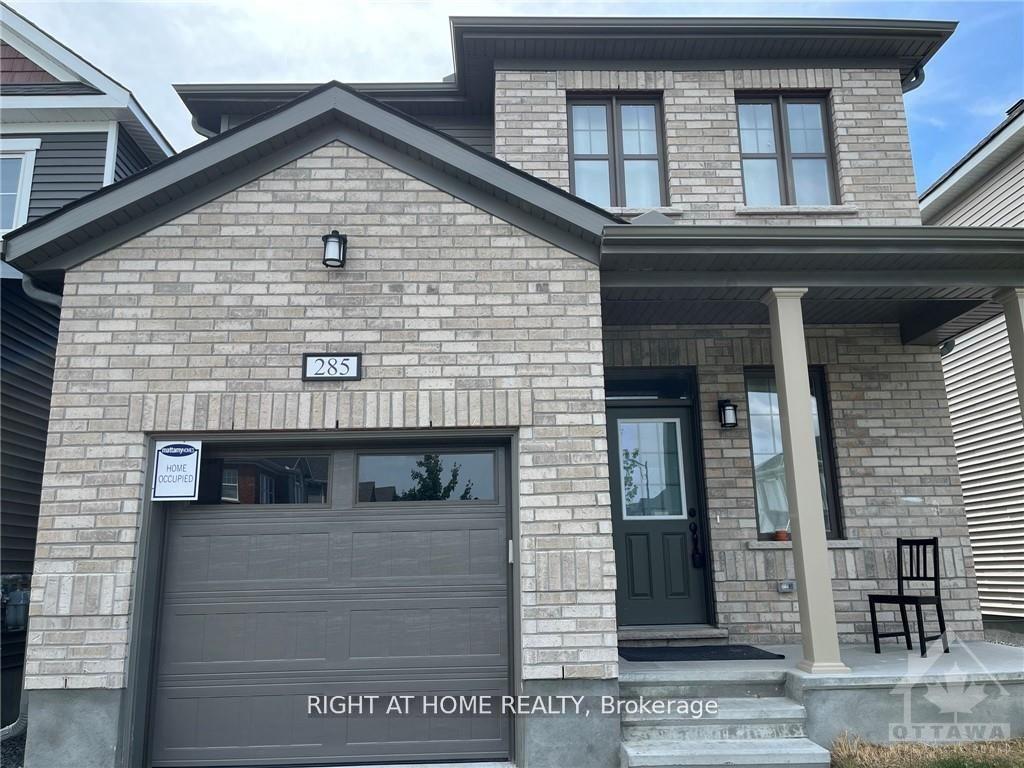
285 Alex Polowin Avenue, Ottawa
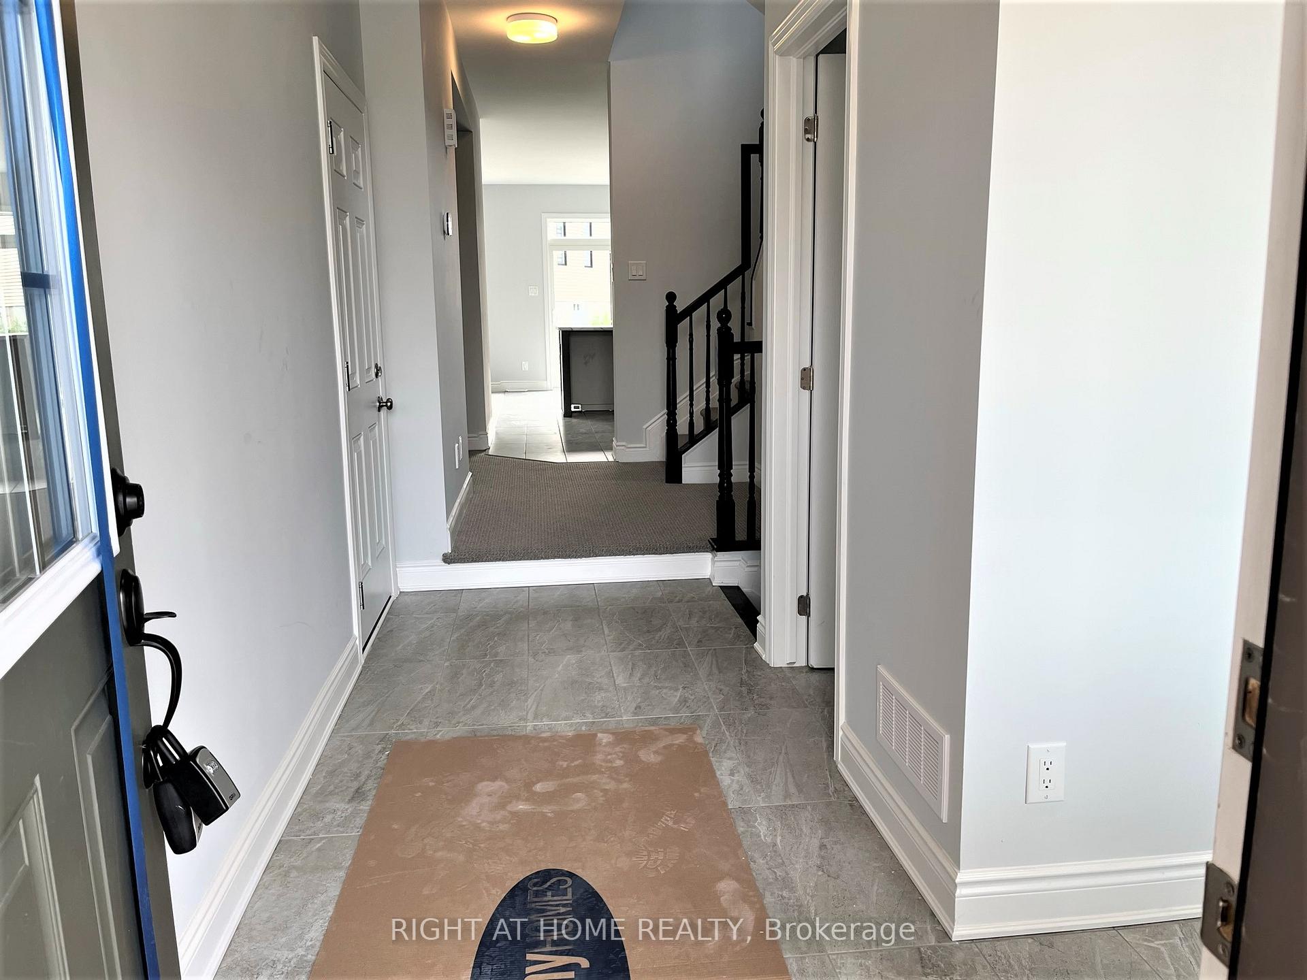
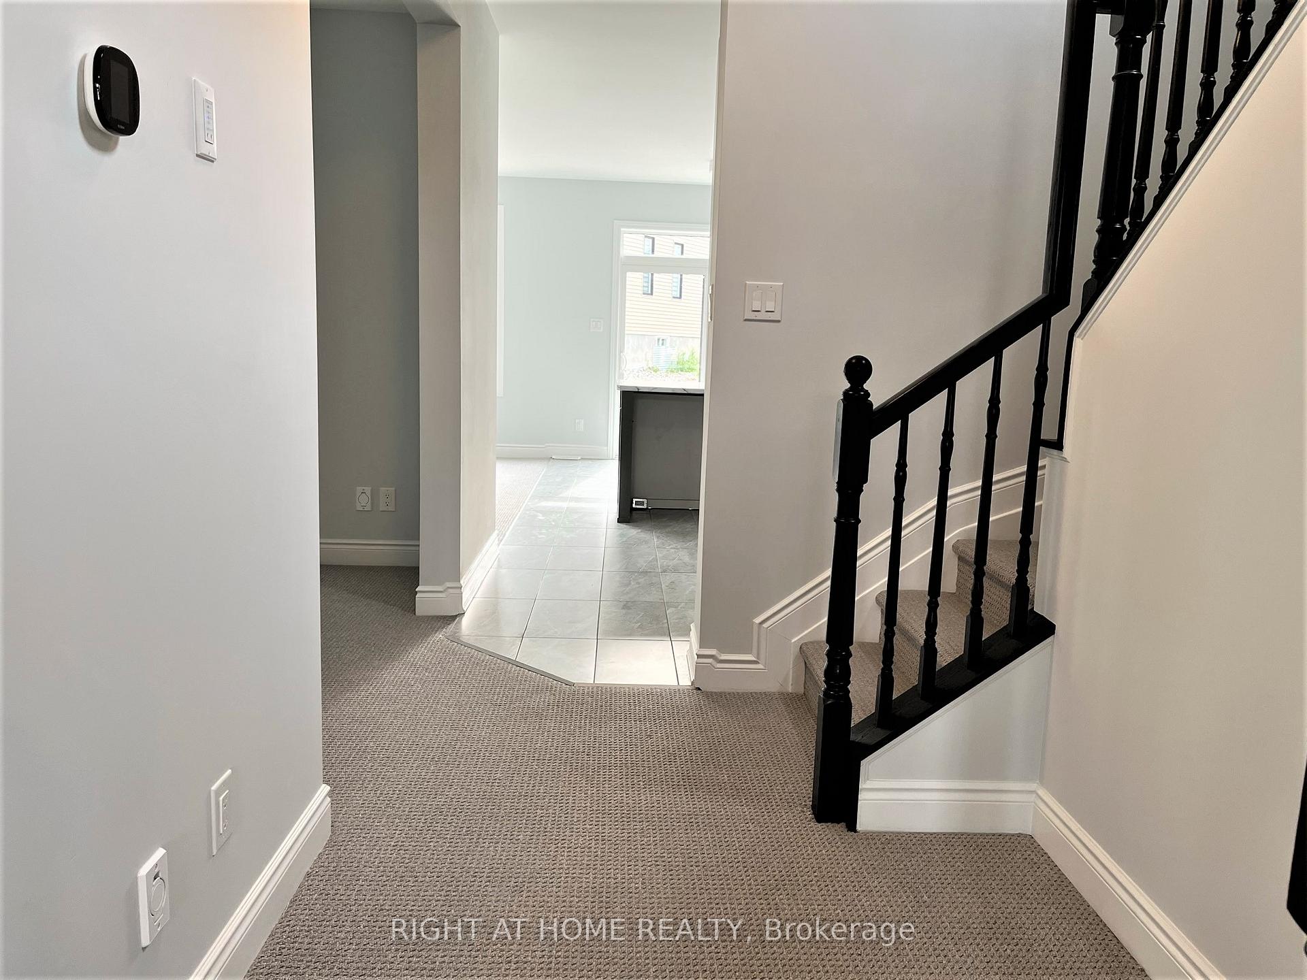
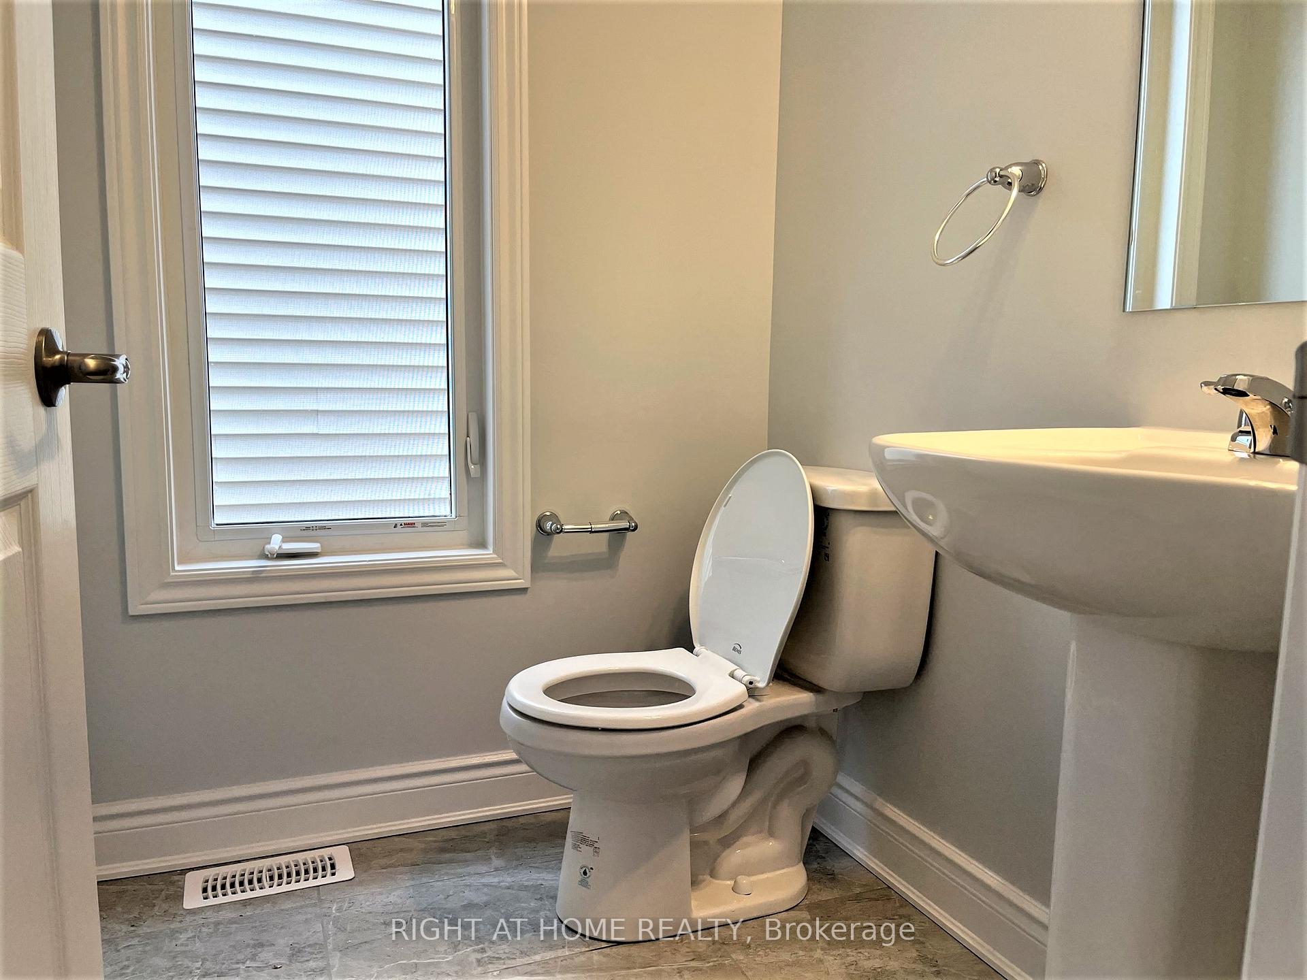
This amazing 4 bed, 2.5 bath single detached home comes with a 9ft ceiling on the main floor, ceramic tiles on the foyer and the powder room, and upgraded carpet on the rest of the first floor. Spacious great room, separate dining room, and large kitchen with lots of modern cabinets, high-end stainless-steel appliances, and separate eating area with large island and breakfast bar. The second floor offers a large primary bedroom with 3-piece ensuite and walk-in closet, 3 other good size bedrooms, 3-piece bathroom, and a laundry room. An unfinished basement can be used as a large storage area or home base gym, etc. Walking distance to parks, schools, and public transit. The pictures were taken before the tenant move in.
Facts & features
Ask about this home
A HOMEH agent will answer your questions about this home.
Rooms
12 rooms · 3 bathrooms
- Dining room10′4″ × 12′6″129 sq.ft.
- Great room12′10″ × 15′192 sq.ft.
- Kitchen9′10″ × 10′9″105 sq.ft.
- Dining room10′8″ × 8′6″91 sq.ft.
- Bathroom3′3″ × 3′3″11 sq.ft.
- Primary bedroom13′ × 14′2″184 sq.ft.
- Bedroom10′ × 9′90 sq.ft.
- Bedroom10′ × 10′5″104 sq.ft.
- Bedroom9′10″ × 9′4″91 sq.ft.
- Bathroom3′3″ × 3′3″11 sq.ft.
- Bathroom3′3″ × 3′3″11 sq.ft.
- Laundry3′3″ × 3′3″11 sq.ft.
Around this home
Schools nearby
School rating, out of 10.
Listing details
Helpful tools
Your HOMEH agent
"I would see it this week."
Ask HOMEH about this home
Price, neighbourhood, monthly cost. Ask anything.
HOMEH Intelligent Agent is an AI, not a licensed representative. Check anything important with your agent.