
285 Fairmont Avenue
Ottawa (Civic Hospital)285 Fairmont Avenue
Ottawa (Civic Hospital)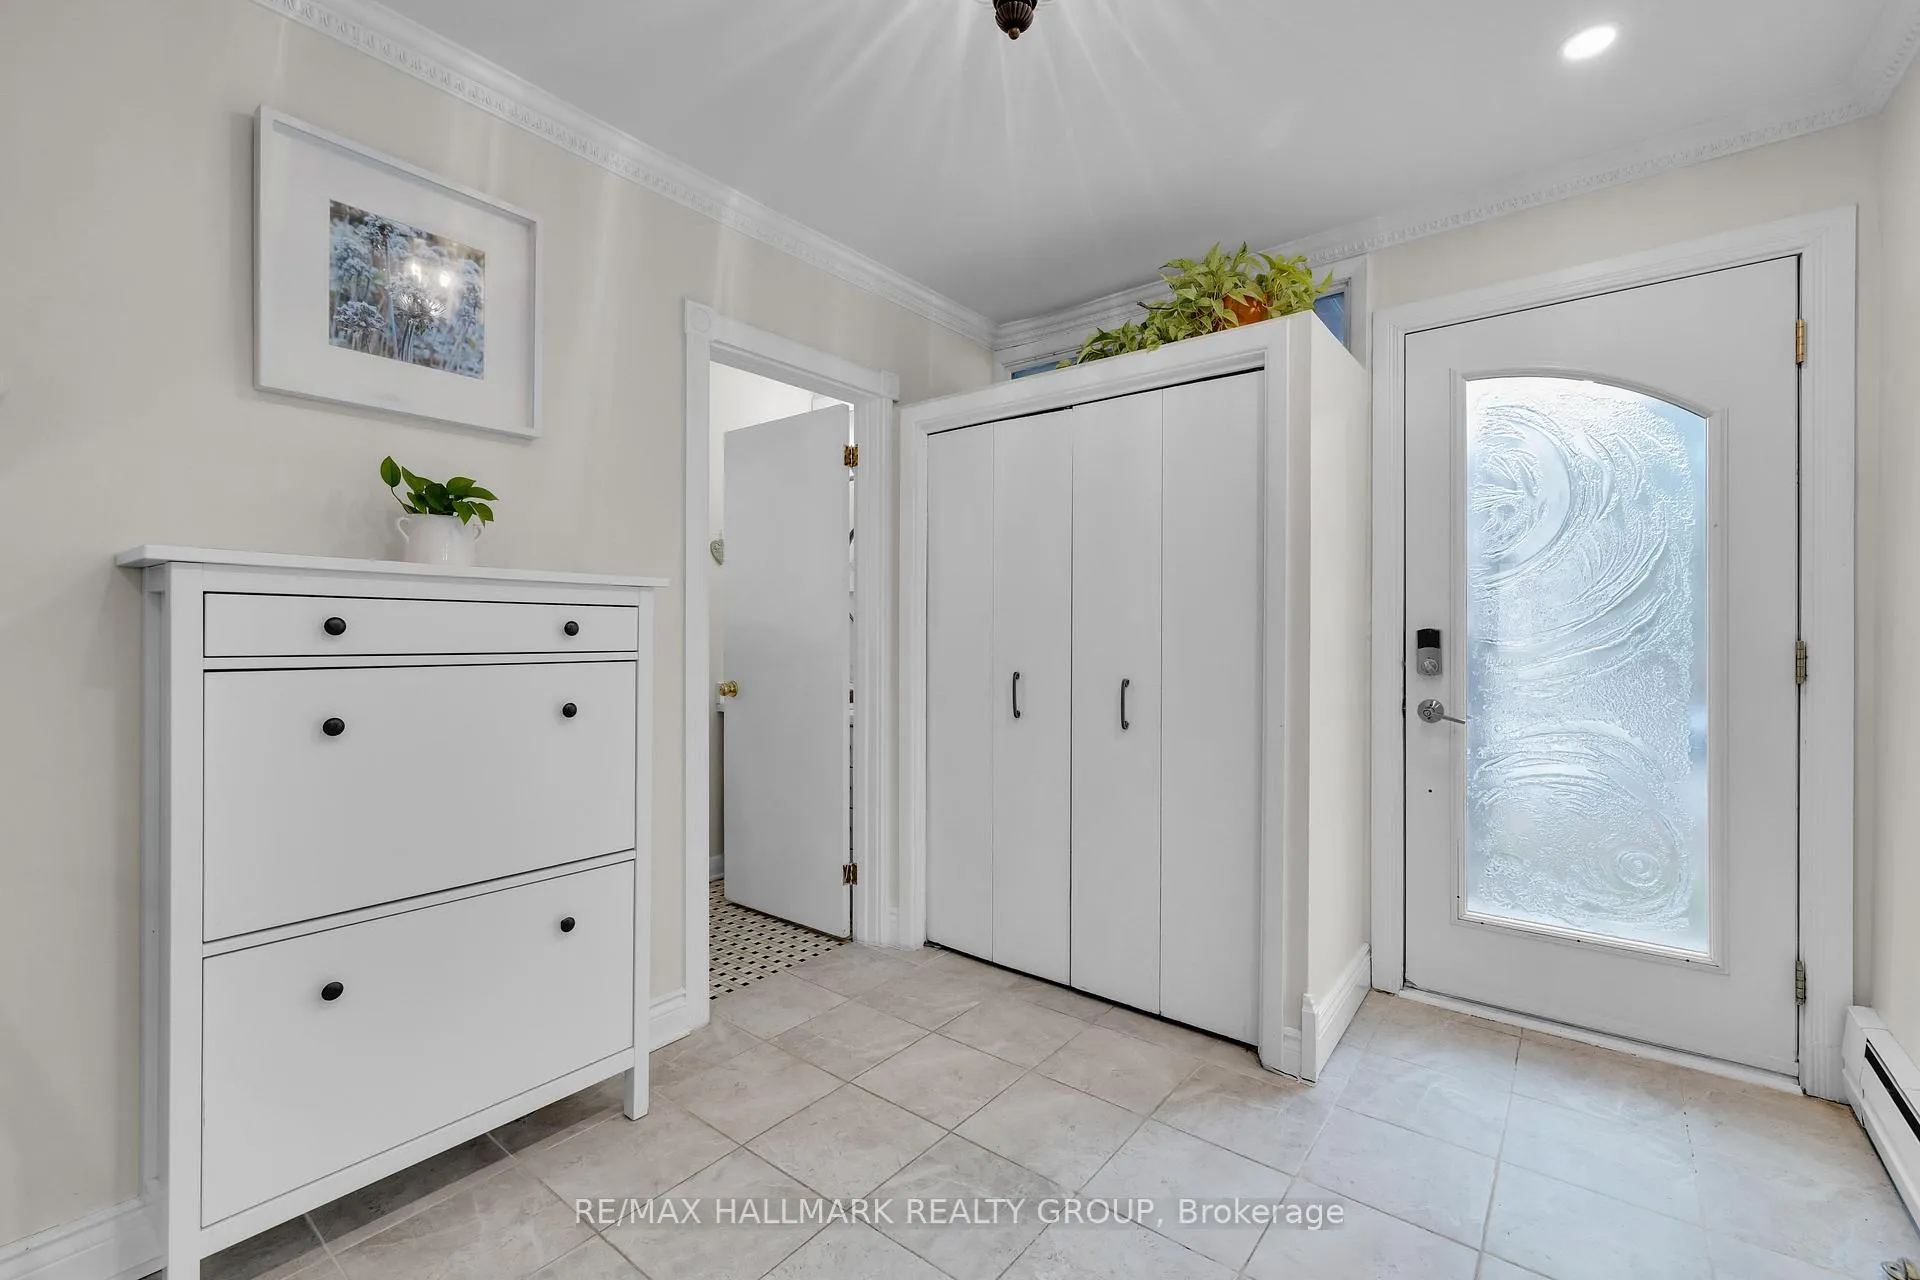
 See all 36 photos
Property history

This listing has ended. It is no longer available.
Property not available for sale or for rent.
Ask about this home
A HOMEH agent will answer your questions about this home.Ask HOMEH
About this home
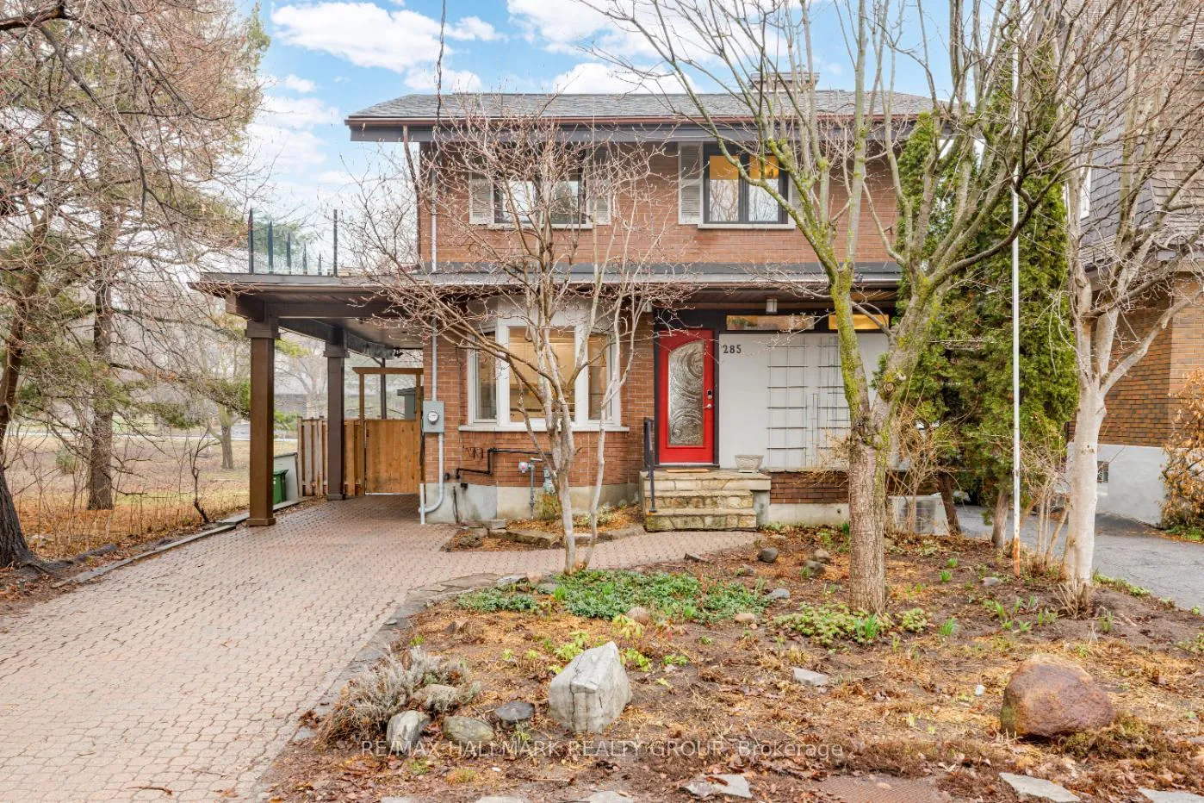
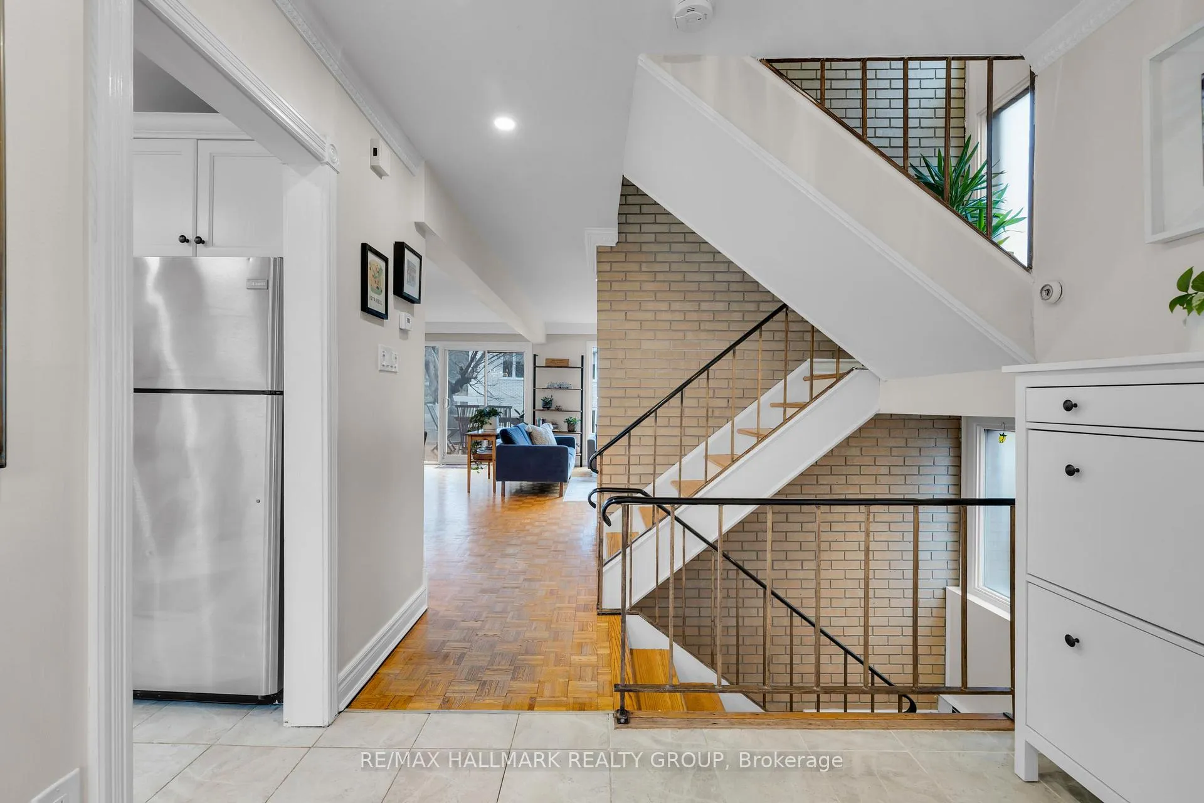
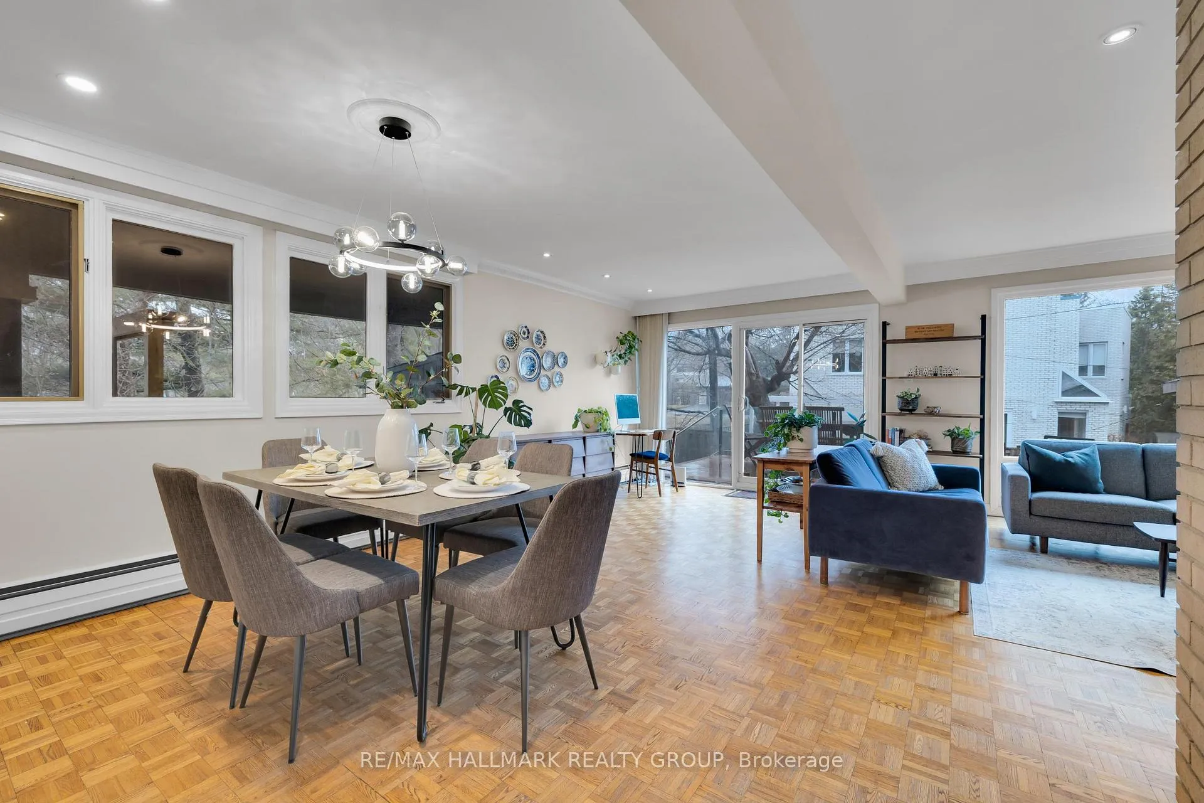
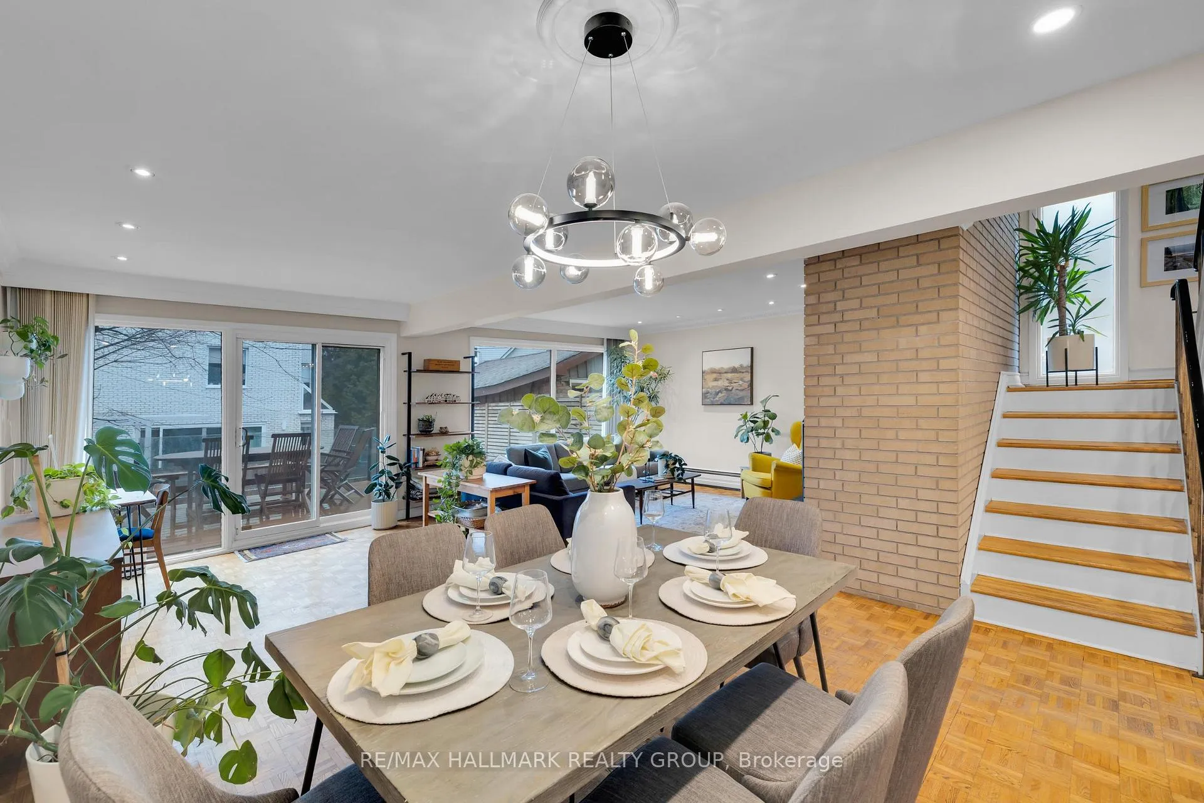
Welcome to this exceptional mid-century modern home siding directly onto Princess Margriet Park, complete with playground, tennis courts, and a skating rink! This sun-filled home offers a bright and spacious main level, highlighted by expansive windows that bathe the interior in natural light. The open-concept living and dining areas are anchored by a charming wood-burning fireplace and enhanced with crown moulding and elegant pot lighting. The refreshed eat-in kitchen features white cabinetry, stainless steel appliances, and a picturesque bay window. A convenient main floor powder room adds everyday functionality. Upstairs, the primary bedroom impresses with vaulted ceilings, dual double closets, and a 3-piece ensuite. The second level is completed by two additional good-sized bedrooms, a 5-piece bathroom and private terrace offering an inviting outdoor retreat perfect for morning coffee or unwinding in the evening. The fully renovated lower level expands your living space with large windows, a spacious family room, versatile den, full bathroom, and dedicated laundry area. Step outside to the landscaped, fully fenced backyard oasis featuring a patio, tiered deck, hot tub, and direct gated access to the park - seamlessly blending indoor and outdoor living. Unbeatable location just steps to local favourites like The Merry Dairy and Sherwood Market, and moments from the vibrant shops, cafés, and restaurants of Wellington Village, Little Italy, and Hintonburg. 24 hour irrevocable.
Facts & features
Ask about this home
A HOMEH agent will answer your questions about this home.
Rooms
14 rooms · 4 bathrooms
- Foyer9′5″ × 8′4″78 sq.ft.
- Living room22′6″ × 14′314 sq.ft.
- Dining room11′ × 10′110 sq.ft.
- Kitchen15′ × 9′11″149 sq.ft.
- Powder room6′11″ × 3′5″24 sq.ft.
- Primary bedroom15′3″ × 9′11″151 sq.ft.
- Bathroom7′6″ × 5′37 sq.ft.
- Bedroom13′10″ × 9′8″133 sq.ft.
- Bedroom12′1″ × 10′120 sq.ft.
- Bathroom9′2″ × 5′46 sq.ft.
- Family room21′7″ × 15′10″341 sq.ft.
- Den11′8″ × 8′9″102 sq.ft.
- Bathroom9′6″ × 4′11″47 sq.ft.
- Laundry10′10″ × 9′7″104 sq.ft.
Around this home
Listing details
Helpful tools
Your HOMEH agent
"I would see it this week."
Ask HOMEH about this home
Price, neighbourhood, monthly cost. Ask anything.
HOMEH Intelligent Agent is an AI, not a licensed representative. Check anything important with your agent.