
 See all 21 photos
Property history

This listing has ended. It is no longer available.
Property not available for sale or for rent.
Ask about this home
A HOMEH agent will answer your questions about this home.Ask HOMEH
About this home
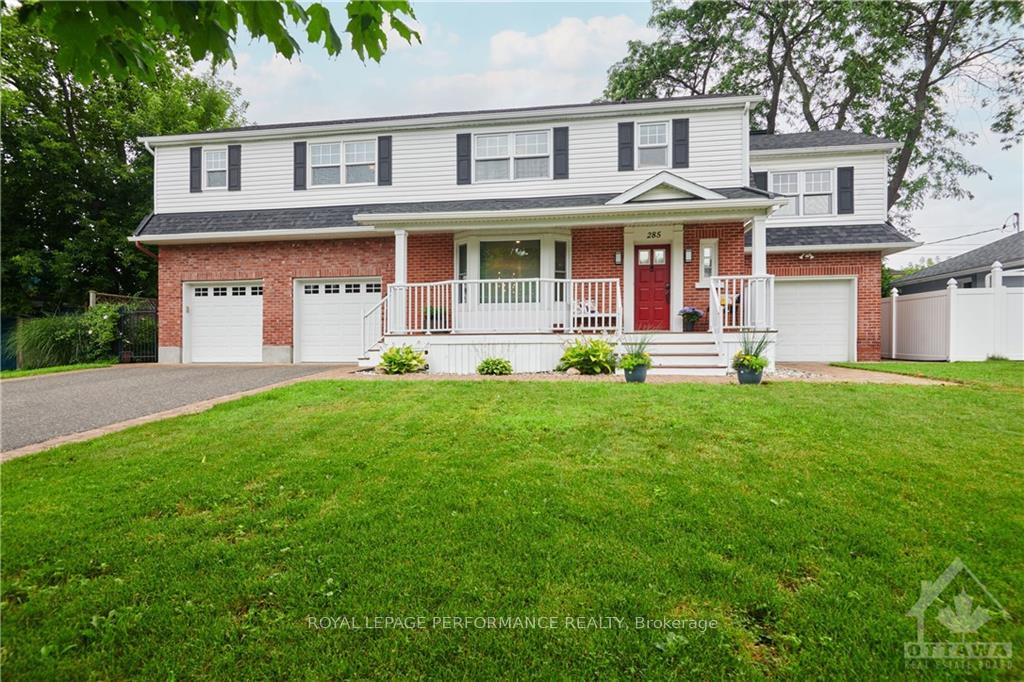
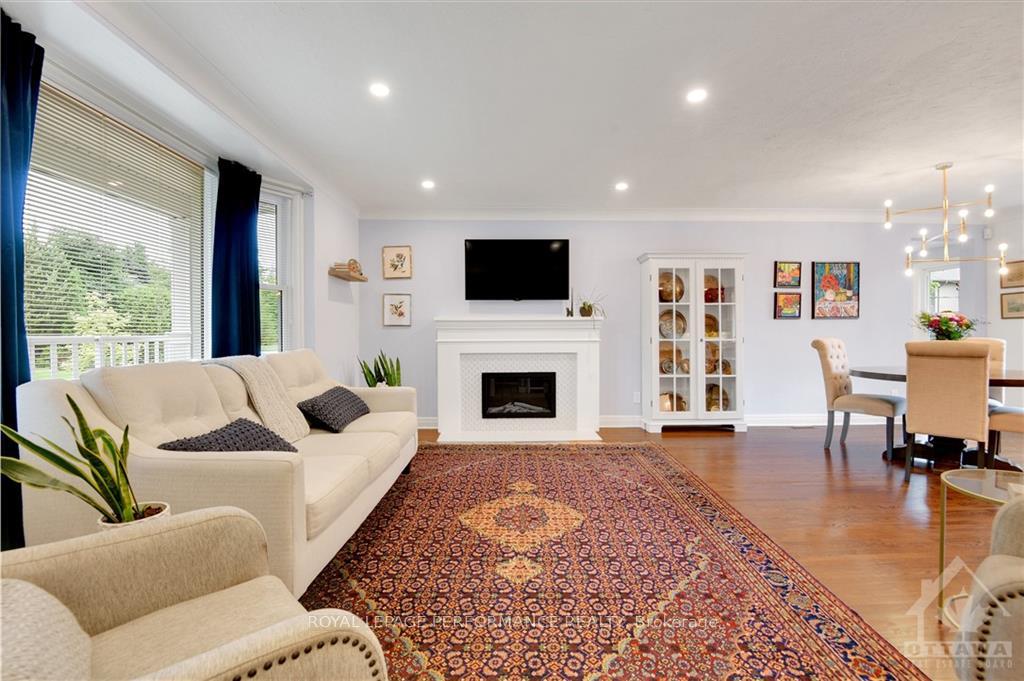
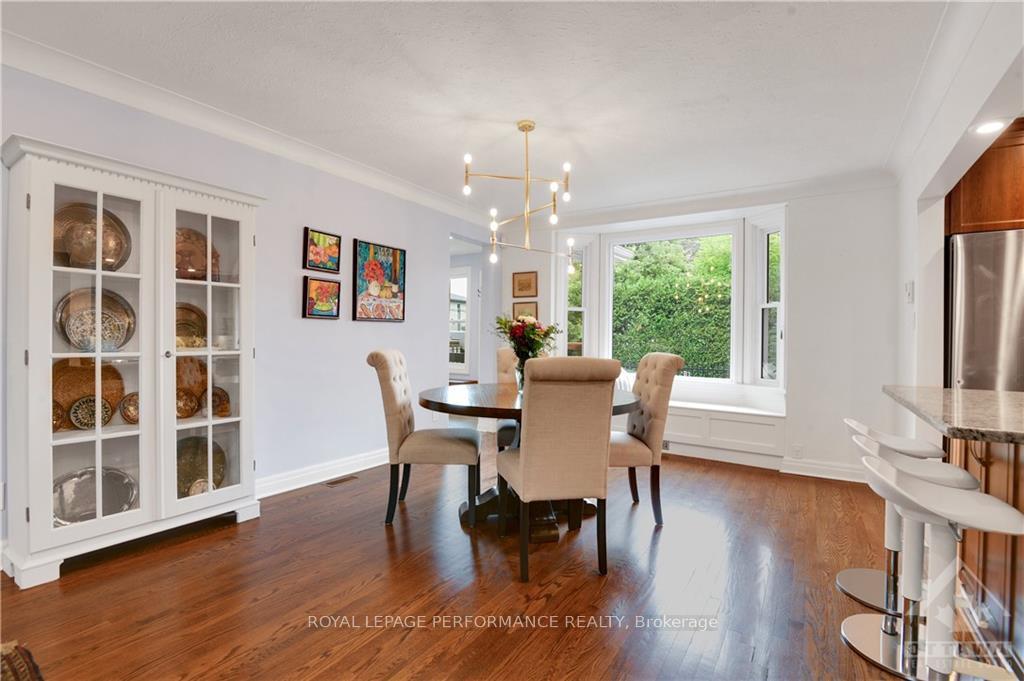
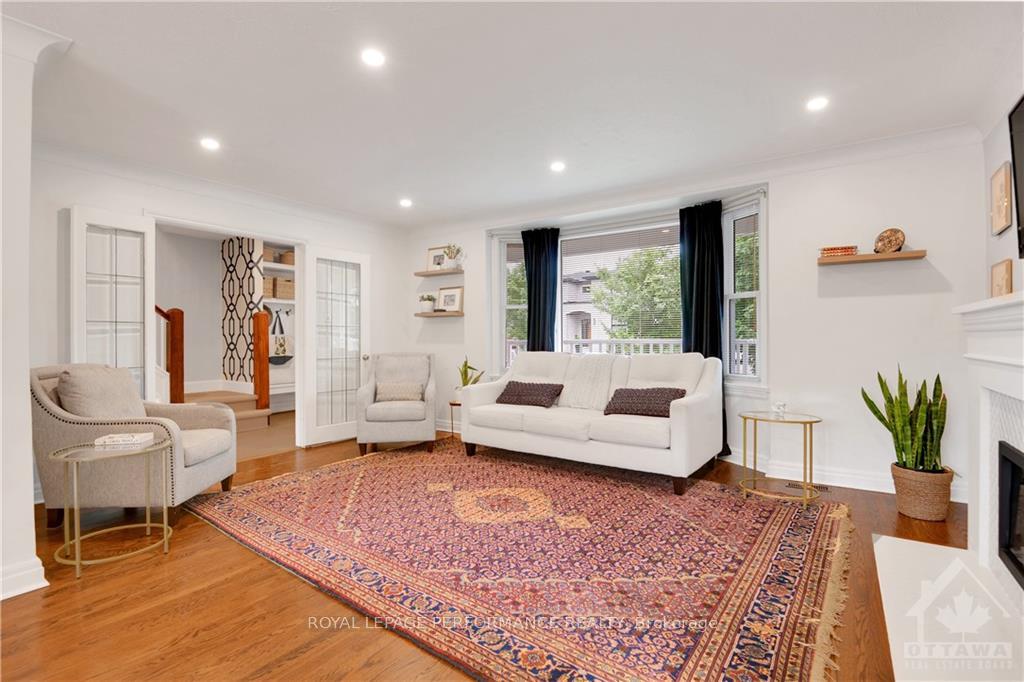
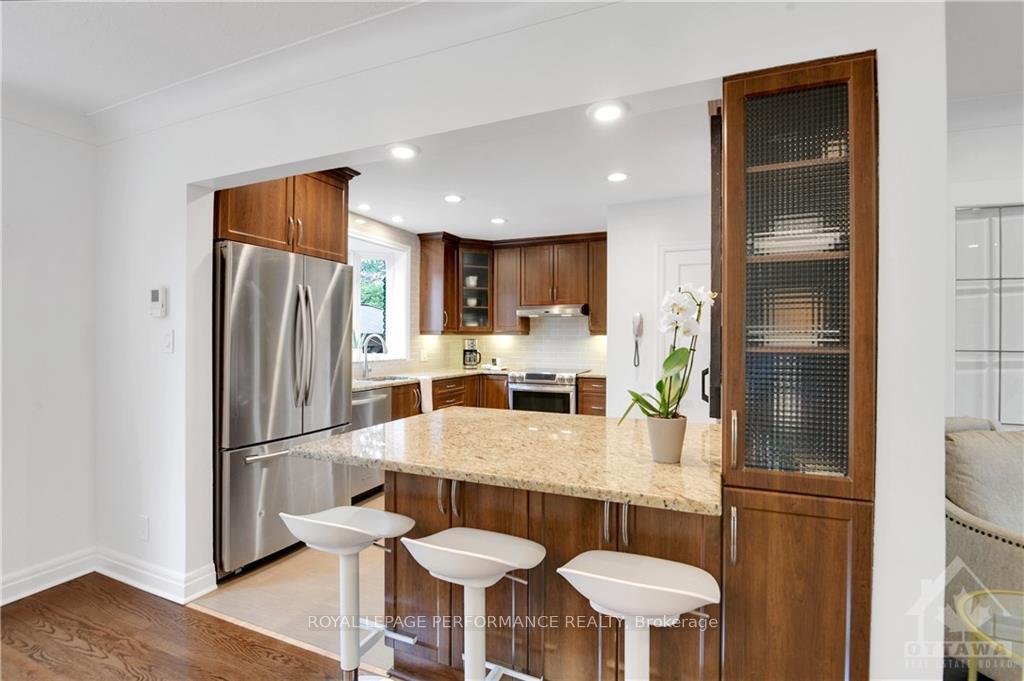
Flooring: Tile, Beautifully upgraded and expanded! This 4-bedroom, 5-bath, 2-storey family home in Alta Vista is a rare find. Everything has been done, just move in! Fully renovated in 2016, it includes over 1,200 sqft of new living space, a 2-car garage, covered front porch, and deck. The open-concept living and dining areas feature large bay windows for abundant natural light. A rear mudroom off the garage with a 3-piece bath offers convenience for post-swim rinse-offs. The upper level is ideal for both growing and established families, featuring 3 full bathrooms, 4 spacious bedrooms, a den, laundry room, and 2 walk-in closets. The lower level boasts a cozy family room with an entertainment area, desk space, and a gas fireplace nook for relaxing. The backyard oasis has an inground pool, interlock patio, and gazebo—perfect for entertaining. Prime location! PROFESSIONAL PLANS FOR SINGLE-CAR GARAGE CONVERSION TO MAIN FLOOR FAMILY ROOM ARE AVAILABLE, INQUIRE FOR MORE INFORMATION., Flooring: Hardwood, Flooring: Carpet Wall To Wall
Facts & features
Ask about this home
A HOMEH agent will answer your questions about this home.
Rooms
100 rooms · 5 bathrooms
- Foyer12′1″ × 7′7″92 sq.ft.
- Living room18′11″ × 13′5″253 sq.ft.
- Dining room12′2″ × 12′1″147 sq.ft.
- Kitchen12′7″ × 11′5″143 sq.ft.
- Mud room13′8″ × 7′95 sq.ft.
- Bathroom—
- Foyer12′1″ × 7′7″92 sq.ft.
- Living room18′11″ × 13′5″253 sq.ft.
- Dining room12′2″ × 12′1″147 sq.ft.
- Kitchen12′7″ × 11′5″143 sq.ft.
- Mud room13′8″ × 7′95 sq.ft.
- Bathroom—
- Foyer12′1″ × 7′7″92 sq.ft.
- Living room18′11″ × 13′5″253 sq.ft.
- Dining room12′2″ × 12′1″147 sq.ft.
- Kitchen12′7″ × 11′5″143 sq.ft.
- Mud room13′8″ × 7′95 sq.ft.
- Bathroom—
- Foyer12′1″ × 7′7″92 sq.ft.
- Living room18′11″ × 13′5″253 sq.ft.
- Dining room12′2″ × 12′1″147 sq.ft.
- Kitchen12′7″ × 11′5″143 sq.ft.
- Mud room13′8″ × 7′95 sq.ft.
- Bathroom—
- Foyer12′1″ × 7′7″92 sq.ft.
- Living room18′11″ × 13′5″253 sq.ft.
- Dining room12′2″ × 12′1″147 sq.ft.
- Kitchen12′7″ × 11′5″143 sq.ft.
- Mud room13′8″ × 7′95 sq.ft.
- Bathroom—
- Primary bedroom15′4″ × 12′7″193 sq.ft.
- Den11′2″ × 11′1″123 sq.ft.
- Other11′1″ × 8′2″90 sq.ft.
- Bedroom11′11″ × 11′8″139 sq.ft.
- Bathroom—
- Other11′2″ × 7′6″83 sq.ft.
- Bedroom18′1″ × 11′7″209 sq.ft.
- Bedroom11′8″ × 8′5″98 sq.ft.
- Bathroom—
- Bathroom—
- Laundry10′11″ × 6′3″68 sq.ft.
- Primary bedroom15′4″ × 12′7″193 sq.ft.
- Den11′2″ × 11′1″123 sq.ft.
- Other11′1″ × 8′2″90 sq.ft.
- Bedroom11′11″ × 11′8″139 sq.ft.
- Bathroom—
- Other11′2″ × 7′6″83 sq.ft.
- Bedroom18′1″ × 11′7″209 sq.ft.
- Bedroom11′8″ × 8′5″98 sq.ft.
- Bathroom—
- Bathroom—
- Laundry10′11″ × 6′3″68 sq.ft.
- Primary bedroom15′4″ × 12′7″193 sq.ft.
- Den11′2″ × 11′1″123 sq.ft.
- Other11′1″ × 8′2″90 sq.ft.
- Bedroom11′11″ × 11′8″139 sq.ft.
- Bathroom—
- Other11′2″ × 7′6″83 sq.ft.
- Bedroom18′1″ × 11′7″209 sq.ft.
- Bedroom11′8″ × 8′5″98 sq.ft.
- Bathroom—
- Bathroom—
- Laundry10′11″ × 6′3″68 sq.ft.
- Primary bedroom15′4″ × 12′7″193 sq.ft.
- Den11′2″ × 11′1″123 sq.ft.
- Other11′1″ × 8′2″90 sq.ft.
- Bedroom11′11″ × 11′8″139 sq.ft.
- Bathroom—
- Other11′2″ × 7′6″83 sq.ft.
- Bedroom18′1″ × 11′7″209 sq.ft.
- Bedroom11′8″ × 8′5″98 sq.ft.
- Bathroom—
- Bathroom—
- Laundry10′11″ × 6′3″68 sq.ft.
- Primary bedroom15′4″ × 12′7″193 sq.ft.
- Den11′2″ × 11′1″123 sq.ft.
- Other11′1″ × 8′2″90 sq.ft.
- Bedroom11′11″ × 11′8″139 sq.ft.
- Bathroom—
- Other11′2″ × 7′6″83 sq.ft.
- Bedroom18′1″ × 11′7″209 sq.ft.
- Bedroom11′8″ × 8′5″98 sq.ft.
- Bathroom—
- Bathroom—
- Family room22′9″ × 18′8″424 sq.ft.
- Bathroom—
- Laundry—
- Other—
- Family room22′9″ × 18′8″424 sq.ft.
- Bathroom—
- Laundry—
- Other—
- Family room22′9″ × 18′8″424 sq.ft.
- Bathroom—
- Laundry—
- Other—
- Family room22′9″ × 18′8″424 sq.ft.
- Bathroom—
- Laundry—
- Other—
Around this home
Schools nearby
School rating, out of 10.
Listing details
Helpful tools
Your HOMEH agent
"I would see it this week."
Ask HOMEH about this home
Price, neighbourhood, monthly cost. Ask anything.
HOMEH Intelligent Agent is an AI, not a licensed representative. Check anything important with your agent.