
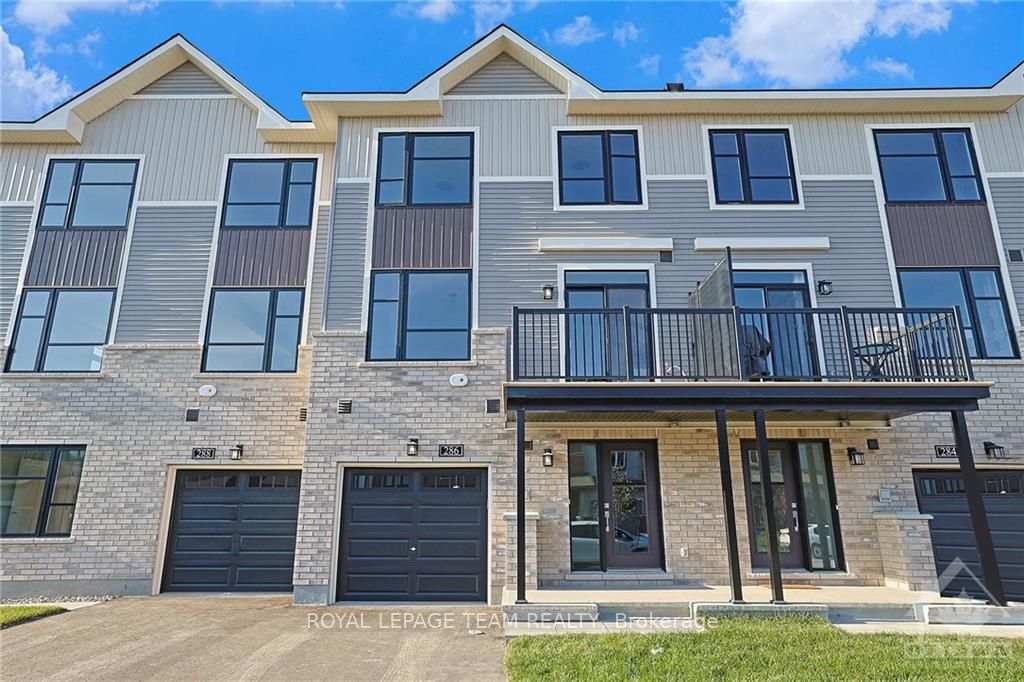
286 Elsie Macgill Walk
Ottawa (Kanata - Morgan's Grant/South March)286 Elsie Macgill Walk
Ottawa (Kanata - Morgan's Grant/South March)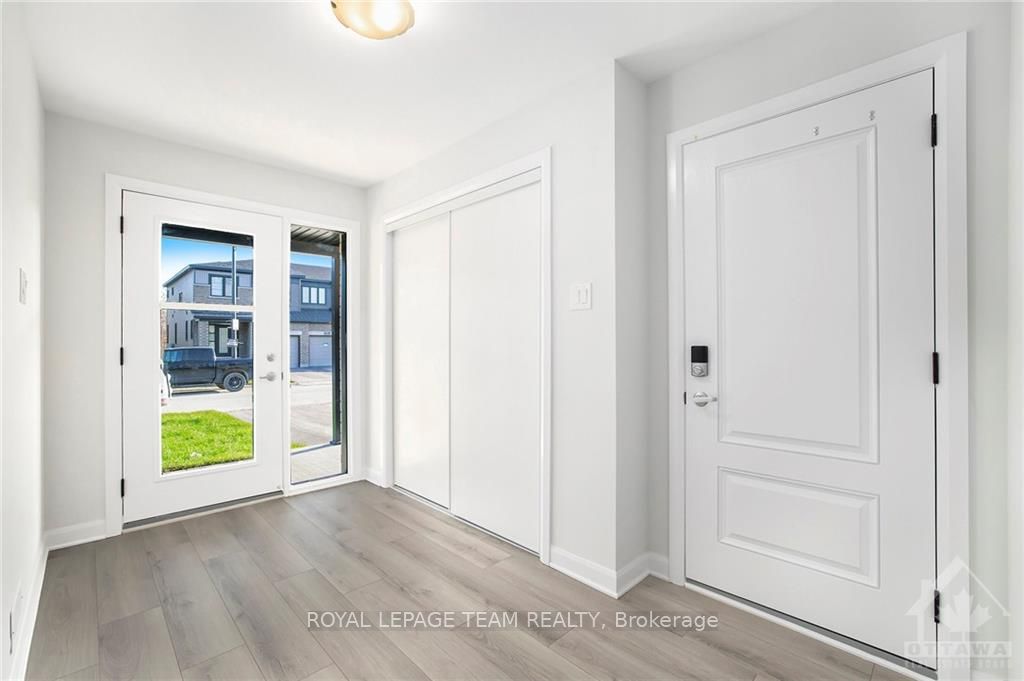
 See all 24 photos
Property history

This home has been leased. It is no longer available.
Property not available for sale or for rent.
Ask about this home
A HOMEH agent will answer your questions about this home.Ask HOMEH
About this home
286 Elsie Macgill Walk, Ottawa
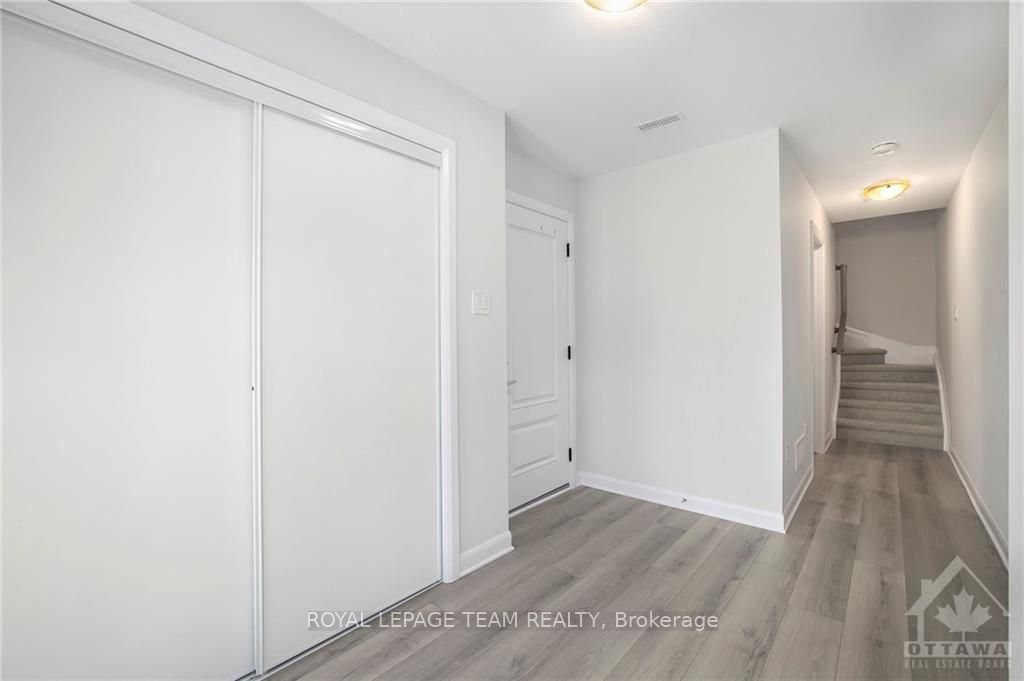
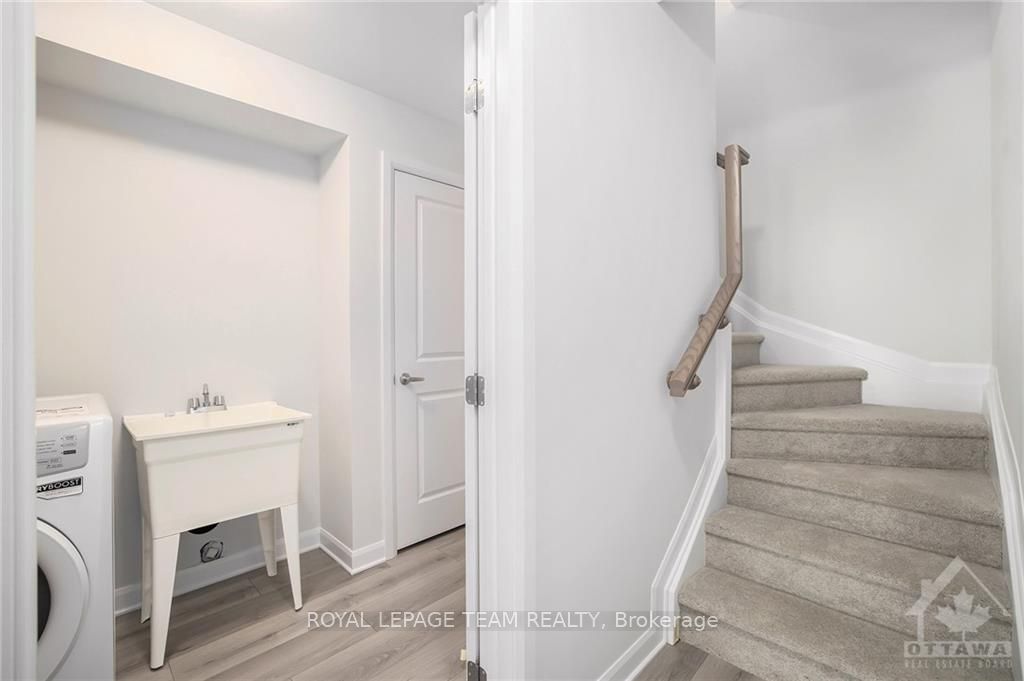
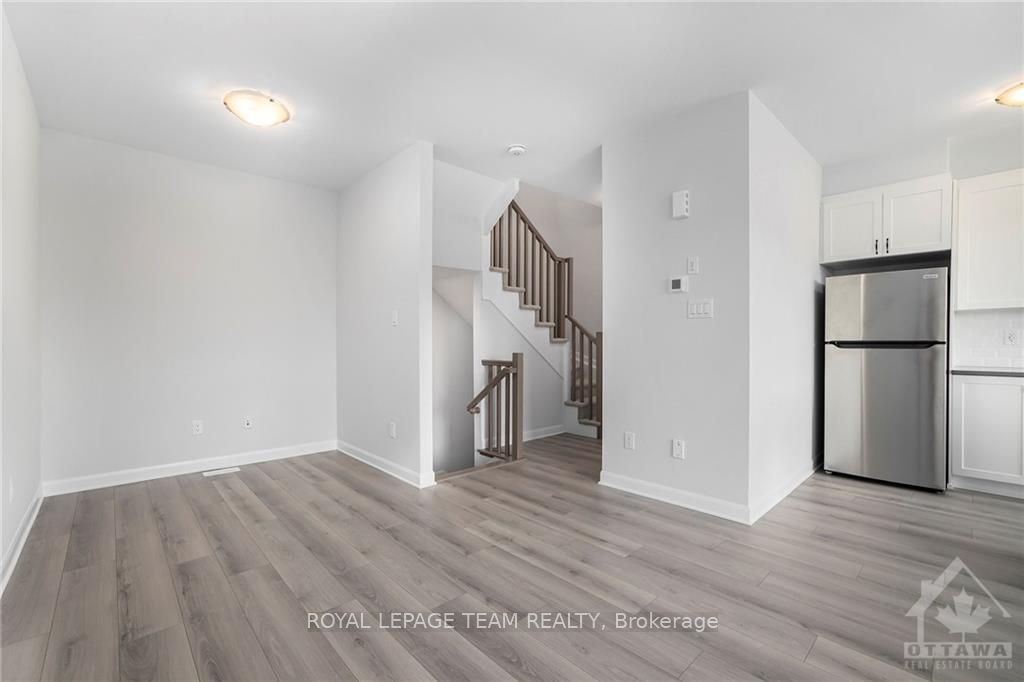
Brand New bright home offers you 2 good size bedrooms, 2.5 bath located on a quiet street in Brookline Community. Laundry & mud Room located in the first floor. Second level offers functional layout open-concept space including a den for family to enjoy the decent size living and dinning area with lots of your daily activities, Modern Kitchen offers upgraded cabinets, breakfast bar, tile back splash. Balcony in place, great for family gathering time. 3rd level offers two large bedrooms with Two full bathroom, Master bedroom with oversized windows, walk-in closet. Family friendly neighborhood surrounded by nearby shops, parks, restaurants, very convenient location., Deposit: 4900, Flooring: Laminate, Flooring: Carpet Wall To Wall
Facts & features
Ask about this home
A HOMEH agent will answer your questions about this home.
Rooms
25 rooms · 3 bathrooms
- Den7′10″ × 8′5″66 sq.ft.
- Living room11′ × 18′10″207 sq.ft.
- Kitchen8′7″ × 14′9″126 sq.ft.
- Den7′10″ × 8′5″66 sq.ft.
- Living room11′ × 18′10″207 sq.ft.
- Kitchen8′7″ × 14′9″126 sq.ft.
- Den7′10″ × 8′5″66 sq.ft.
- Living room11′ × 18′10″207 sq.ft.
- Kitchen8′7″ × 14′9″126 sq.ft.
- Den7′10″ × 8′5″66 sq.ft.
- Living room11′ × 18′10″207 sq.ft.
- Kitchen8′7″ × 14′9″126 sq.ft.
- Den7′10″ × 8′5″66 sq.ft.
- Living room11′ × 18′10″207 sq.ft.
- Kitchen8′7″ × 14′9″126 sq.ft.
- Bedroom9′6″ × 10′6″100 sq.ft.
- Bedroom10′6″ × 15′8″164 sq.ft.
- Bedroom9′6″ × 10′6″100 sq.ft.
- Bedroom10′6″ × 15′8″164 sq.ft.
- Bedroom9′6″ × 10′6″100 sq.ft.
- Bedroom10′6″ × 15′8″164 sq.ft.
- Bedroom9′6″ × 10′6″100 sq.ft.
- Bedroom10′6″ × 15′8″164 sq.ft.
- Bedroom9′6″ × 10′6″100 sq.ft.
- Bedroom10′6″ × 15′8″164 sq.ft.
Around this home
Schools nearby
School rating, out of 10.
Listing details
Helpful tools
Your HOMEH agent
"I would see it this week."
Ask HOMEH about this home
Price, neighbourhood, monthly cost. Ask anything.
HOMEH Intelligent Agent is an AI, not a licensed representative. Check anything important with your agent.