
 See all 26 photos
Property history

This listing has ended. It is no longer available.
Property not available for sale or for rent.
Ask about this home
A HOMEH agent will answer your questions about this home.Ask HOMEH
About this home
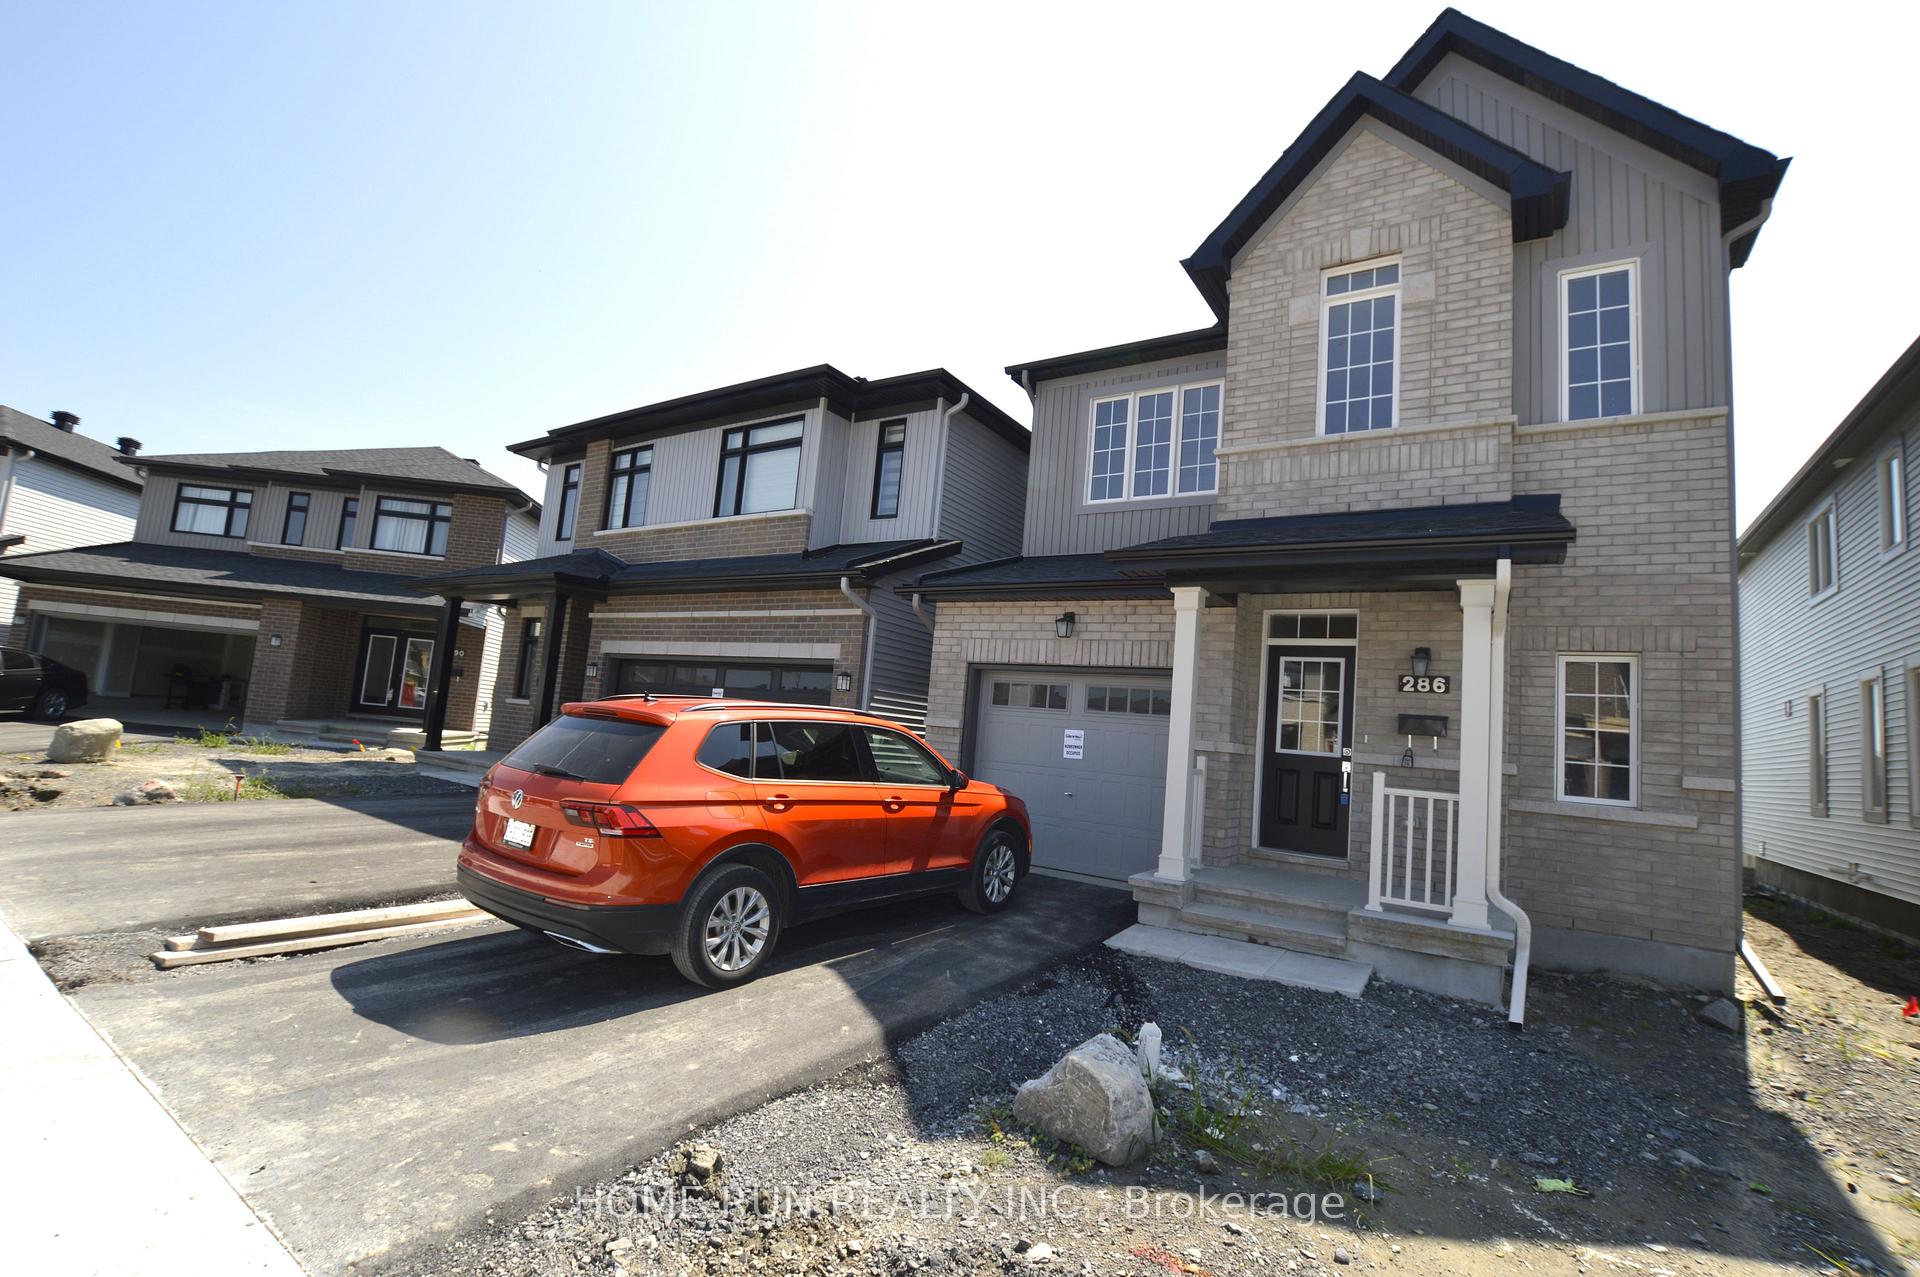
286 Turnbuckle Crescent, Ottawa
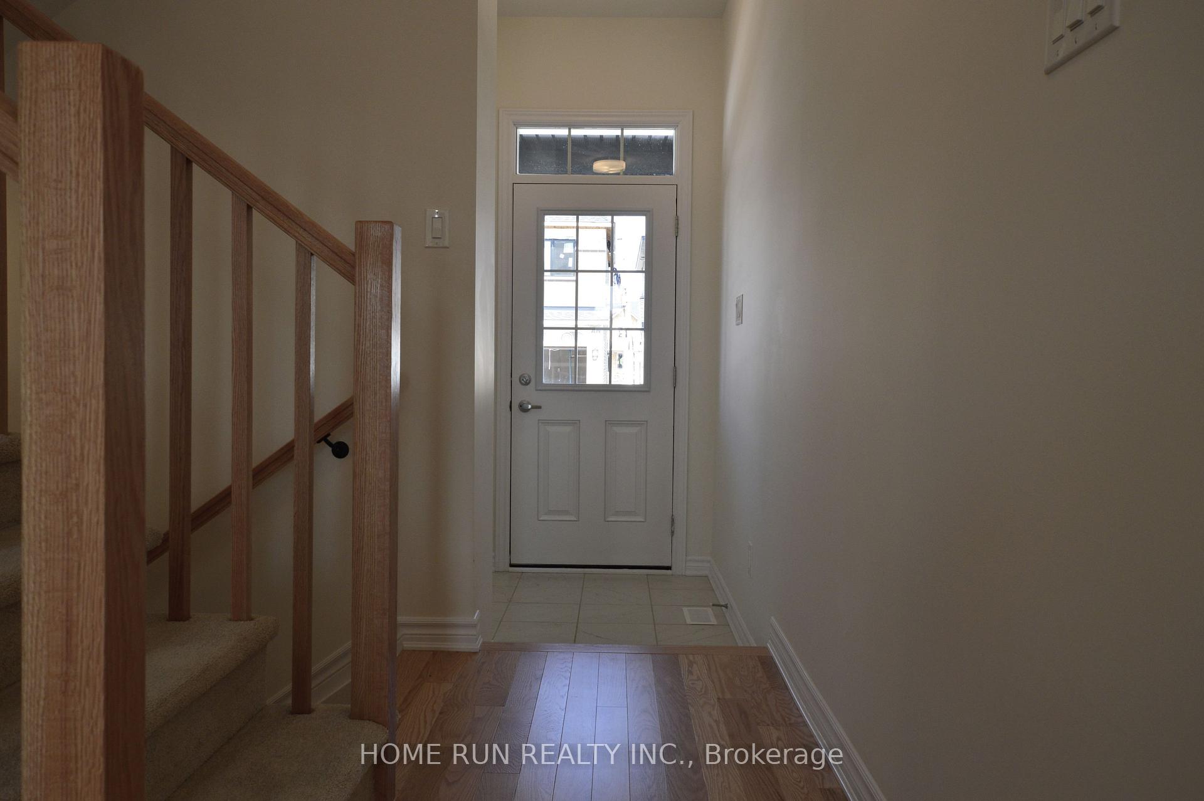
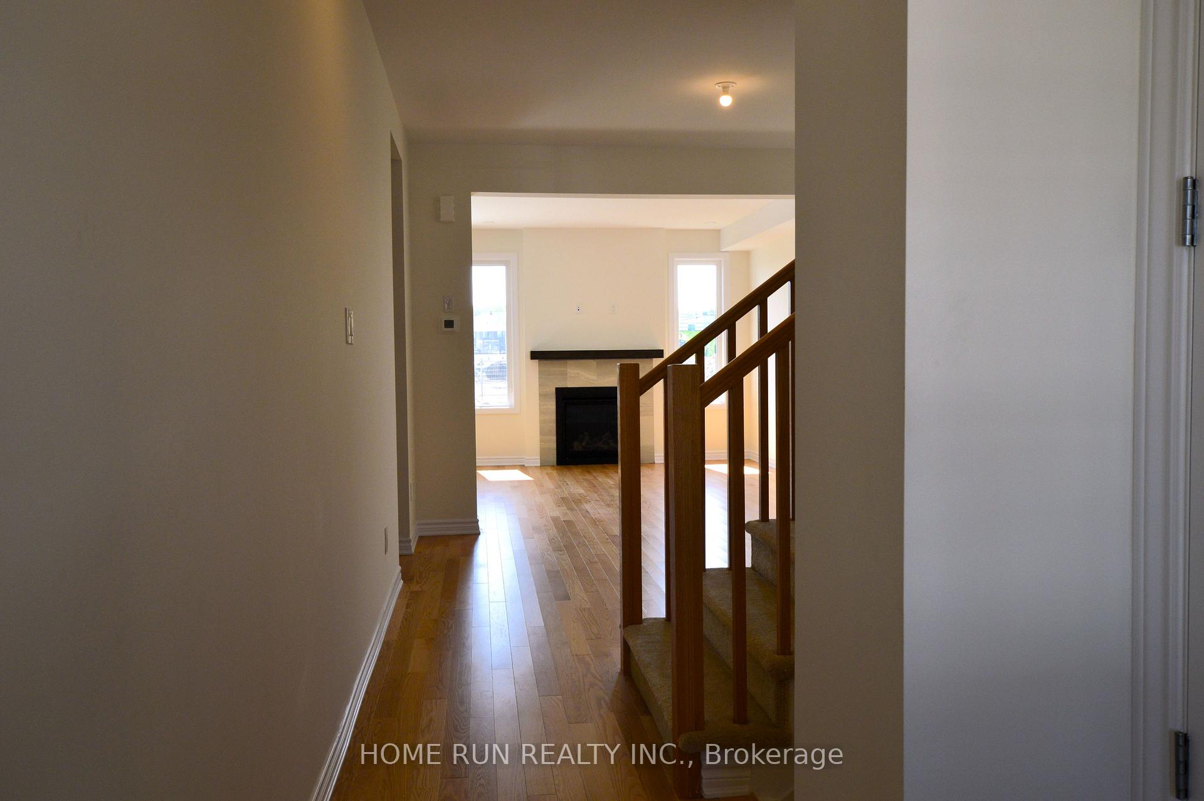
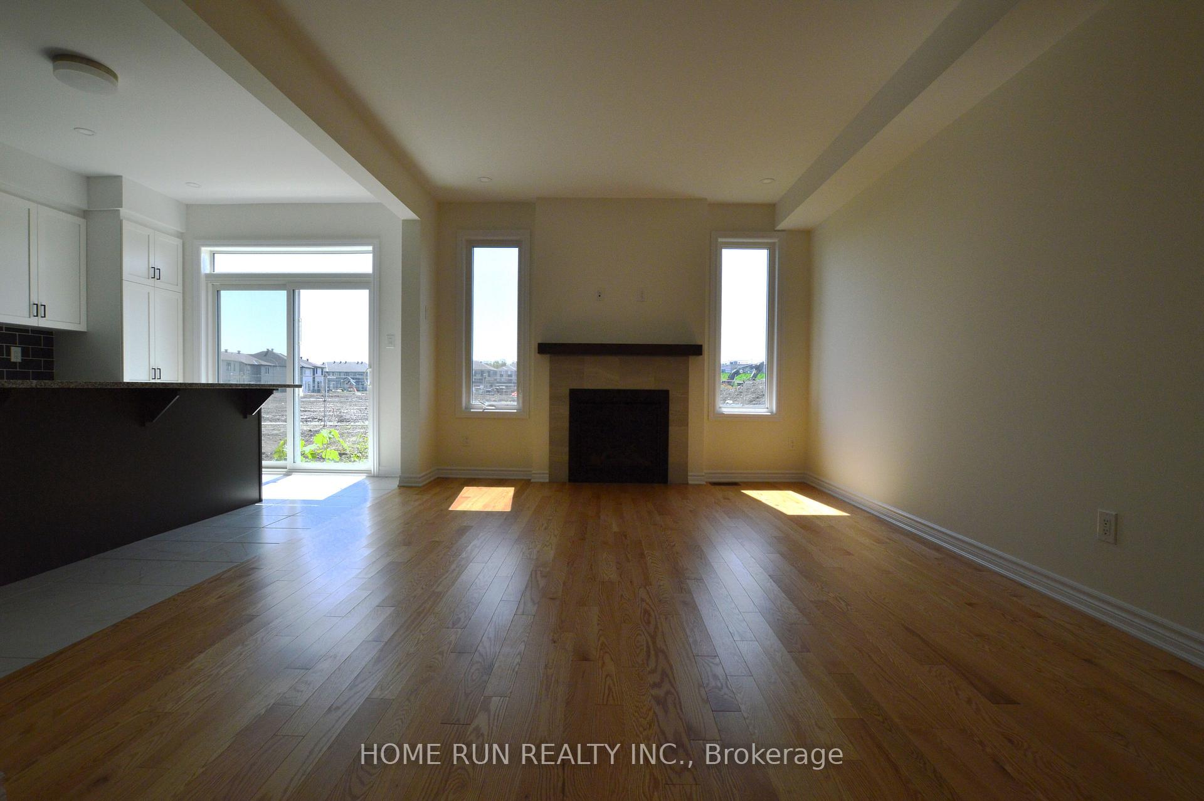
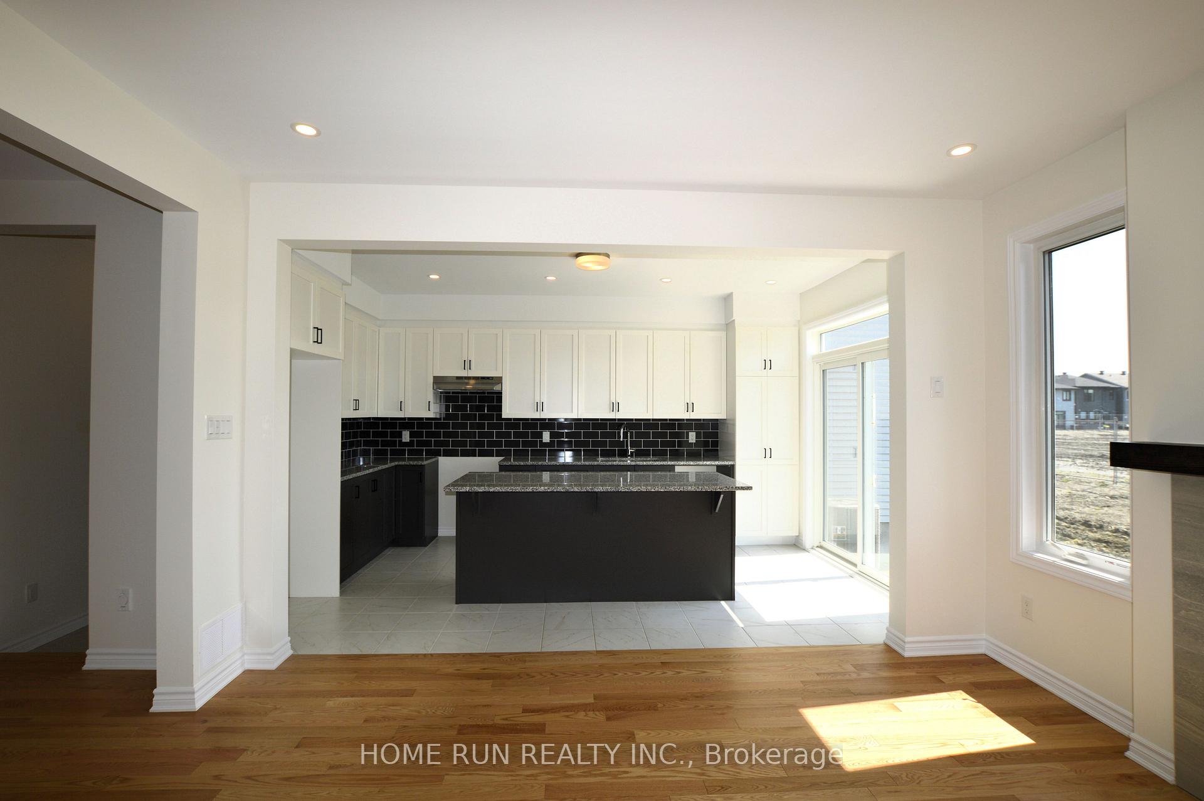
Well maintained single detached and no rear neighbors! Who will be the lucky one to occupy this 2023,3-bedroom,3-bath with one loft, the stunning Glenview Cooperwood model? Tons of upgrades, including large quartz island in kitchen, quartz countertops in bath and kitchen,9 feet ceiling on both main and upper level. Open conception in kitchen, family room and dining. The second floor boasts the primary bedroom with 3-piece ensuit and walk-in closet, two good-size bedrooms, one loft and laundry, which is much more convenient. A finished basement can be the relaxing place for the family. Close to all amenities. NO PETS, NO SMOKING, NO ROOMMATES.
Facts & features
Ask about this home
A HOMEH agent will answer your questions about this home.
Rooms
8 rooms · 3 bathrooms
- Kitchen10′1″ × 16′161 sq.ft.
- Dining room12′ × 10′6″126 sq.ft.
- Family room12′ × 14′167 sq.ft.
- Primary bedroom12′7″ × 14′176 sq.ft.
- Bedroom 210′ × 11′110 sq.ft.
- Bedroom 39′ × 9′4″84 sq.ft.
- Loft12′ × 6′5″77 sq.ft.
- Recreation16′1″ × 24′9″398 sq.ft.
Around this home
Schools nearby
School rating, out of 10.
Listing details
Helpful tools
Your HOMEH agent
"I would see it this week."
Ask HOMEH about this home
Price, neighbourhood, monthly cost. Ask anything.
HOMEH Intelligent Agent is an AI, not a licensed representative. Check anything important with your agent.