

286 Westhill Avenue
Ottawa (Westboro/Hampton Park)286 Westhill Avenue
Ottawa (Westboro/Hampton Park)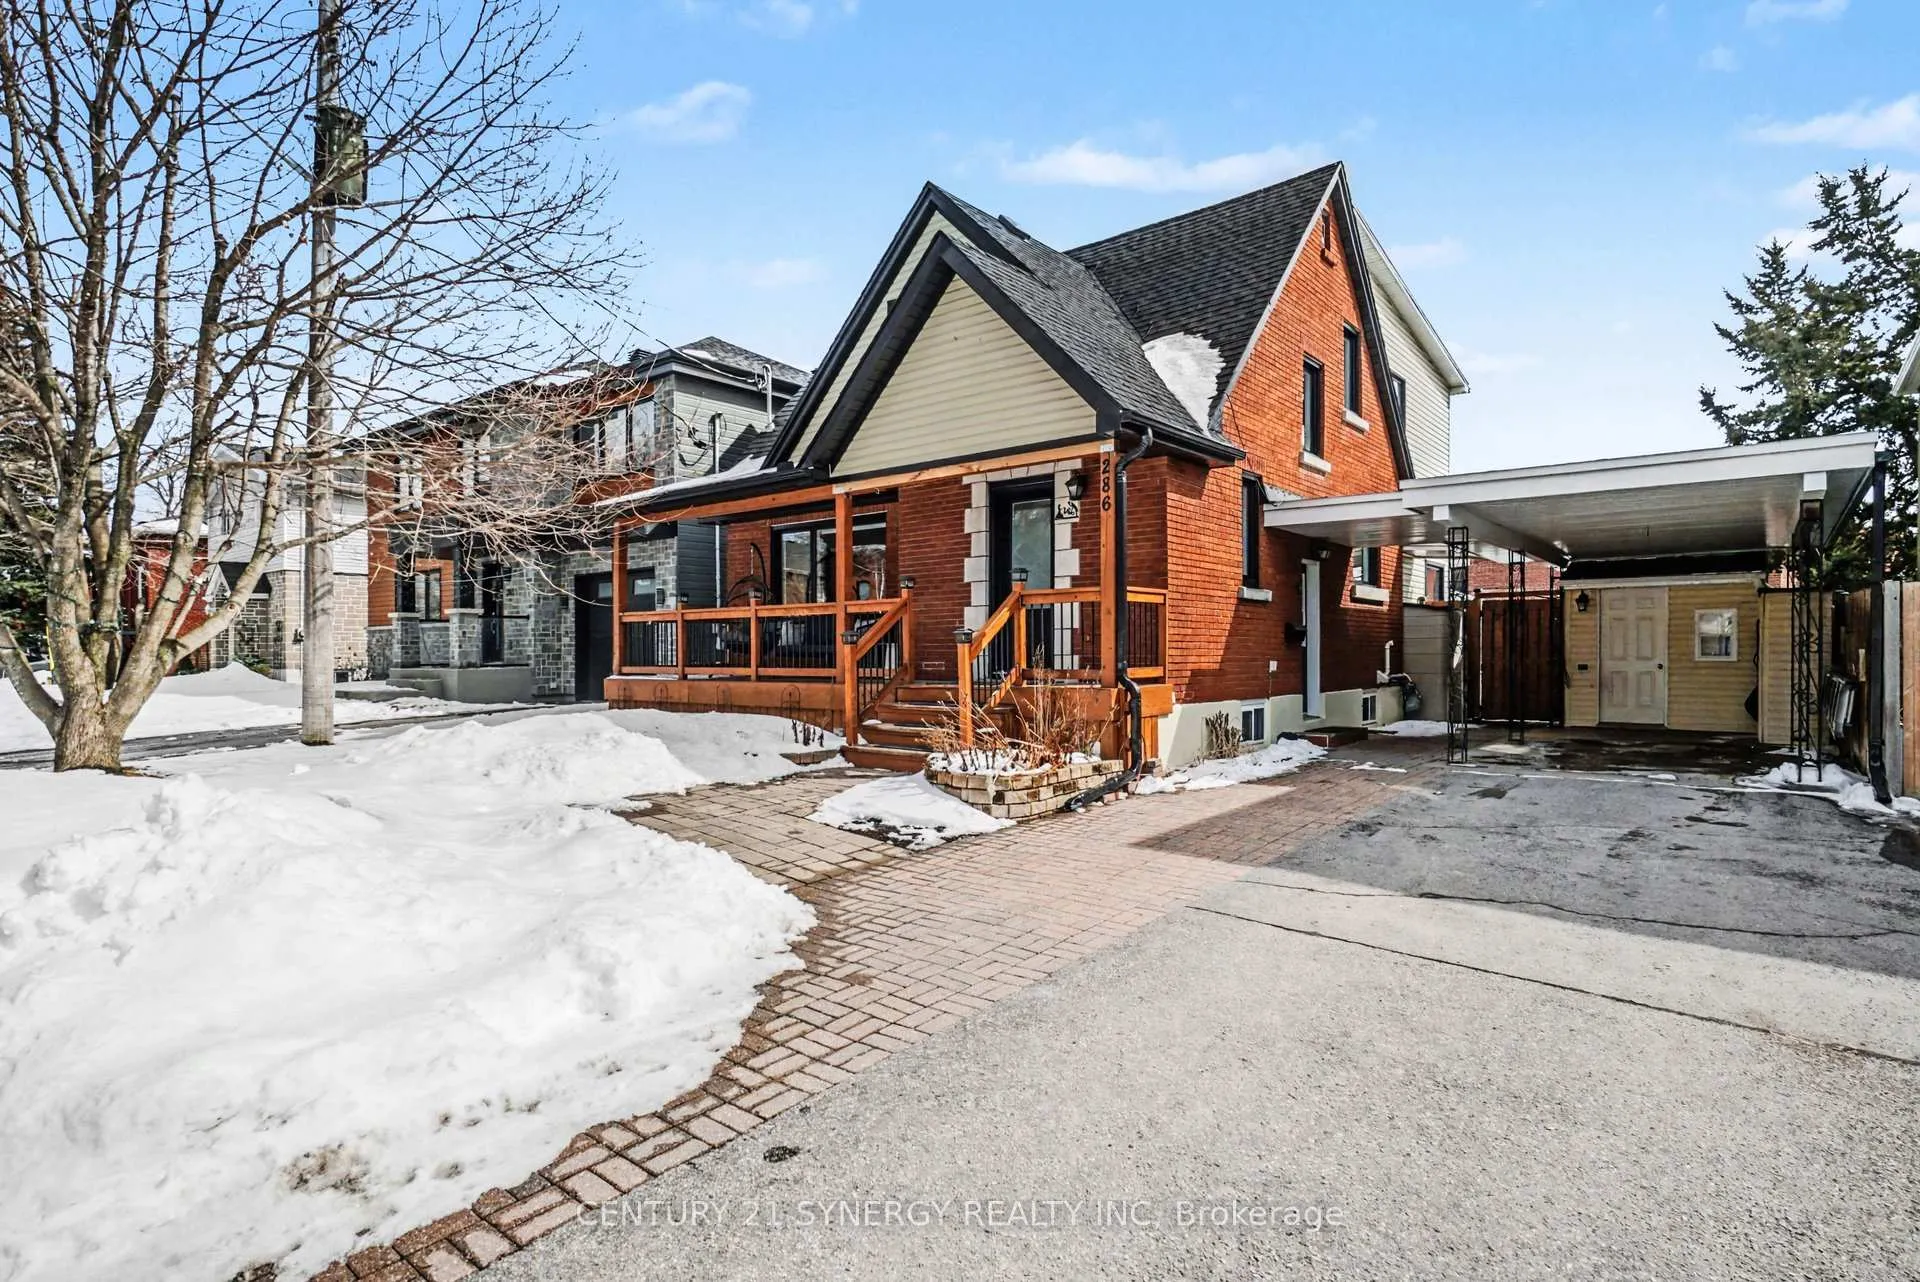
 See all 45 photos
Property history

This listing has ended. It is no longer available.
Property not available for sale or for rent.
Ask about this home
A HOMEH agent will answer your questions about this home.Ask HOMEH
About this home
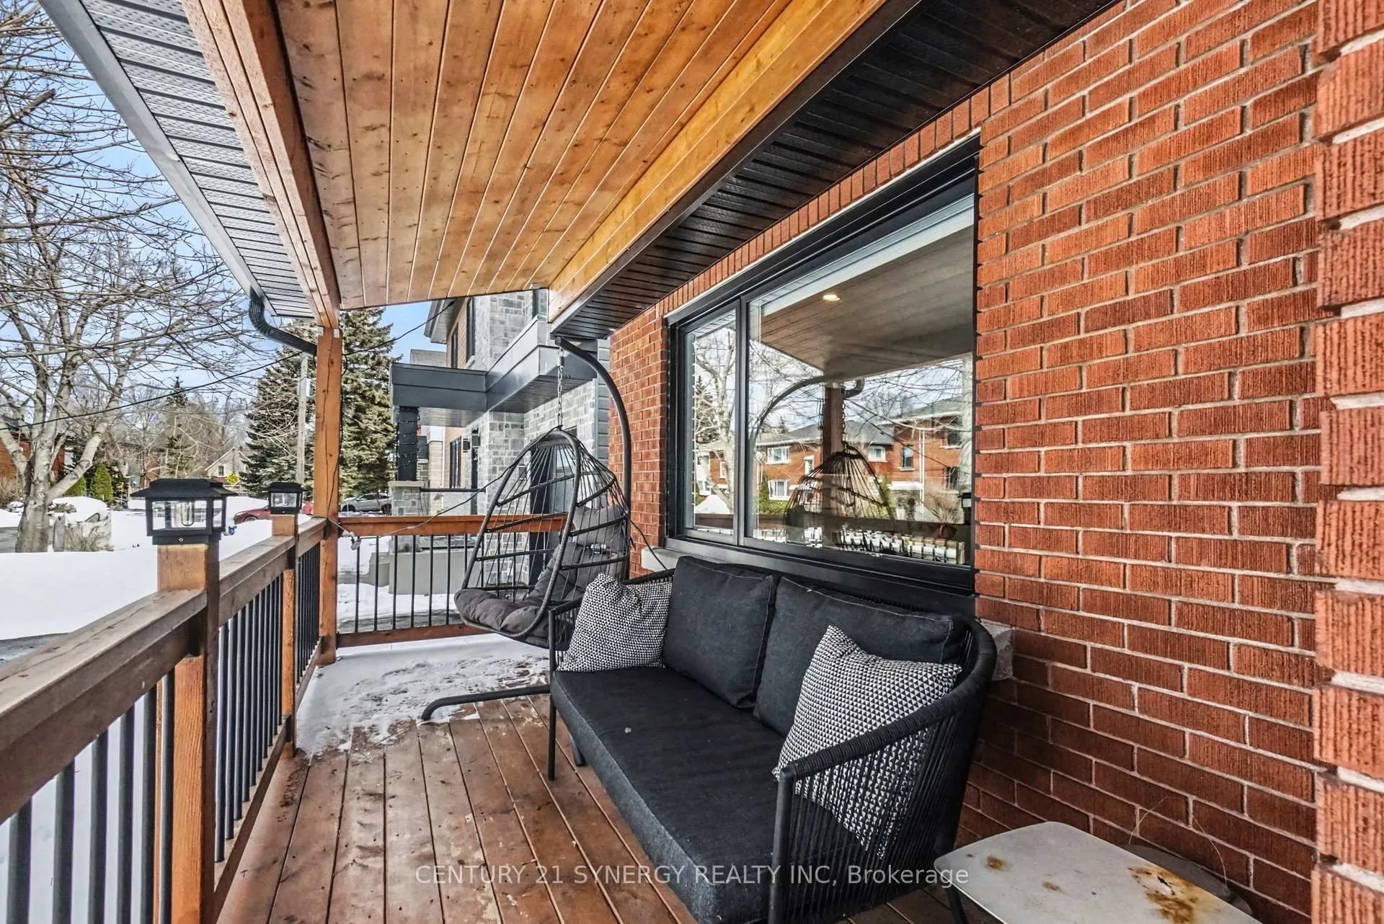
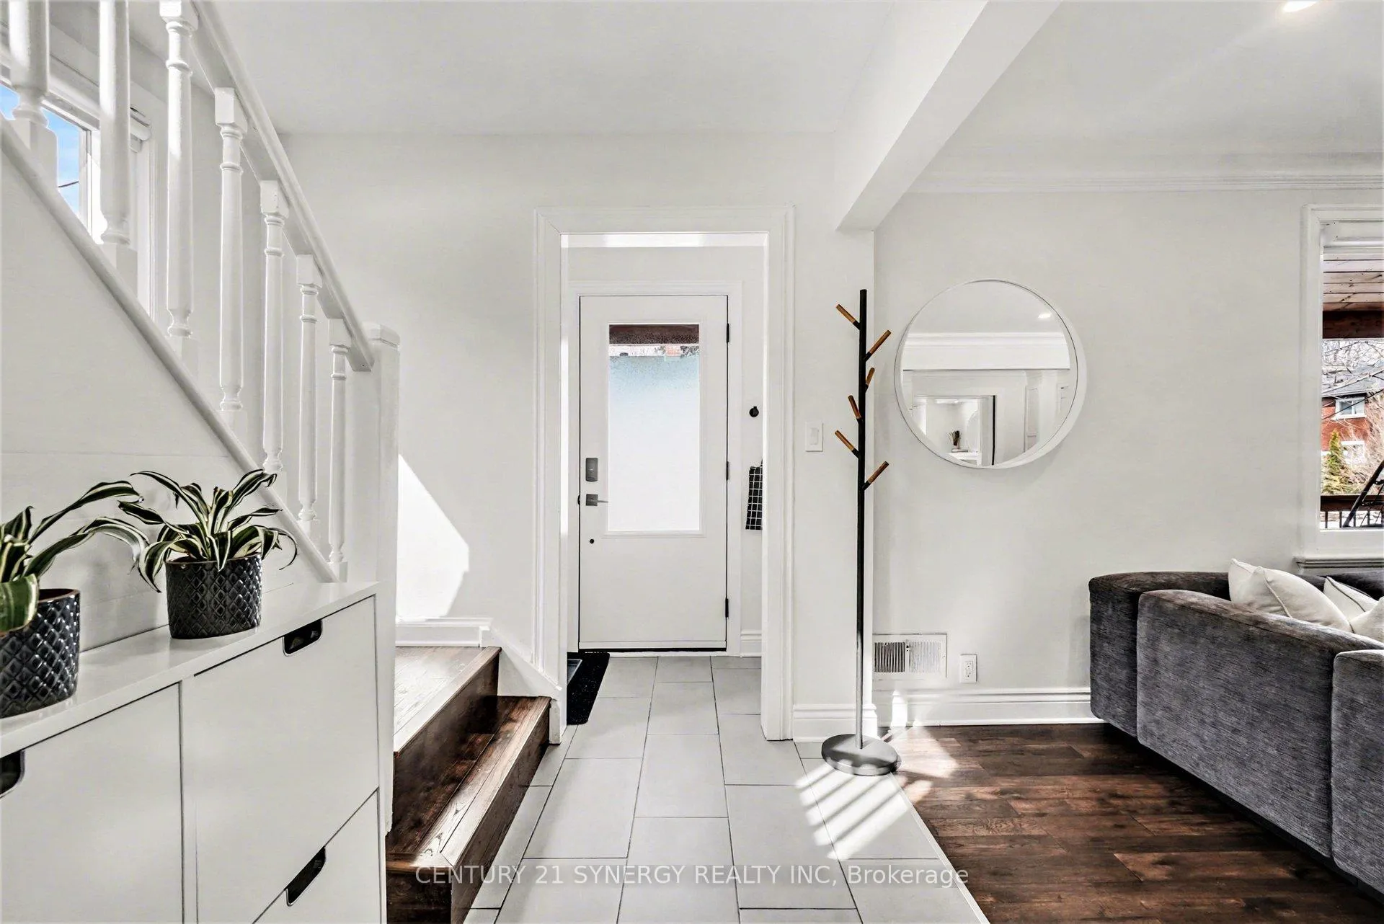
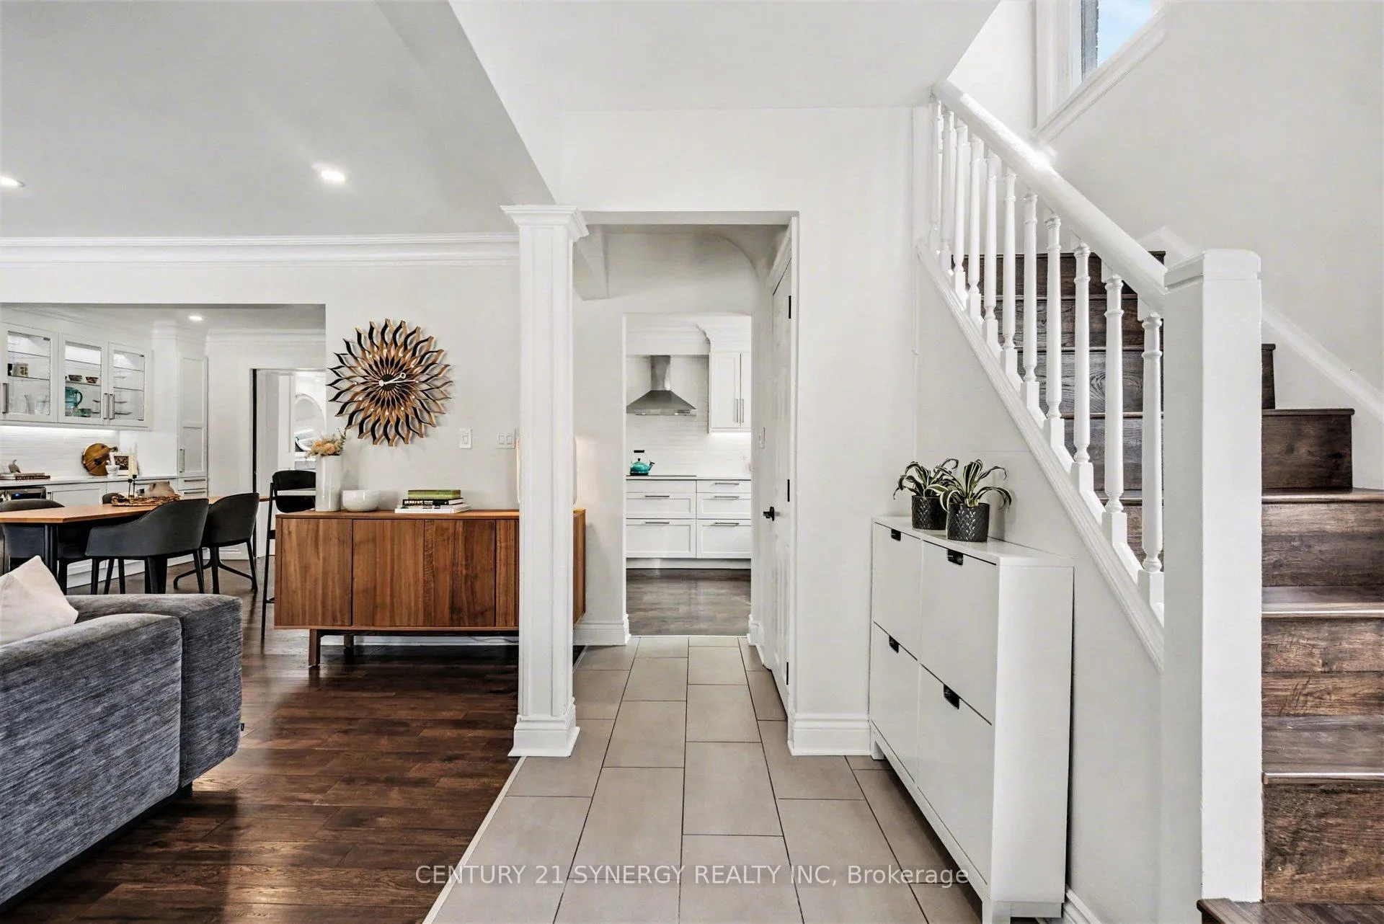
Welcome to 286 Westhill - a standout home where timeless character meets thoughtful, top-to-bottom updates. Set on a rare oversized lot, this 4-bedroom home delivers the space, flexibility, and lifestyle today's buyers are searching for. The main floor flows beautifully with a bright, open-concept living and dining area anchored by a gas fireplace, creating a warm and inviting space to gather. A versatile main floor bedroom with its own full ensuite and sitting area offers endless possibilities - from a private guest retreat to an ideal work-from-home setup or multi-generational living. The kitchen is both stylish and functional, featuring high-end appliances, refinished cabinetry, and generous storage, all seamlessly integrated into the heart of the home. Upstairs, three bedrooms with exceptional closet space, include a spacious primary retreat complete with a sleek 3-piece ensuite with heated floors. A fully renovated main bathroom, with stacked laundry, adds everyday convenience. The fully finished lower level, with its own side entrance, expands your options even further. Whether you envision an in-law suite, home-based business, or a fully equipped secondary living space, this level is ready to adapt. Out back, the home truly sets itself apart. The private, landscaped yard is a complete retreat featuring a heated saltwater inground pool, hot tub, and a spacious deck designed for entertaining all summer long. Extensive updates have already been taken care of, including new flooring throughout, interior paint (2022), kitchen refinishing (2022), fully renovated upstairs bathrooms and laundry (2023), pool liner (2024), and all above-grade windows, front door, and patio door (2025). A rare offering in the sought-after school catchment of Broadview Public and Nepean High School. Combining character, modern updates, and a backyard that feels like an escape from the city, this home has it all and is just steps to some of Ottawa's best shops, restaurants, and amenities.
Facts & features
Ask about this home
A HOMEH agent will answer your questions about this home.
Rooms
18 rooms · 4 bathrooms
- Living room20′3″ × 11′10″239 sq.ft.
- Kitchen9′3″ × 9′9″90 sq.ft.
- Dining room11′8″ × 10′117 sq.ft.
- Sitting12′4″ × 12′11″160 sq.ft.
- Bedroom 211′6″ × 12′11″149 sq.ft.
- Bathroom6′8″ × 3′1″21 sq.ft.
- Primary bedroom16′5″ × 13′6″222 sq.ft.
- Bathroom7′5″ × 8′3″61 sq.ft.
- Bedroom 311′5″ × 14′6″166 sq.ft.
- Bedroom 411′11″ × 8′4″100 sq.ft.
- Bathroom7′5″ × 9′4″69 sq.ft.
- Family room20′10″ × 10′5″217 sq.ft.
- Kitchen9′ × 11′3″101 sq.ft.
- Office8′11″ × 12′1″108 sq.ft.
- Exercise room9′ × 6′10″61 sq.ft.
- Laundry5′6″ × 12′1″67 sq.ft.
- Bathroom3′10″ × 3′11″15 sq.ft.
- Utility room6′6″ × 10′11″70 sq.ft.
Around this home
Listing details
Helpful tools
Your HOMEH agent
"I would see it this week."
Ask HOMEH about this home
Price, neighbourhood, monthly cost. Ask anything.
HOMEH Intelligent Agent is an AI, not a licensed representative. Check anything important with your agent.