
 See all 50 photos
Property history

This home has sold. It is no longer available.
Property not available for sale or for rent.
Ask about this home
A HOMEH agent will answer your questions about this home.Ask HOMEH
About this home
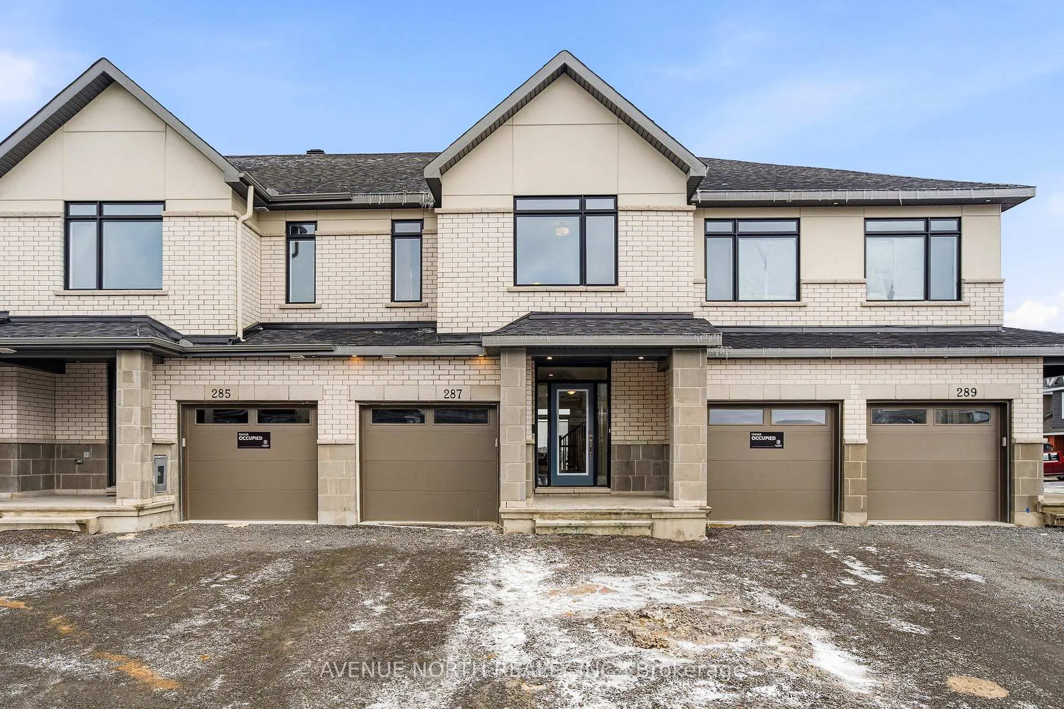
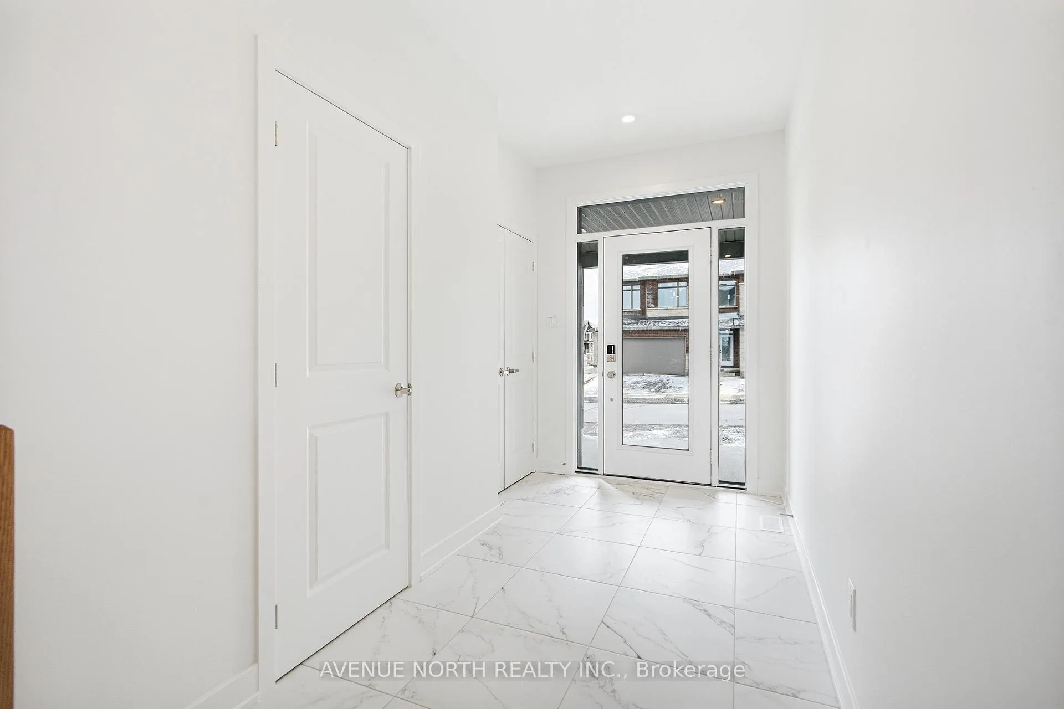
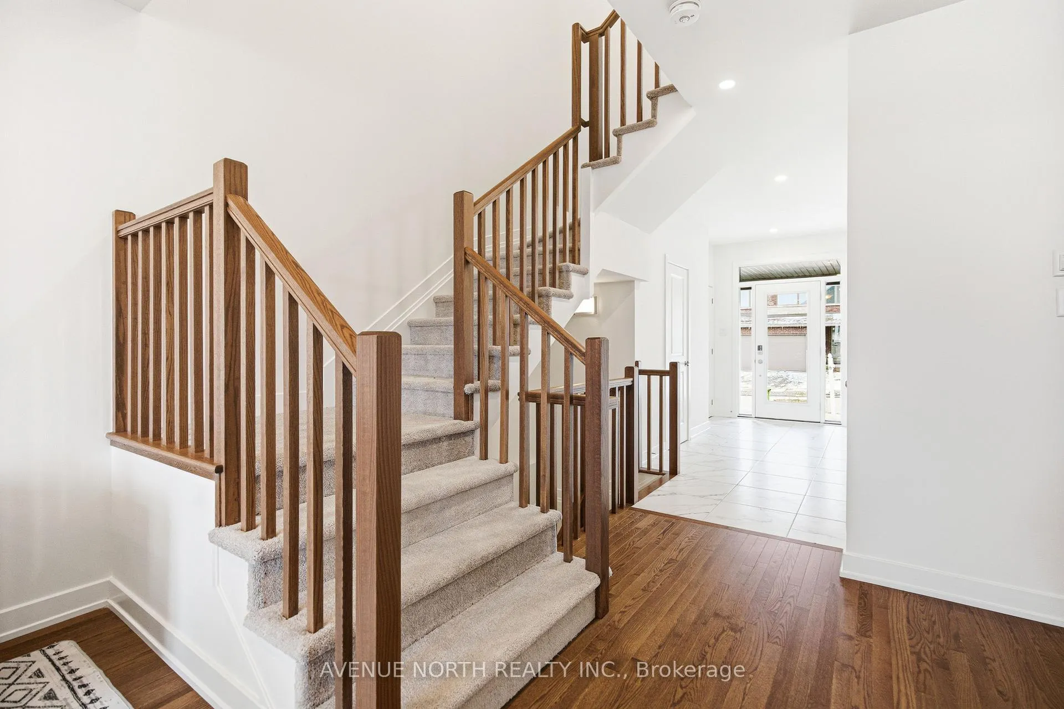
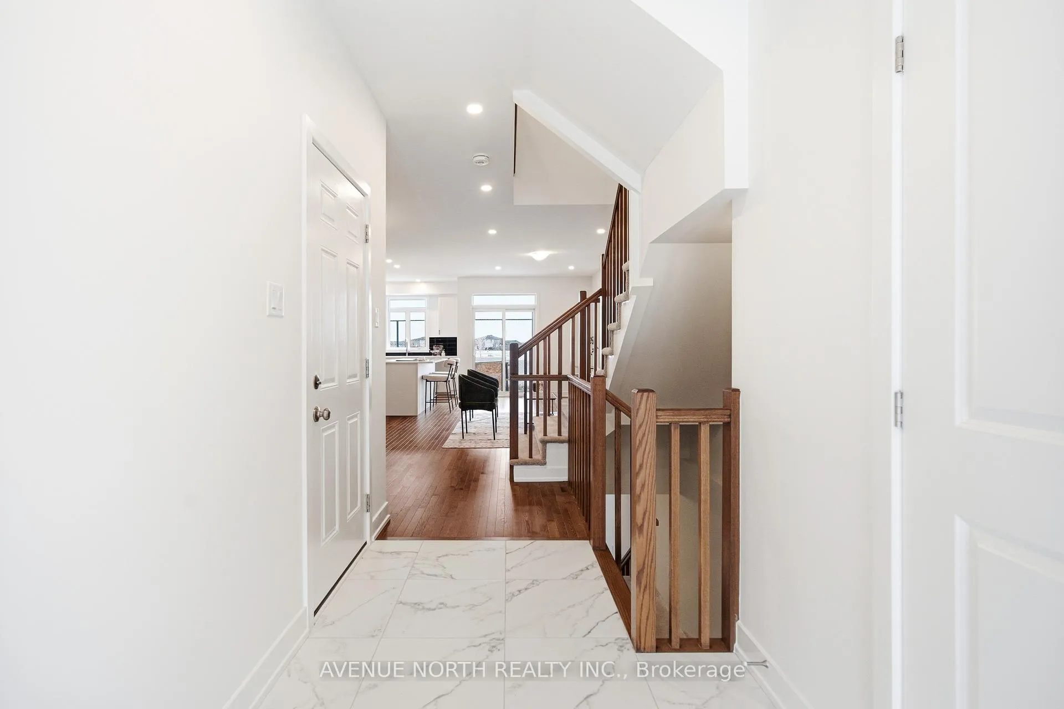
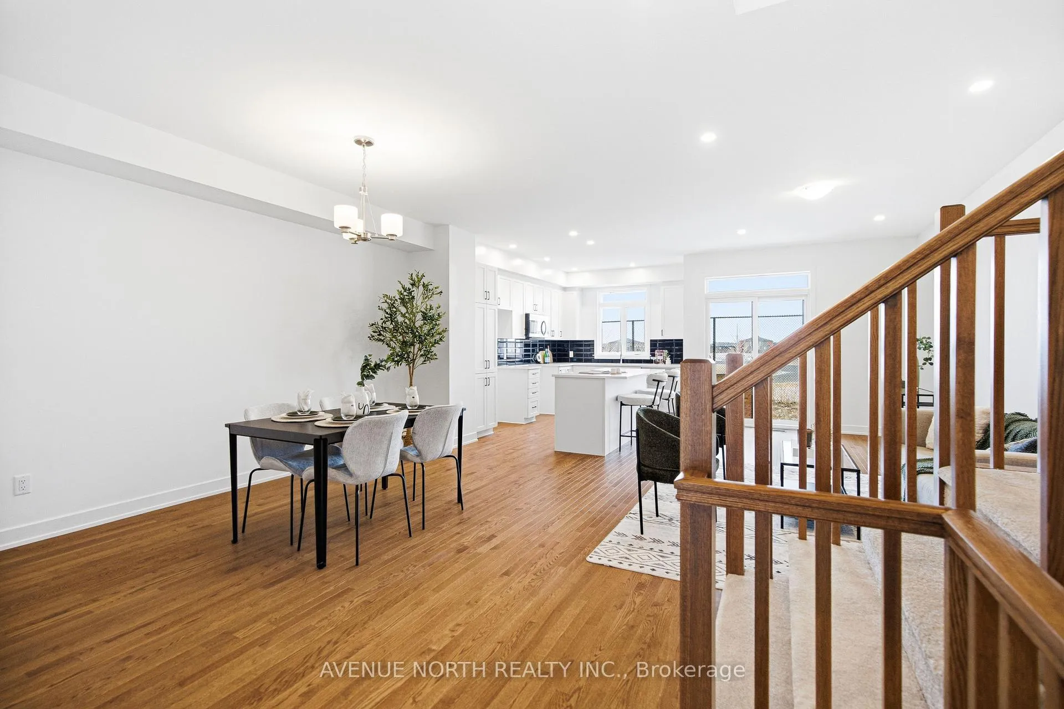
Location, Design, Functionality - be the first to call 287 Finsbury, home; the Sunningdale model by Claridge, a beautifully designed townhome offering almost 2000 sq. ft. of living space in the sought-after community of Westwood with a rare offering of NO REAR NEIGHBOURS! Featuring 3 bedrooms, 2.5 bathrooms, a finished lower level, this home offers the perfect blend of comfort, privacy, and modern living. The bright, open-concept main floor is designed for both everyday living and effortless entertaining. Large windows fill the space with natural light, highlighting the spacious living and dining areas that flow seamlessly into the contemporary kitchen. With ample cabinetry, generous counter space, and a practical layout, the kitchen is perfectly positioned as the heart of the home, ideal for hosting guests or enjoying family meals. Upstairs, the spacious primary bedroom serves as a relaxing retreat, complete with a walk-in closet and private ensuite bathroom. Two sizeable secondary bedrooms provide flexible space for children, guests, or a home office. A full main bathroom and convenient upper-level laundry add to the thoughtful functionality of the home. The finished basement extends the living space with a family/bonus room complete with an electric fireplace. Backing onto the high school track, this home boasts an increasingly hard-to-find feature in newer communities. Westwood boasts close proximity to parks, walking trails, schools, shopping, restaurants, and everyday amenities, with convenient access to major routes for an easy commute. Stylish, spacious, and ideally located, this home is an exceptional opportunity to enjoy modern living in one of Stittsville's most desirable communities - it won't last long! Book your private showing today! *Inquire on other available models!
Facts & features
Ask about this home
A HOMEH agent will answer your questions about this home.
Rooms
7 rooms · 3 bathrooms
- Dining room10′4″ × 16′11″175 sq.ft.
- Kitchen9′5″ × 13′4″125 sq.ft.
- Living room10′ × 19′190 sq.ft.
- Primary bedroom12′11″ × 16′11″219 sq.ft.
- Bedroom 29′9″ × 12′7″123 sq.ft.
- Bedroom 39′4″ × 13′10″129 sq.ft.
- Family room10′9″ × 25′3″272 sq.ft.
Around this home
Schools nearby
School rating, out of 10.
Listing details
Helpful tools
Your HOMEH agent
"I would see it this week."
Ask HOMEH about this home
Price, neighbourhood, monthly cost. Ask anything.
HOMEH Intelligent Agent is an AI, not a licensed representative. Check anything important with your agent.