
287 Meilleur Private
Ottawa (Vanier)287 Meilleur Private
Ottawa (Vanier)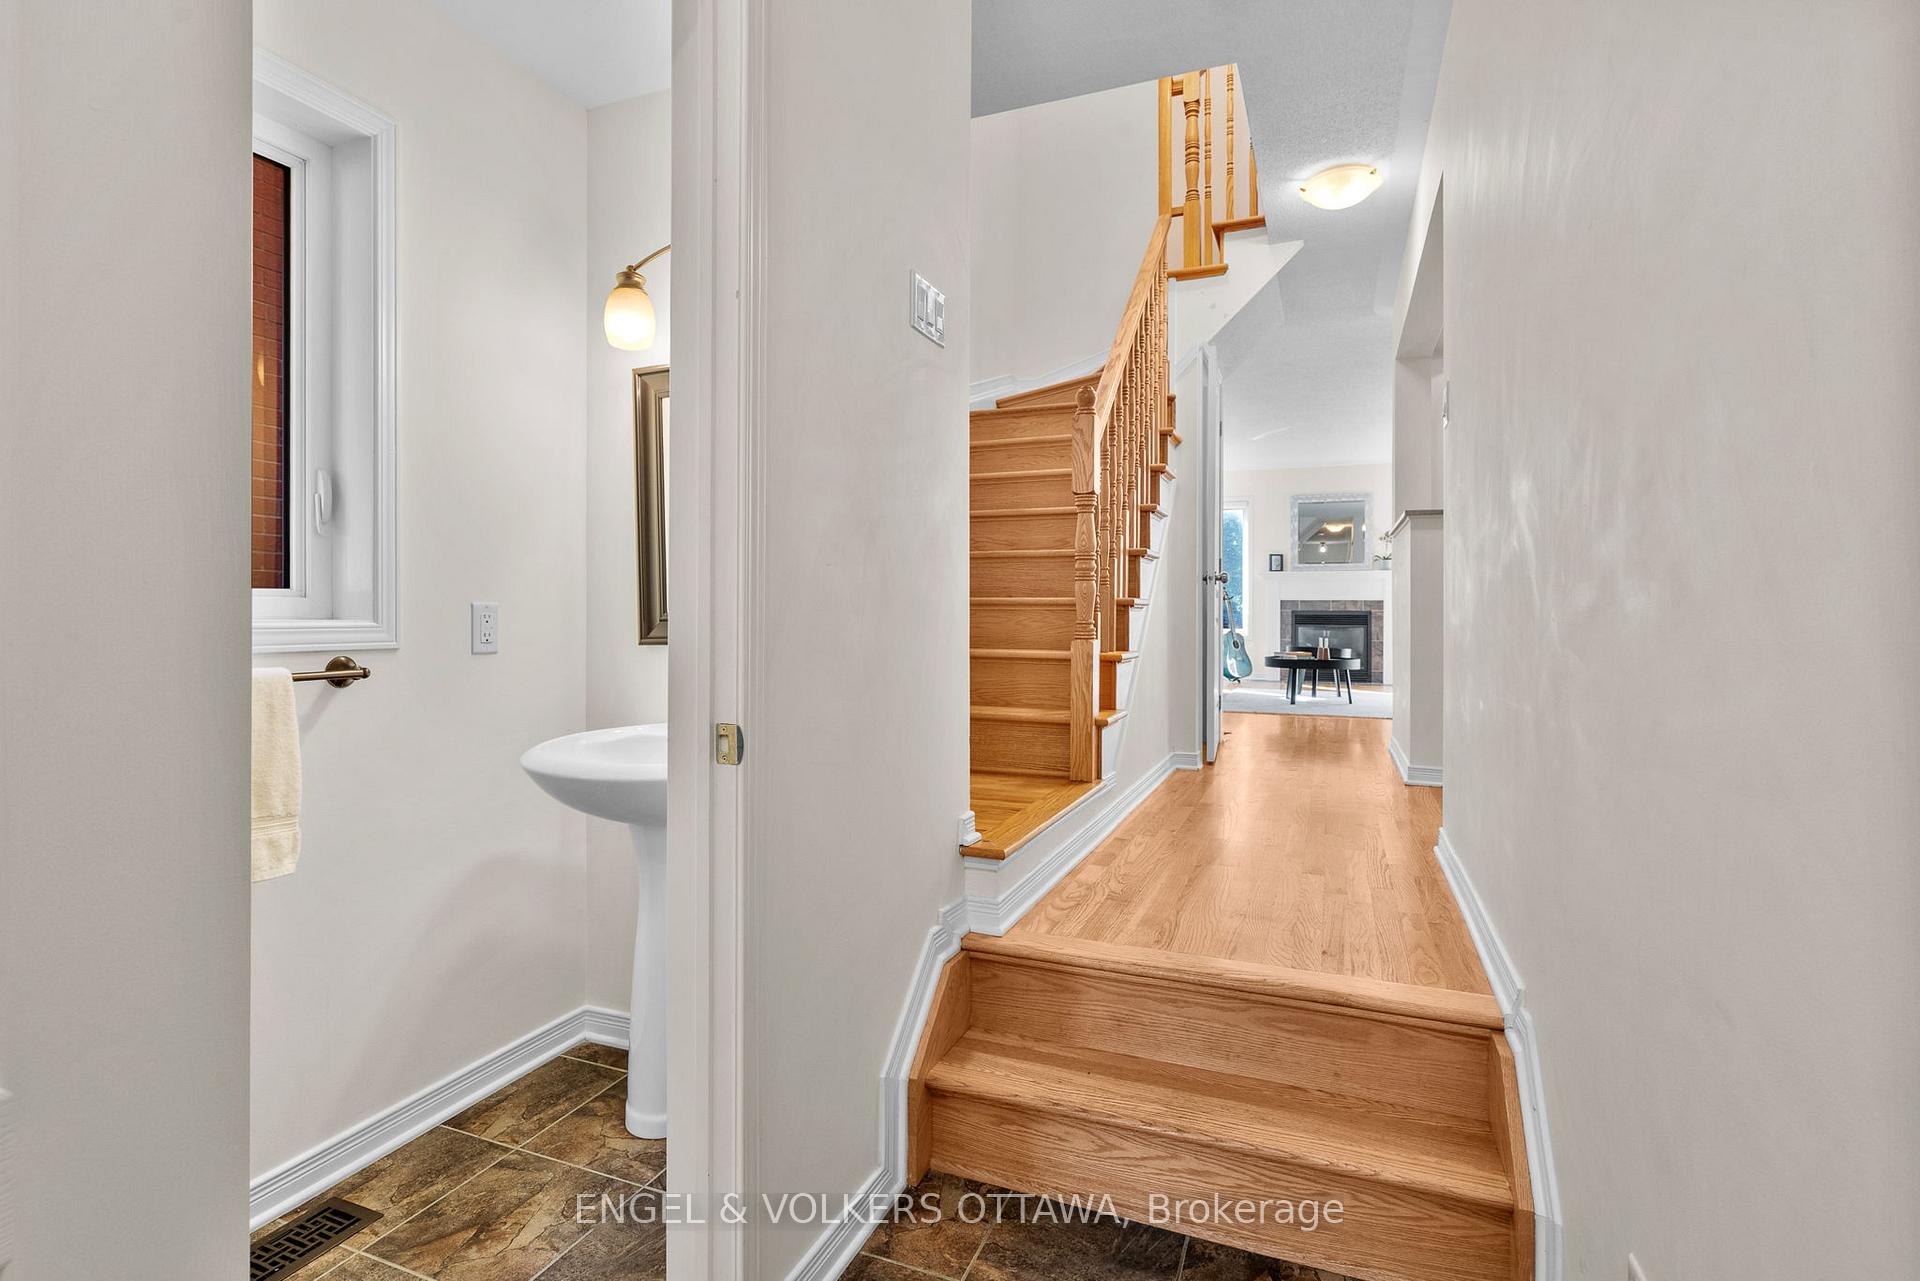
 See all 37 photos
Property history

This home has sold. It is no longer available.
Property not available for sale or for rent.
Ask about this home
A HOMEH agent will answer your questions about this home.Ask HOMEH
About this home
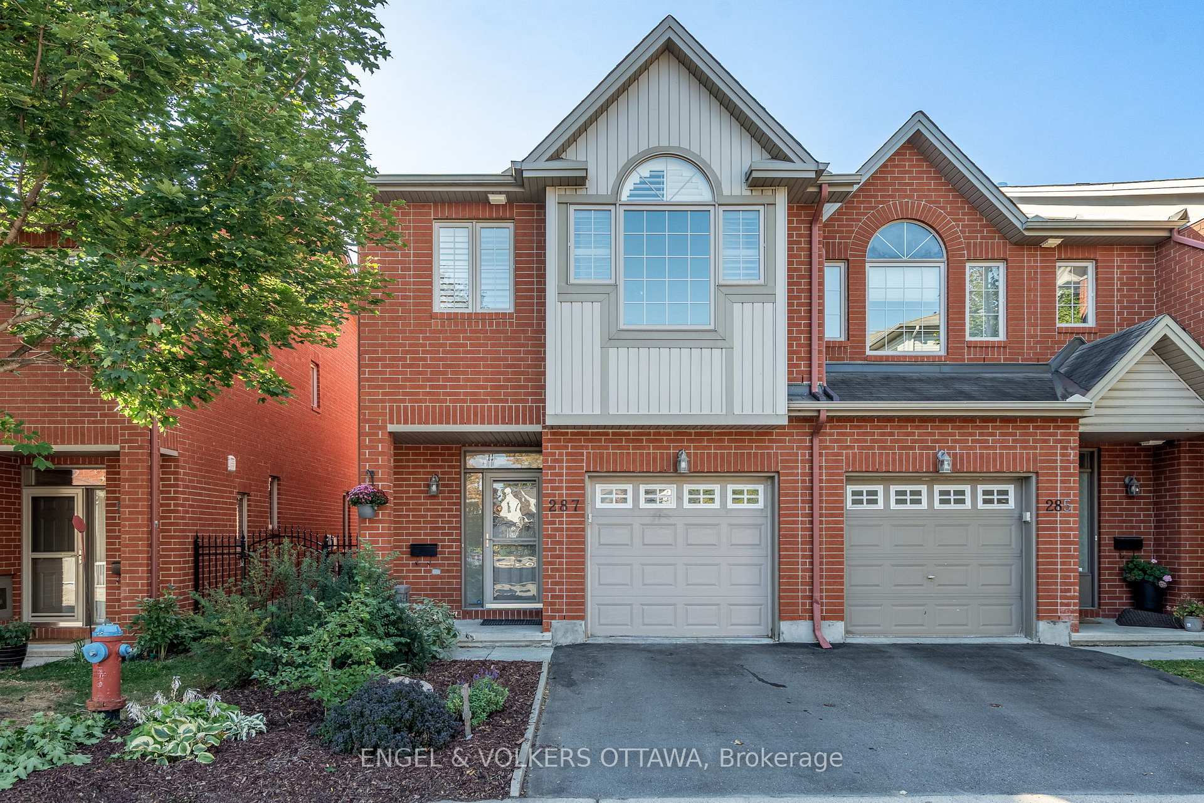
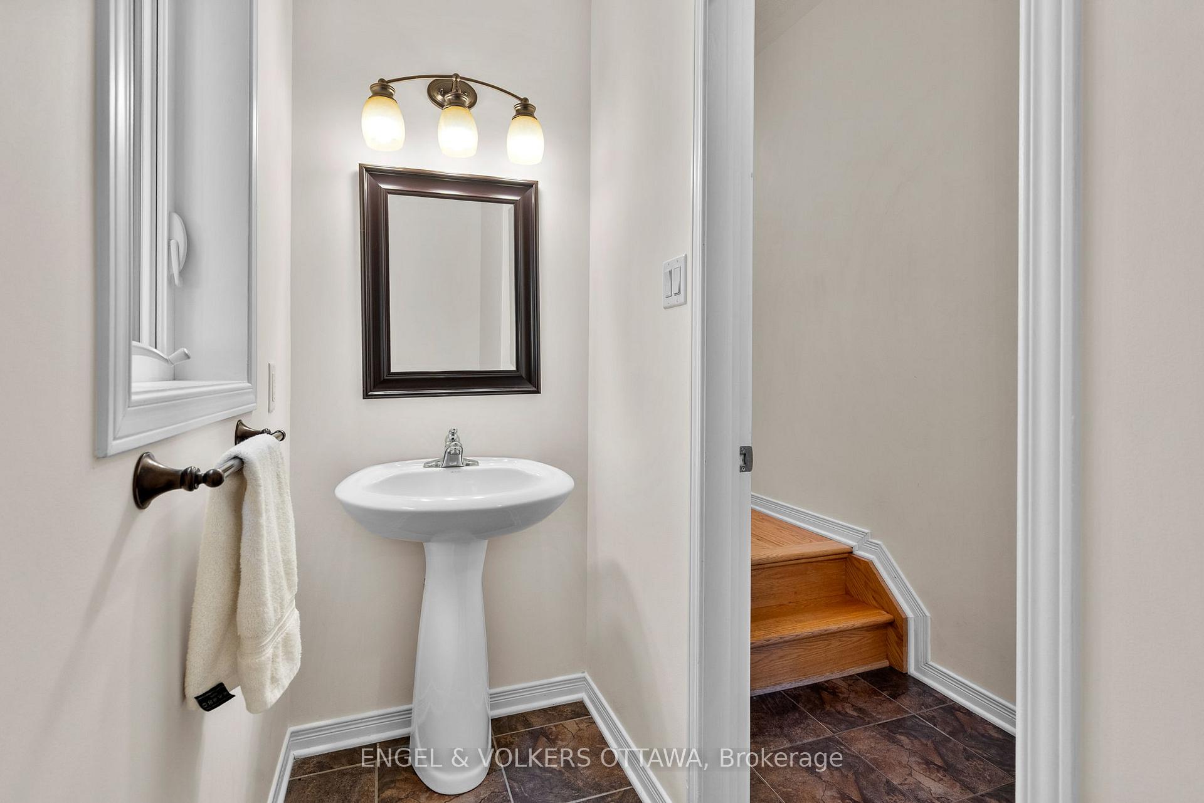
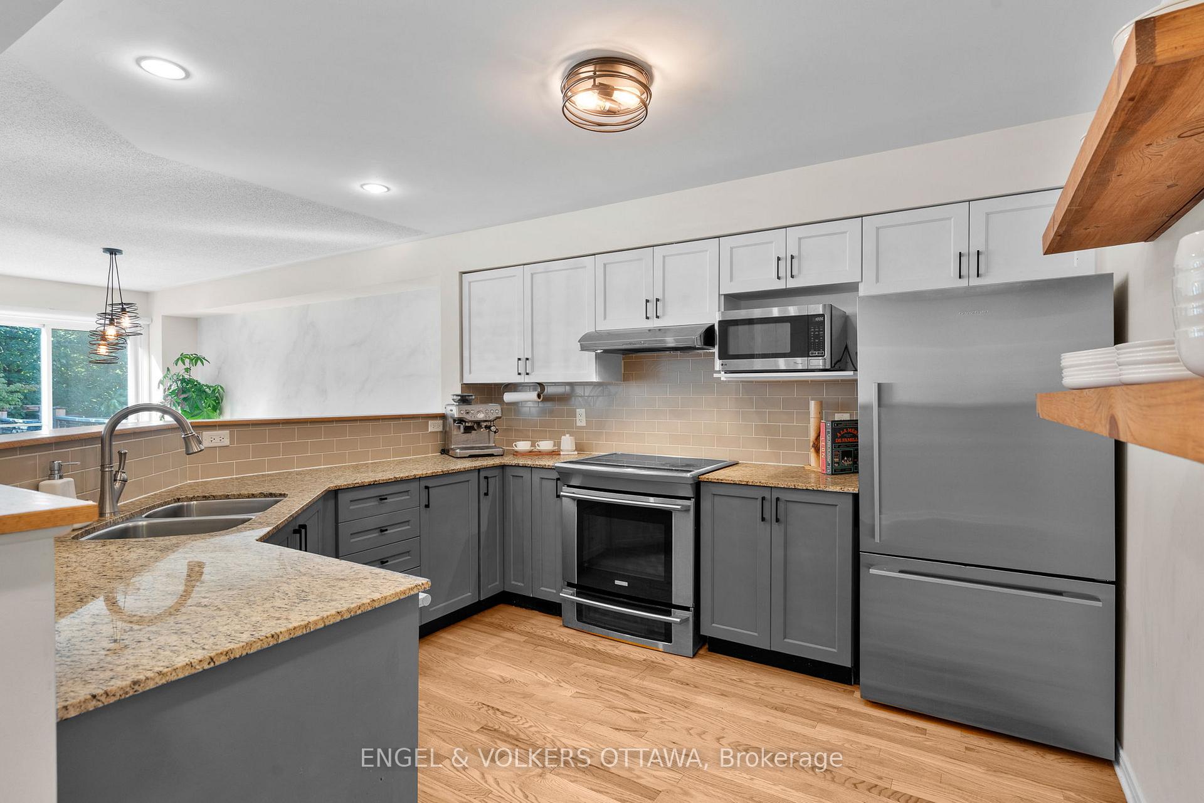
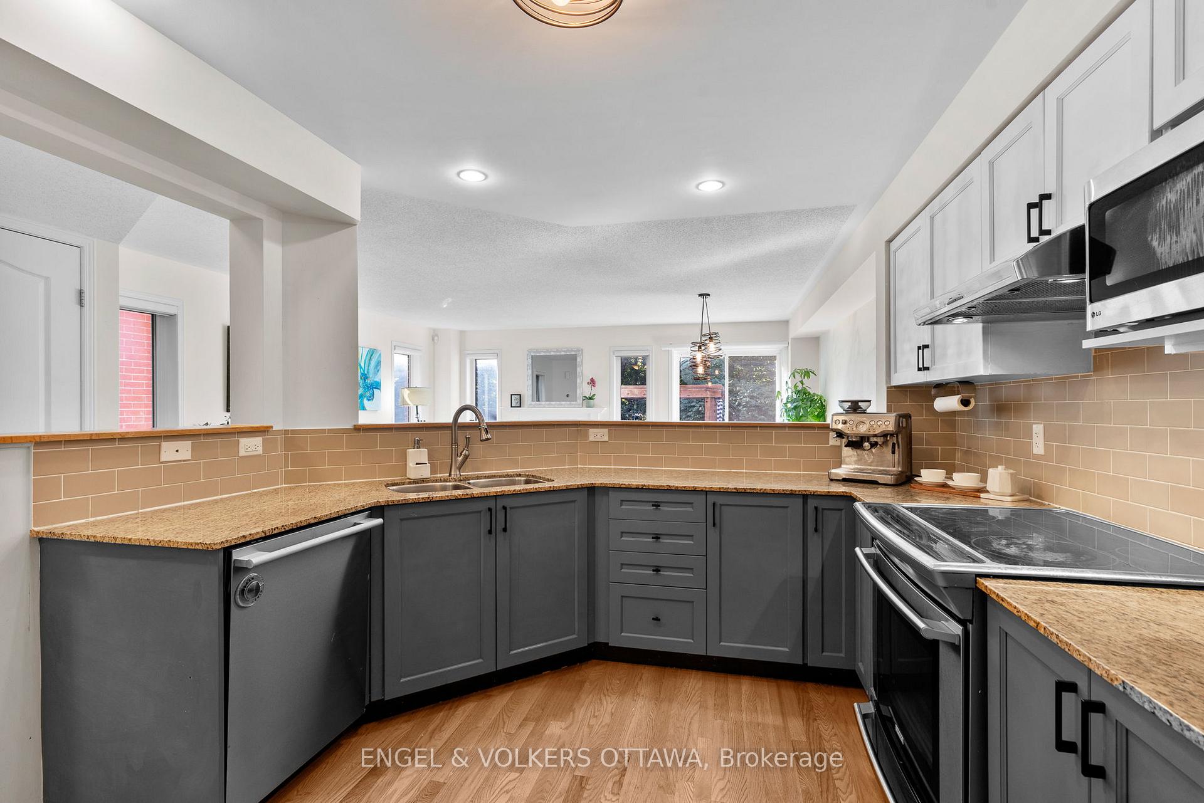
This home tucked away on Meilleur Private presents the largest end-unit model in this quiet enclave, offering over 1,900 sq. ft. of total living space. The bright main floor begins with a tiled foyer leading to a convenient powder room. The sleek kitchen featuring two-tone cabinetry, granite countertops, stainless steel appliances, floating shelves, and a subway tile backsplash looks into the adjoining living room, which is centered by a gas fireplace flanked by two large windows. The dining area, anchored by a contemporary pendant, offers direct access to the backyard deck through sliding glass doors, adding to the abundance of natural light in this area of the home. Upstairs, the vaulted-ceiling primary bedroom stands out with a dramatic feature wall, shutters, a walk-in closet, and an ensuite with a granite-topped vanity, soaker tub, and separate glass shower. Two additional bedrooms, each with hardwood floors and large windows, share a stylish 4-piece bathroom with subway tile surround. The finished lower level extends the home's versatility with a spacious recreation room, complete with a cozy wood stove and neutral finishes, offering a perfect layout for a media or games room. Outdoors, the private, low-maintenance fenced yard has a pergola that is perfect for string lights, a stone patio, and established gardens. Set steps from Beechwood Ave, this location also offers quick access to the ByWard Market, Rideau River pathways, and many nearby parks, schools, and community areas!
Facts & features
Ask about this home
A HOMEH agent will answer your questions about this home.
Rooms
12 rooms · 3 bathrooms
- Foyer5′2″ × 11′8″60 sq.ft.
- Bathroom3′7″ × 7′9″28 sq.ft.
- Kitchen10′5″ × 11′4″118 sq.ft.
- Living room18′ × 18′4″330 sq.ft.
- Primary bedroom12′ × 20′7″247 sq.ft.
- Bathroom5′8″ × 10′57 sq.ft.
- Other5′8″ × 8′11″51 sq.ft.
- Bedroom8′8″ × 17′2″148 sq.ft.
- Bedroom 29′ × 17′2″155 sq.ft.
- Bathroom5′7″ × 9′1″51 sq.ft.
- Recreation18′ × 25′3″454 sq.ft.
- Utility room7′4″ × 11′2″82 sq.ft.
Around this home
Schools nearby
School rating, out of 10.
Listing details
Helpful tools
Your HOMEH agent
"I would see it this week."
Ask HOMEH about this home
Price, neighbourhood, monthly cost. Ask anything.
HOMEH Intelligent Agent is an AI, not a licensed representative. Check anything important with your agent.