


 See all 26 photos
Property history

This listing has ended. It is no longer available.
Property not available for sale or for rent.
Ask about this home
A HOMEH agent will answer your questions about this home.Ask HOMEH
About this home
Unit 1516, 2871 Richmond Road, Ottawa
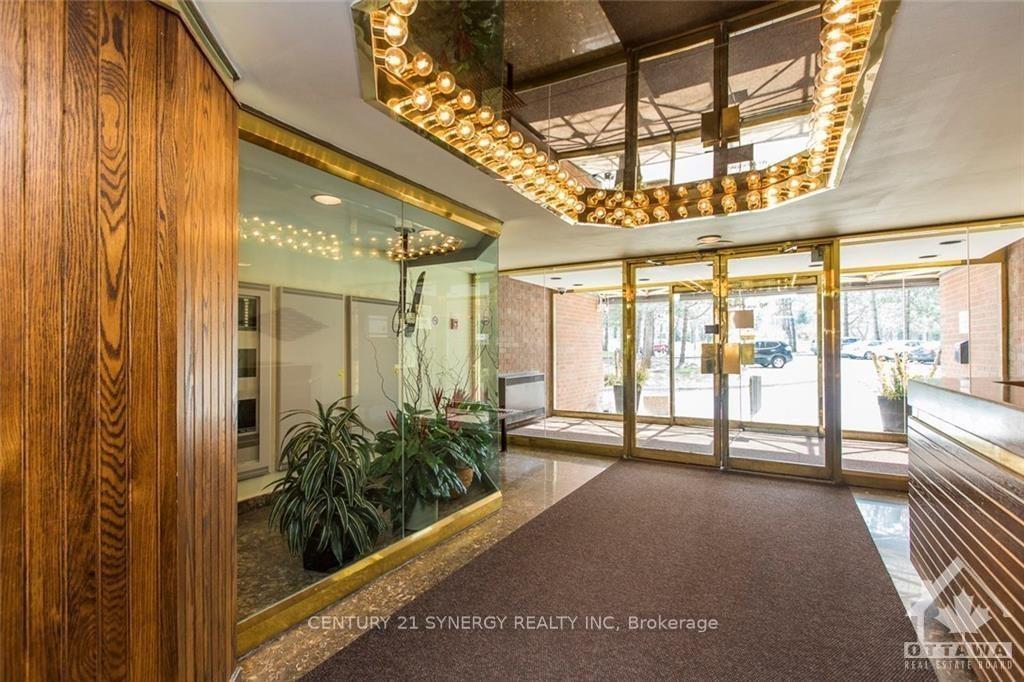
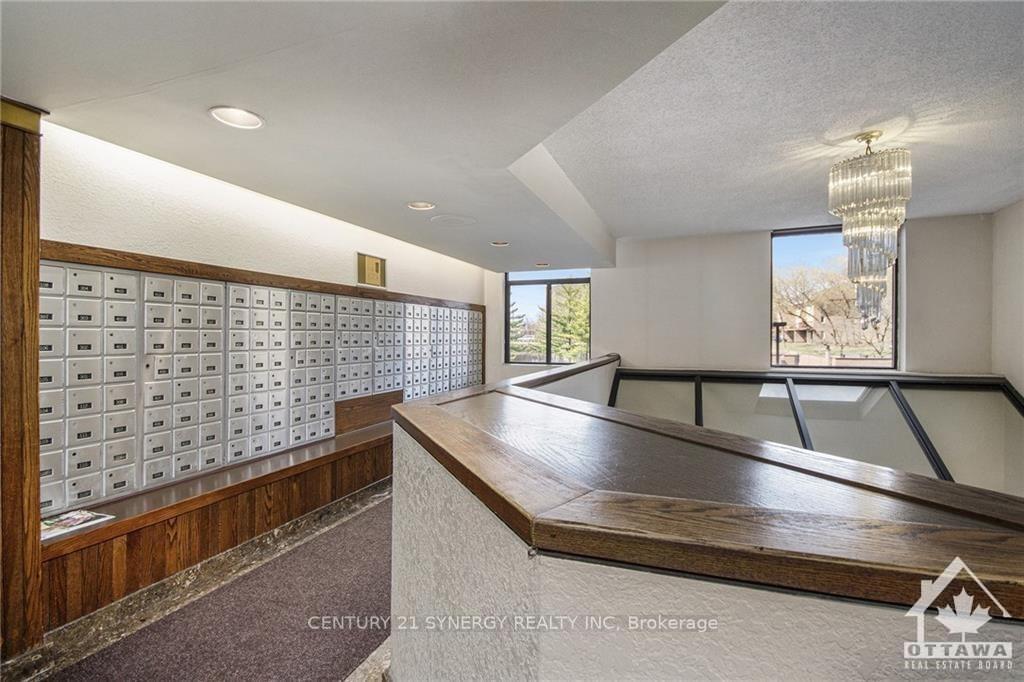
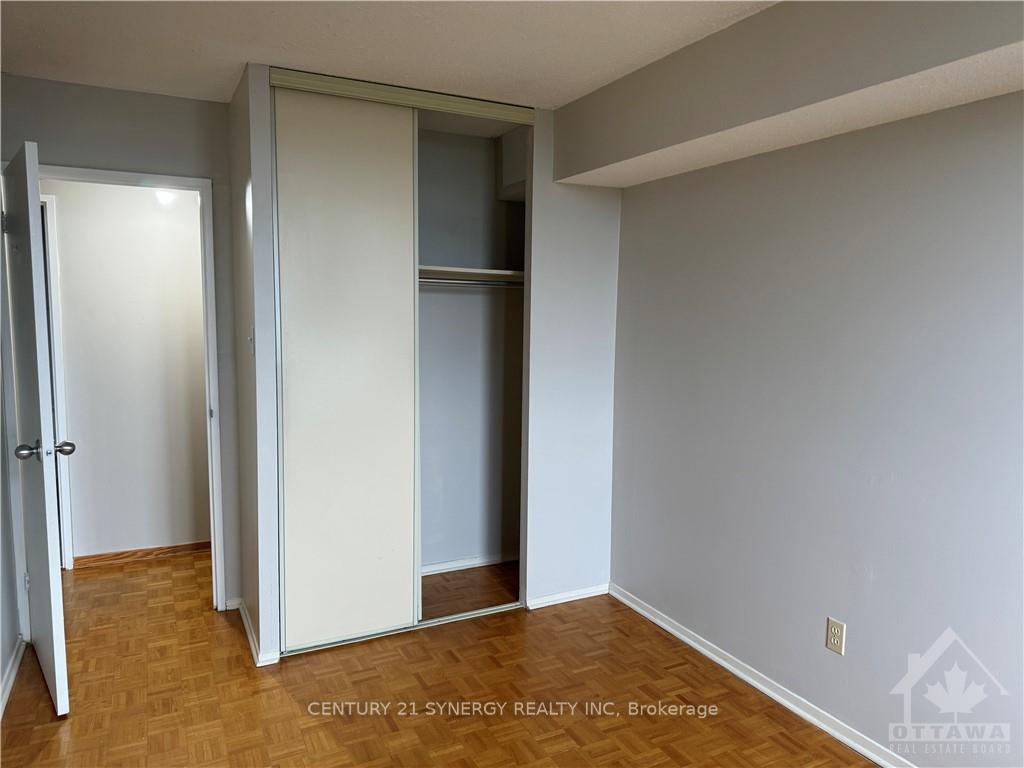
MUST see inviting lobby with fireplace. Large 2 bedroom apartment for rent in beautiful well maintained building. 2 peice ensuite bathroom off the master bathroom. Stacked washer and dryer. Atrium with WATERVIEW of the Ottawa River and Gatineau Hills. Perfect spot watch Canada Day fireworks. Honey oak, parquet flooring. Located between Bayshore shopping centre and Lincoln Fields. Outdoor pool and tennis court. TONS of amenities, rooftop patio, gym, squash court, whirlpool, billiards room, library and party room. 1 underground parking included and TONS of visitor parking., Flooring: Hardwood, Deposit: 4700
Facts & features
Ask about this home
A HOMEH agent will answer your questions about this home.
Rooms
54 rooms · 2 bathrooms
- Primary bedroom15′ × 11′2″167 sq.ft.
- Bedroom15′ × 9′135 sq.ft.
- Living room19′ × 10′5″198 sq.ft.
- Dining room13′8″ × 8′1″110 sq.ft.
- Kitchen10′ × 8′80 sq.ft.
- Solarium9′4″ × 7′65 sq.ft.
- Laundry—
- Bathroom—
- Bathroom—
- Primary bedroom15′ × 11′2″167 sq.ft.
- Bedroom15′ × 9′135 sq.ft.
- Living room19′ × 10′5″198 sq.ft.
- Dining room13′8″ × 8′1″110 sq.ft.
- Kitchen10′ × 8′80 sq.ft.
- Solarium9′4″ × 7′65 sq.ft.
- Laundry—
- Bathroom—
- Bathroom—
- Primary bedroom15′ × 11′2″167 sq.ft.
- Bedroom15′ × 9′135 sq.ft.
- Living room19′ × 10′5″198 sq.ft.
- Dining room13′8″ × 8′1″110 sq.ft.
- Kitchen10′ × 8′80 sq.ft.
- Solarium9′4″ × 7′65 sq.ft.
- Laundry—
- Bathroom—
- Bathroom—
- Primary bedroom15′ × 11′2″167 sq.ft.
- Bedroom15′ × 9′135 sq.ft.
- Living room19′ × 10′5″198 sq.ft.
- Dining room13′8″ × 8′1″110 sq.ft.
- Kitchen10′ × 8′80 sq.ft.
- Solarium9′4″ × 7′65 sq.ft.
- Laundry—
- Bathroom—
- Bathroom—
- Primary bedroom15′ × 11′2″167 sq.ft.
- Bedroom15′ × 9′135 sq.ft.
- Living room19′ × 10′5″198 sq.ft.
- Dining room13′8″ × 8′1″110 sq.ft.
- Kitchen10′ × 8′80 sq.ft.
- Solarium9′4″ × 7′65 sq.ft.
- Laundry—
- Bathroom—
- Bathroom—
- Primary bedroom15′ × 11′2″167 sq.ft.
- Bedroom15′ × 9′135 sq.ft.
- Living room19′ × 10′5″198 sq.ft.
- Dining room13′8″ × 8′1″110 sq.ft.
- Kitchen10′ × 8′80 sq.ft.
- Solarium9′4″ × 7′65 sq.ft.
- Laundry—
- Bathroom—
- Bathroom—
Around this home
Schools nearby
School rating, out of 10.
Listing details
Helpful tools
Your HOMEH agent
"I would see it this week."
Ask HOMEH about this home
Price, neighbourhood, monthly cost. Ask anything.
HOMEH Intelligent Agent is an AI, not a licensed representative. Check anything important with your agent.