
 See all 14 photos
Property history

This listing has ended. It is no longer available.
Property not available for sale or for rent.
Ask about this home
A HOMEH agent will answer your questions about this home.Ask HOMEH
About this home
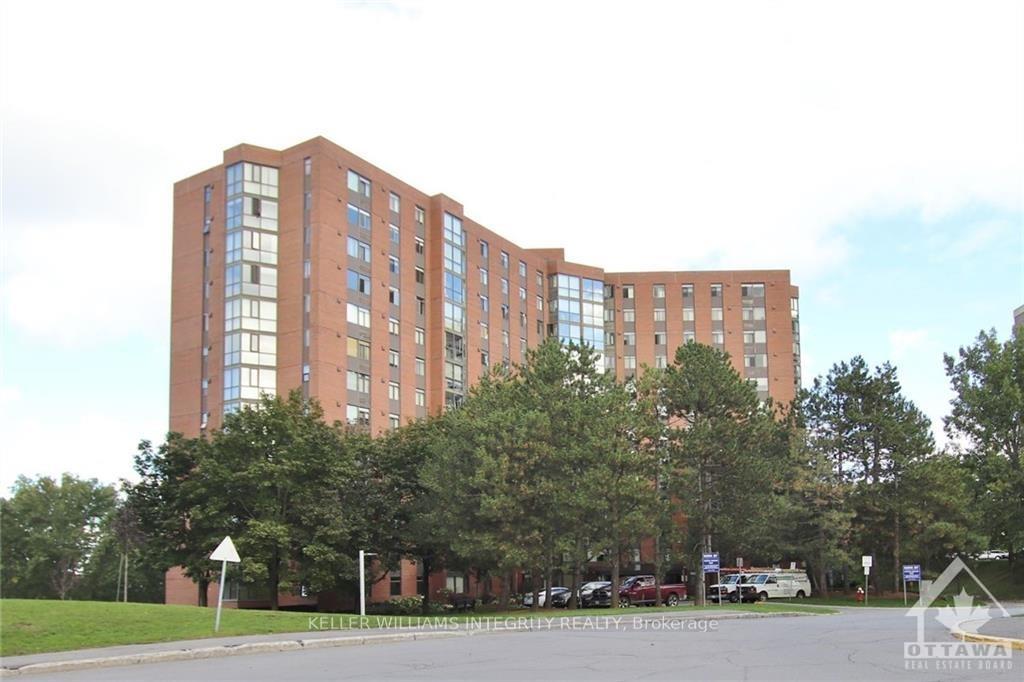
Unit 410, 2871 Richmond Road, Ottawa
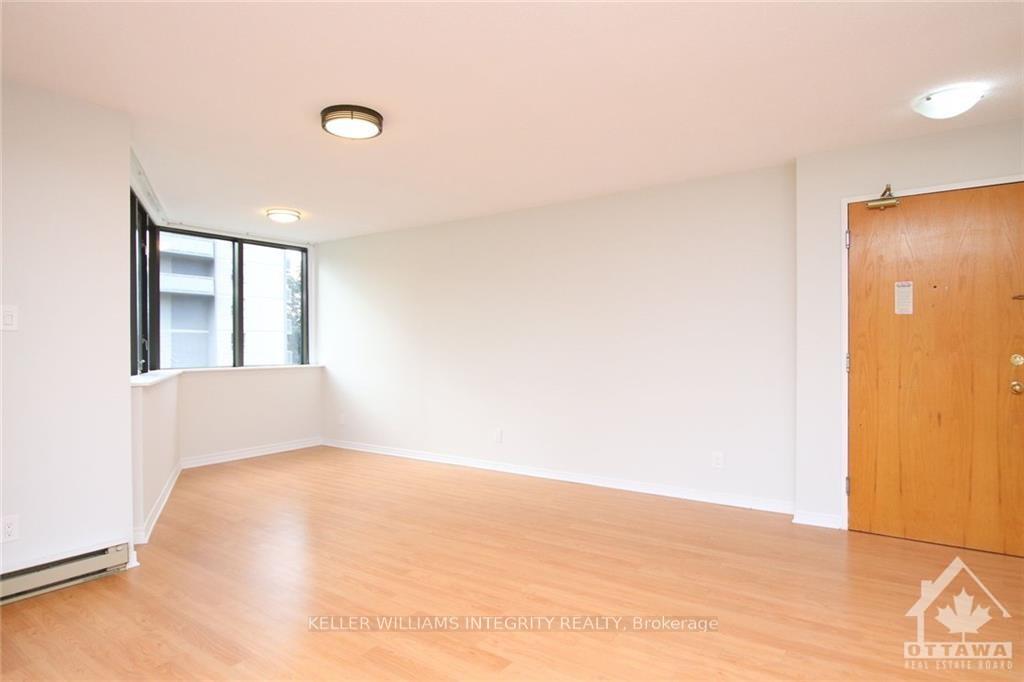
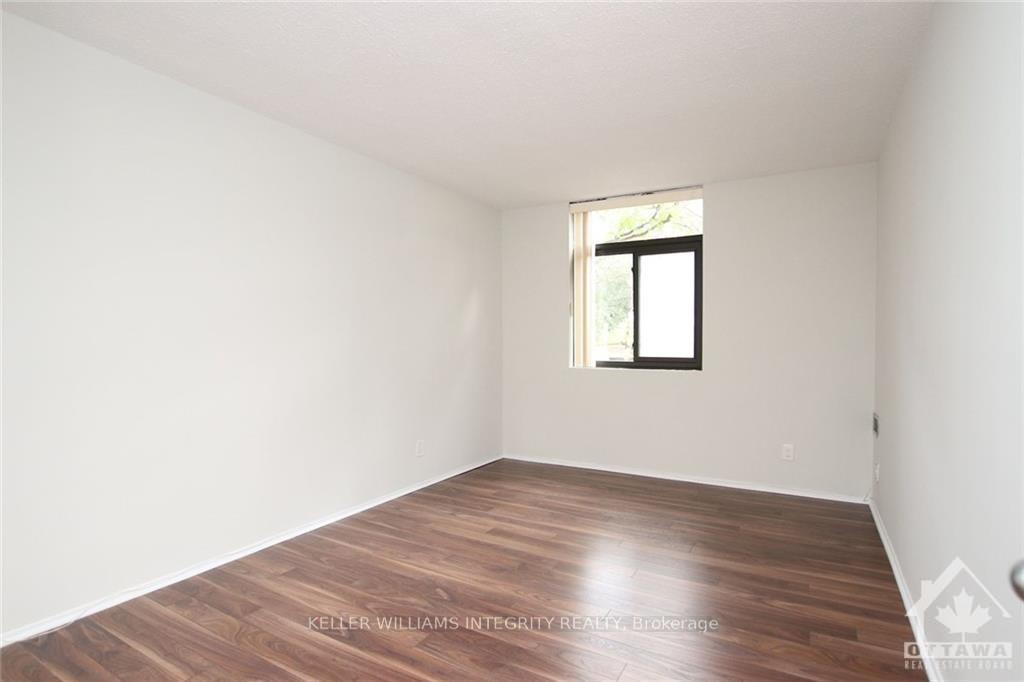
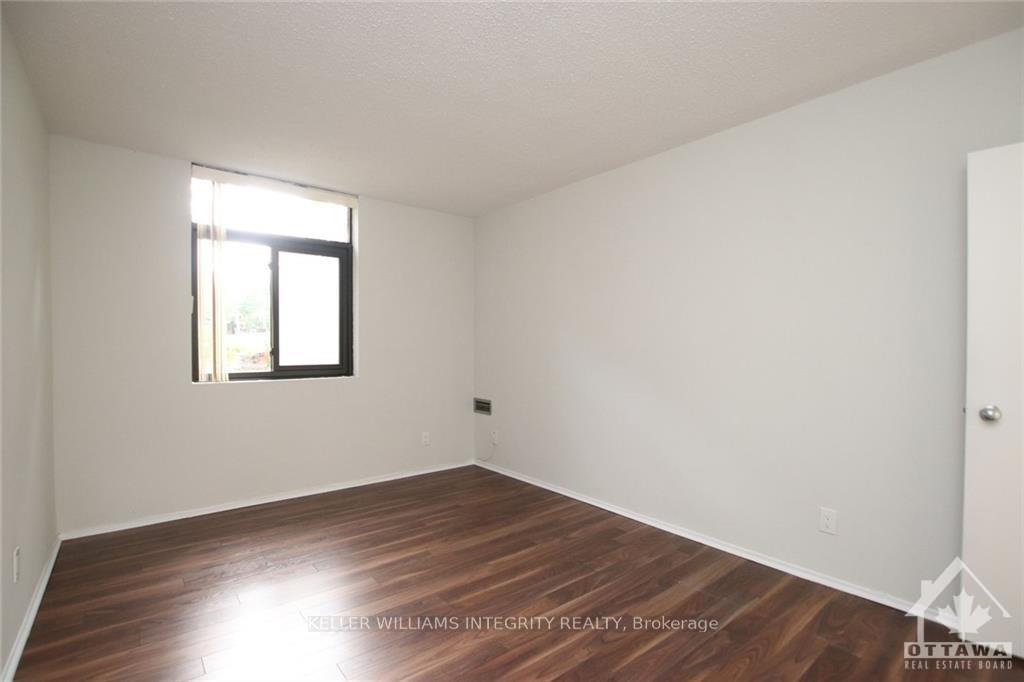
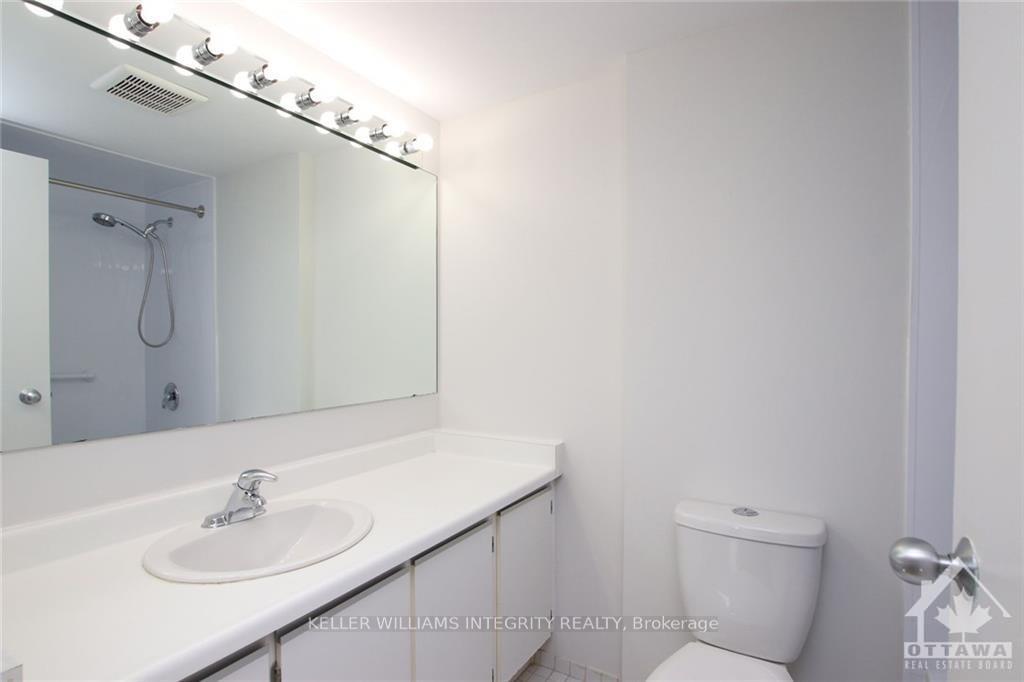
Welcome to Unit 410-2871 Richmond Rd! This bright and open main floor corner unit is guaranteed to please! Bright and spacious open concept 2 bedroom, 2 bathroom unit in popular Marina Bay! Features include generously sized bedrooms with a 2 piece ensuite bath off the primary bedroom, a full bath with a re-glazed tub and in suite laundry. Freshly painted (Sept 2021) with updated light fixtures and kitchen counter top, refrigerator and kitchen sink (Sept 2021). Within walking distance to Britannia Beach and close to Bayshore shopping centre and the Queensway Carleton hospital. Building amenities include an outdoor pool, indoor hot tub and 2 exercise rooms, one with a fully equipped gym, a party room and rooftop patio. Great location at the corner of the 416 and the 417 and public transit at the door., Flooring: Ceramic, Flooring: Laminate
Facts & features
Ask about this home
A HOMEH agent will answer your questions about this home.
Rooms
42 rooms · 2 bathrooms
- Living room15′1″ × 11′3″169 sq.ft.
- Dining room13′6″ × 9′7″129 sq.ft.
- Kitchen9′7″ × 7′6″72 sq.ft.
- Primary bedroom14′10″ × 10′5″154 sq.ft.
- Bedroom12′6″ × 8′8″108 sq.ft.
- Bathroom8′ × 5′2″41 sq.ft.
- Bathroom5′ × 4′9″24 sq.ft.
- Living room15′1″ × 11′3″169 sq.ft.
- Dining room13′6″ × 9′7″129 sq.ft.
- Kitchen9′7″ × 7′6″72 sq.ft.
- Primary bedroom14′10″ × 10′5″154 sq.ft.
- Bedroom12′6″ × 8′8″108 sq.ft.
- Bathroom8′ × 5′2″41 sq.ft.
- Bathroom5′ × 4′9″24 sq.ft.
- Living room15′1″ × 11′3″169 sq.ft.
- Dining room13′6″ × 9′7″129 sq.ft.
- Kitchen9′7″ × 7′6″72 sq.ft.
- Primary bedroom14′10″ × 10′5″154 sq.ft.
- Bedroom12′6″ × 8′8″108 sq.ft.
- Bathroom8′ × 5′2″41 sq.ft.
- Bathroom5′ × 4′9″24 sq.ft.
- Living room15′1″ × 11′3″169 sq.ft.
- Dining room13′6″ × 9′7″129 sq.ft.
- Kitchen9′7″ × 7′6″72 sq.ft.
- Primary bedroom14′10″ × 10′5″154 sq.ft.
- Bedroom12′6″ × 8′8″108 sq.ft.
- Bathroom8′ × 5′2″41 sq.ft.
- Bathroom5′ × 4′9″24 sq.ft.
- Living room15′1″ × 11′3″169 sq.ft.
- Dining room13′6″ × 9′7″129 sq.ft.
- Kitchen9′7″ × 7′6″72 sq.ft.
- Primary bedroom14′10″ × 10′5″154 sq.ft.
- Bedroom12′6″ × 8′8″108 sq.ft.
- Bathroom8′ × 5′2″41 sq.ft.
- Bathroom5′ × 4′9″24 sq.ft.
- Living room15′1″ × 11′3″169 sq.ft.
- Dining room13′6″ × 9′7″129 sq.ft.
- Kitchen9′7″ × 7′6″72 sq.ft.
- Primary bedroom14′10″ × 10′5″154 sq.ft.
- Bedroom12′6″ × 8′8″108 sq.ft.
- Bathroom8′ × 5′2″41 sq.ft.
- Bathroom5′ × 4′9″24 sq.ft.
Around this home
Schools nearby
School rating, out of 10.
Listing details
Helpful tools
Your HOMEH agent
"Priced 26% over our estimate. I would see it this week."
Ask HOMEH about this home
Price, neighbourhood, monthly cost. Ask anything.
HOMEH Intelligent Agent is an AI, not a licensed representative. Check anything important with your agent.