

288 Anyolite Private
288 Anyolite Private
 See all 4 photos
Property history
- $2,375TerminatedList: 2025-07-16|End: 2025-08-15|30 daysX12288588
- $575,900ExpiredList: 2025-02-04|End: 2025-07-03|149 daysX11956298
Facts and features
- BasementNone
- Lease term12 months
- FurnishedUnfurnished
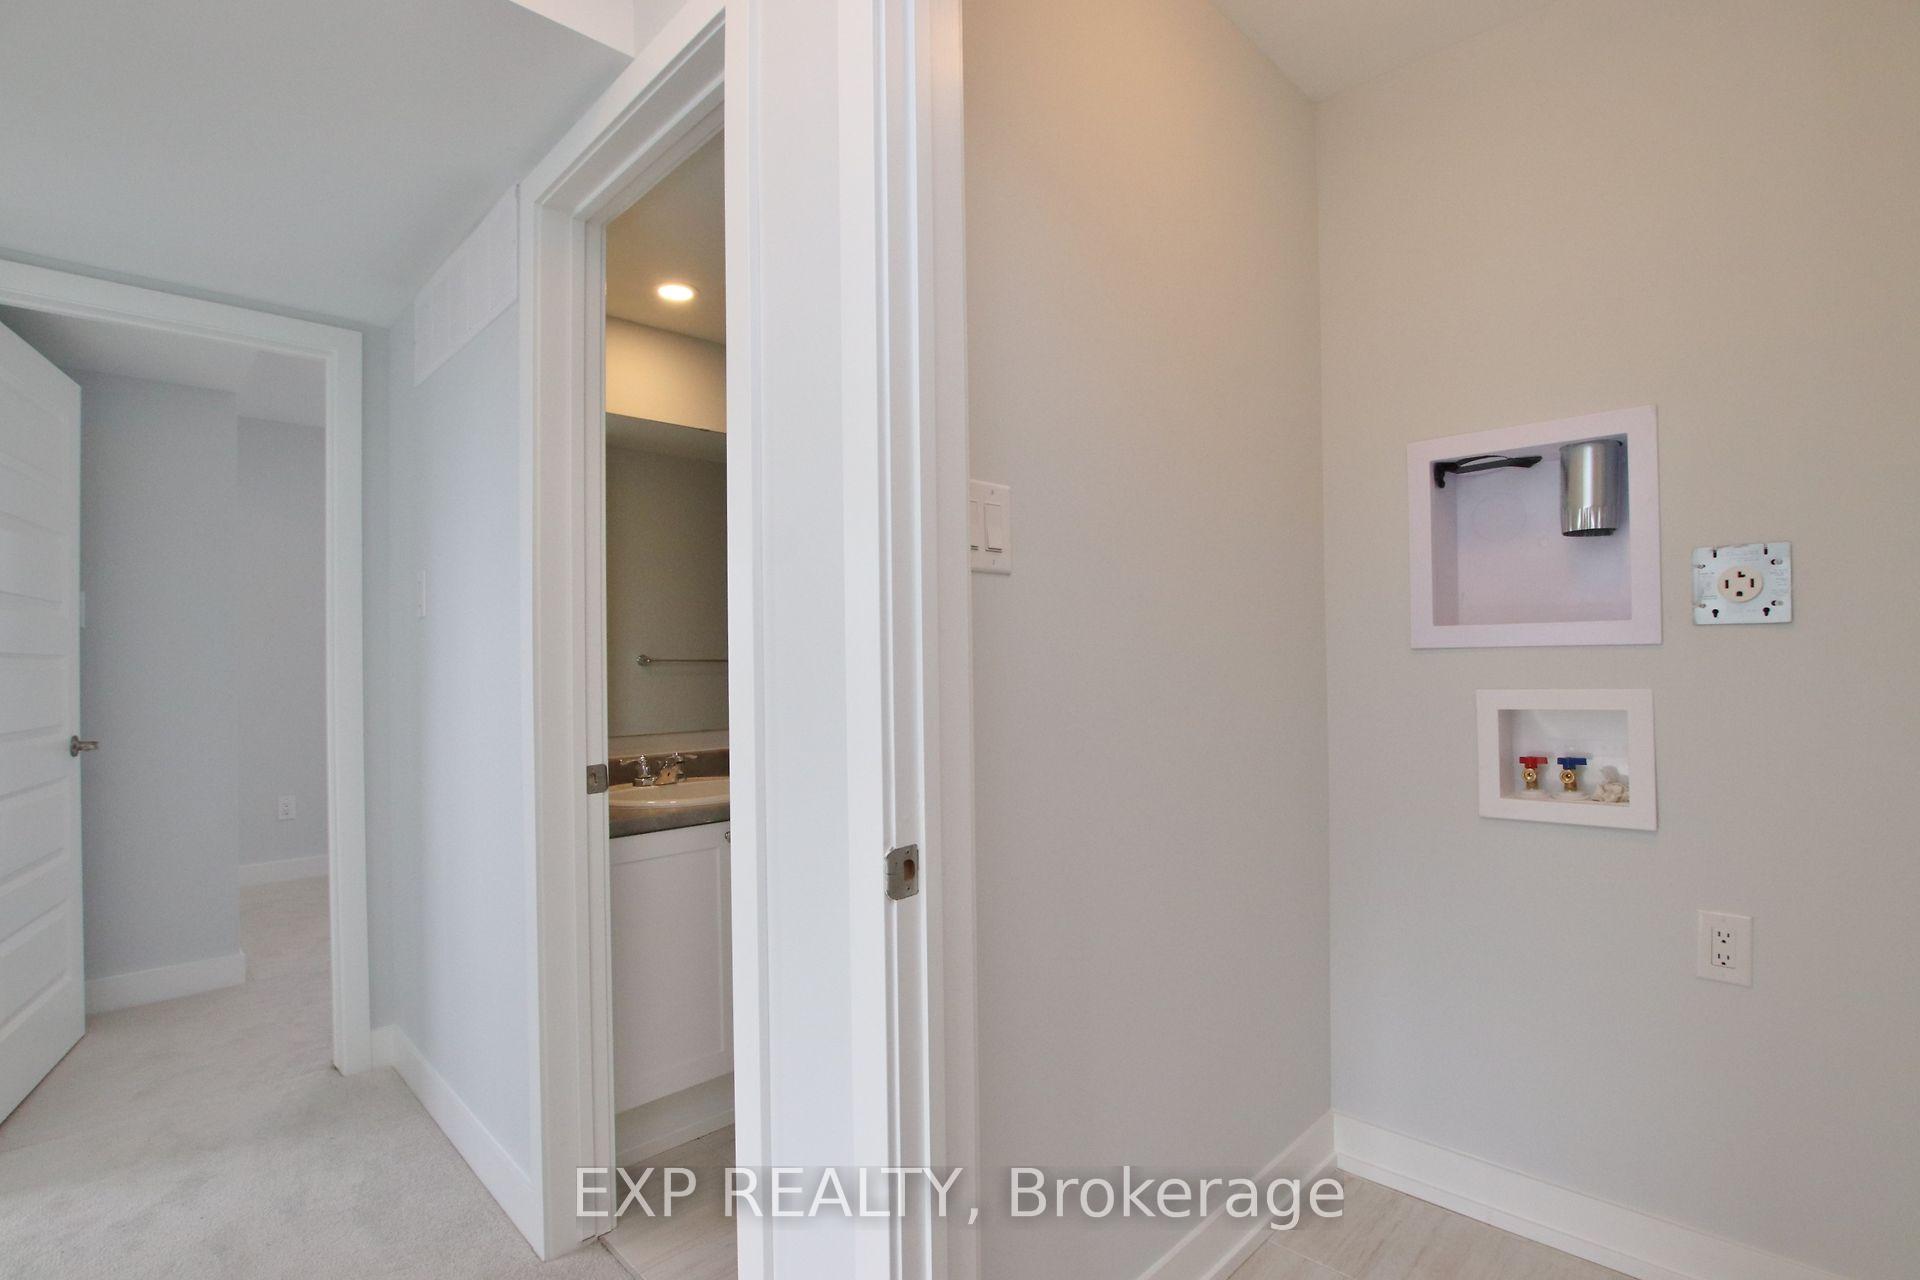
- LaundryEnsuite
- Central air
The homeFreehold Townhouse, 2-storey, 1,100–1,500 sq ft
- Type: Freehold Townhouse
- Style: 2-storey
- Living space: 1,100–1,500 sq ft
- Basement: None
InsideEnsuite, Storage, Rooms above ground 9
- Laundry: Ensuite
- Features: Storage
- Rooms above ground: 9
- Rooms in the basement: 0
- Bedrooms: 3
- Bathrooms: 2
- Kitchens: 1
Outside and lotBrick, vinyl siding, Asphalt shingle, Concrete
- Exterior: Brick, vinyl siding
- Roof: Asphalt shingle
- Foundation: Concrete
Parking1 Parking
- Spaces: 1 Parking
Heating, water and powerForced air, gas, Central air, Municipal water
- Heating: Forced air, gas
- Cooling: Central air
- Water: Municipal water
- Sewer: Municipal sewer
- Natural gas: Yes
Rent and termsRent $2,375 a month, Entire property, Unfurnished
- Rent: $2,375 a month
- Space for rent: Entire property
- Furnished: Unfurnished
- Lease: 12 months
- Rent includes: Parking
- Deposit: Required
- Credit check: Required
- Employment letter: Required
- Rental application: Required
- References: Required
IncludedStove, dryer, washer, refrigerator, dishwasher
- Included: Stove, dryer, washer, refrigerator, dishwasher
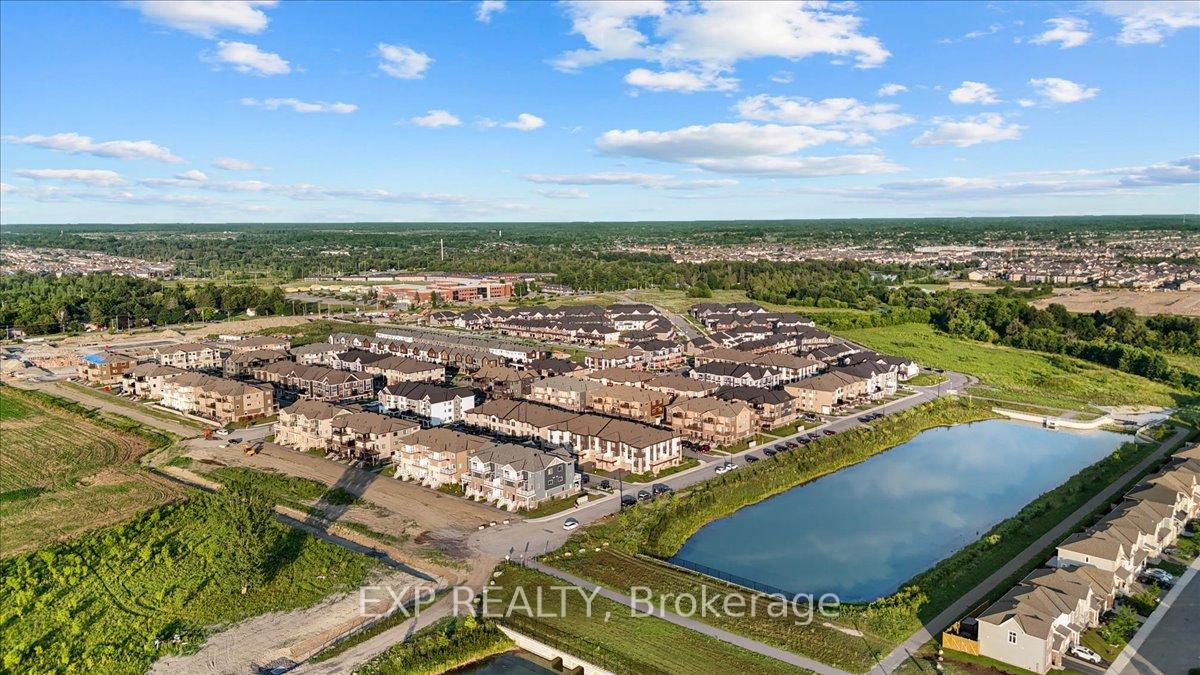
NearbyPublic transit, park, golf, school
- Close to: Public transit, park, golf, school
Listing detailsX12288588, Terminated, Jul 16, 2025
- MLS® number: X12288588
- Status: Terminated
- Listed on: Jul 16, 2025
- Days on market: 30
- Updated: Aug 15, 2025
- Possession: 2025-08-01 / 1-29 days
- Occupied by: Tenant
- Listing brokerage: eXp Realty
About this home
288 Anyolite Private, Ottawa (Barrhaven - Heritage Park), ON K2J 7J3
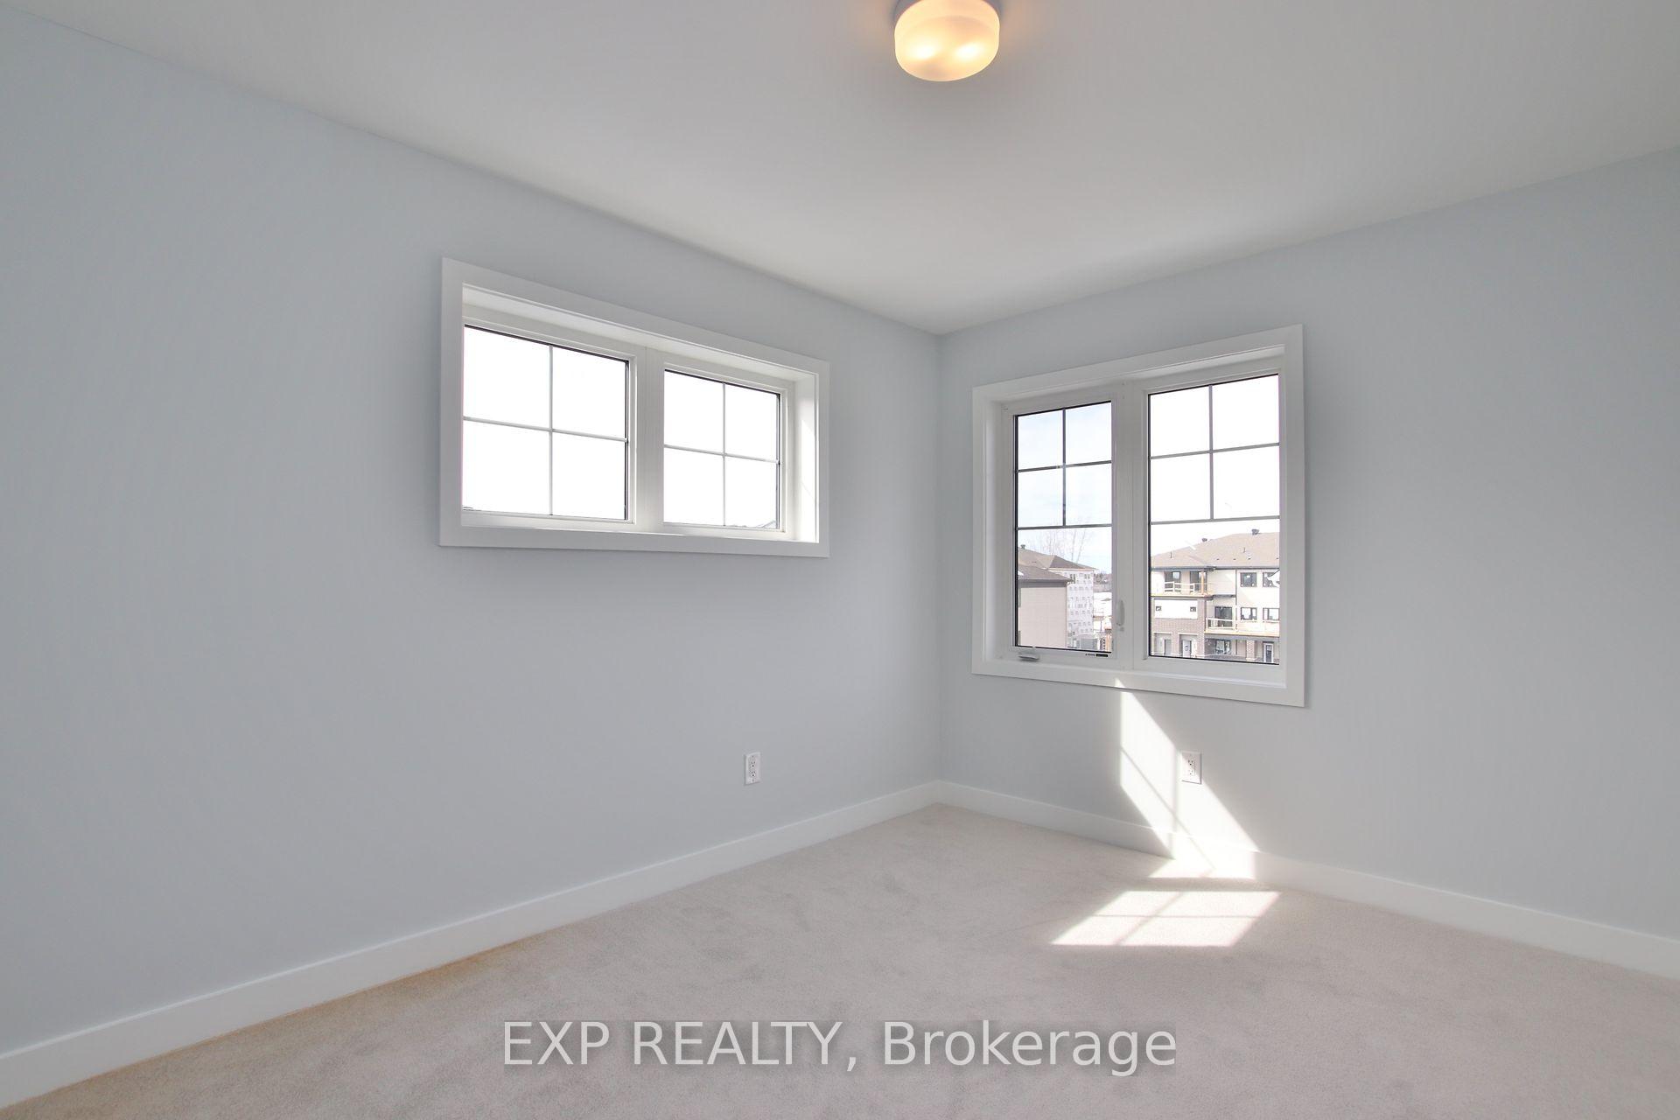
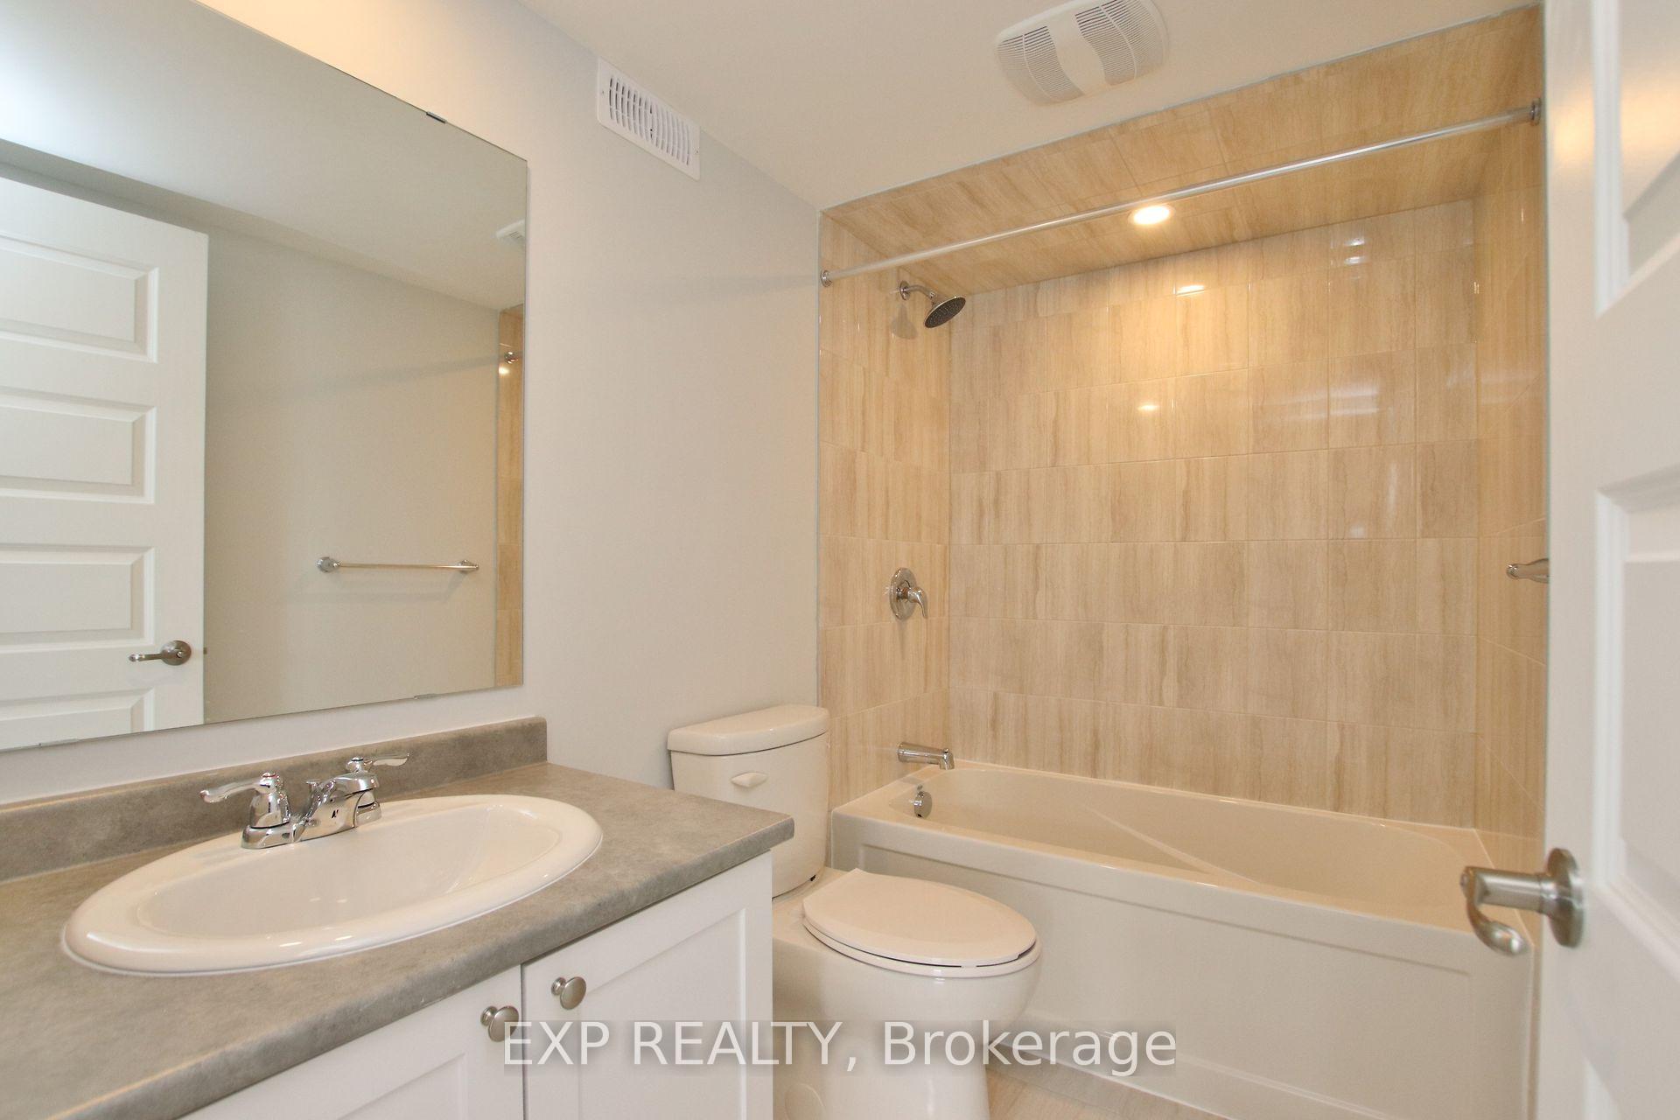
AVAILABLE AUGUST 1st- Welcome to this exquisite 3 bed/2 bath stacked home in an outstanding location! This 1283 sqft home in sought after Promenade is perfect for professionals, young families or those looking to downsize. Laminate flooring, potlights and modern finishes. Upstairs you will find the spacious open-concept kitchen, dining and living room. The modern kitchen features stainless steel appliances, tons of cabinet space, beautiful herringbone backsplash and a large peninsula with breakfast bar. Bright living/dining area with patio doors leading to the balcony. The top floor is where you will find the Primary bedroom with your own private, covered balcony. Secondary bedrooms are a generous size. Close to shopping, transit restaurants and more. AC included. Pay stubs, Photo ID, Rental application and Credit Check required.
Ask about this home
A HOMEH agent will answer your questions about this home.
Around this home
Daily convenience, out of 100, from the distances below
Schools nearby
School rating, out of 10.
Helpful calculators
Your HOMEH agent

"I would see it this week."