
 See all 20 photos

Book a viewing
Ask HOMEH
About this home
288 Cambridge Street N, Ottawa
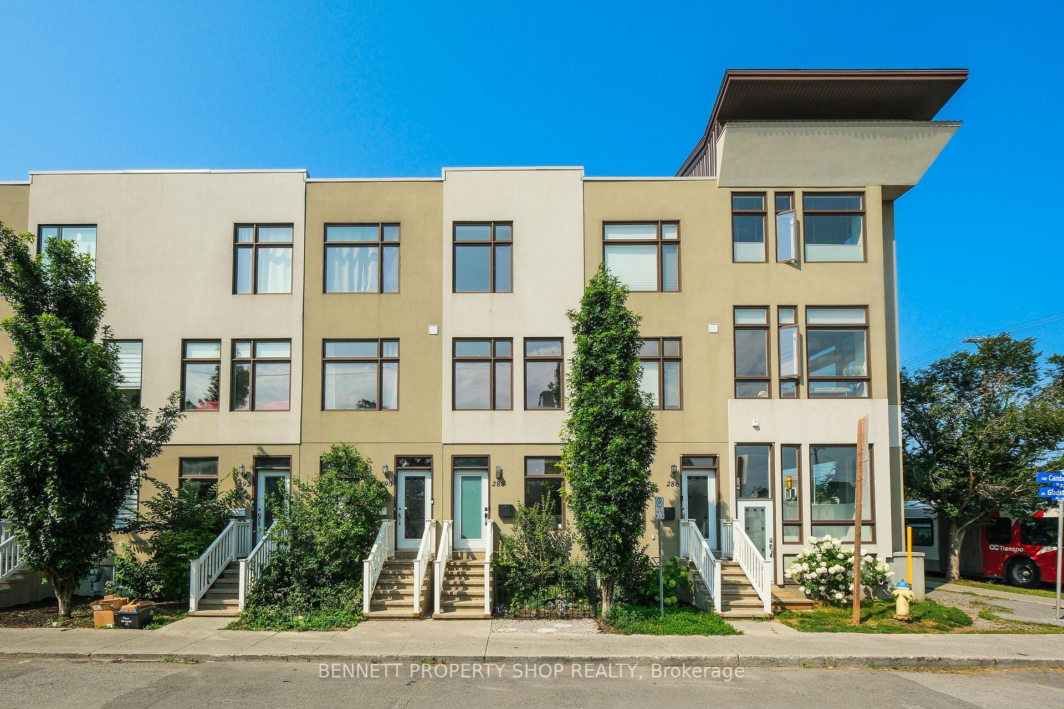
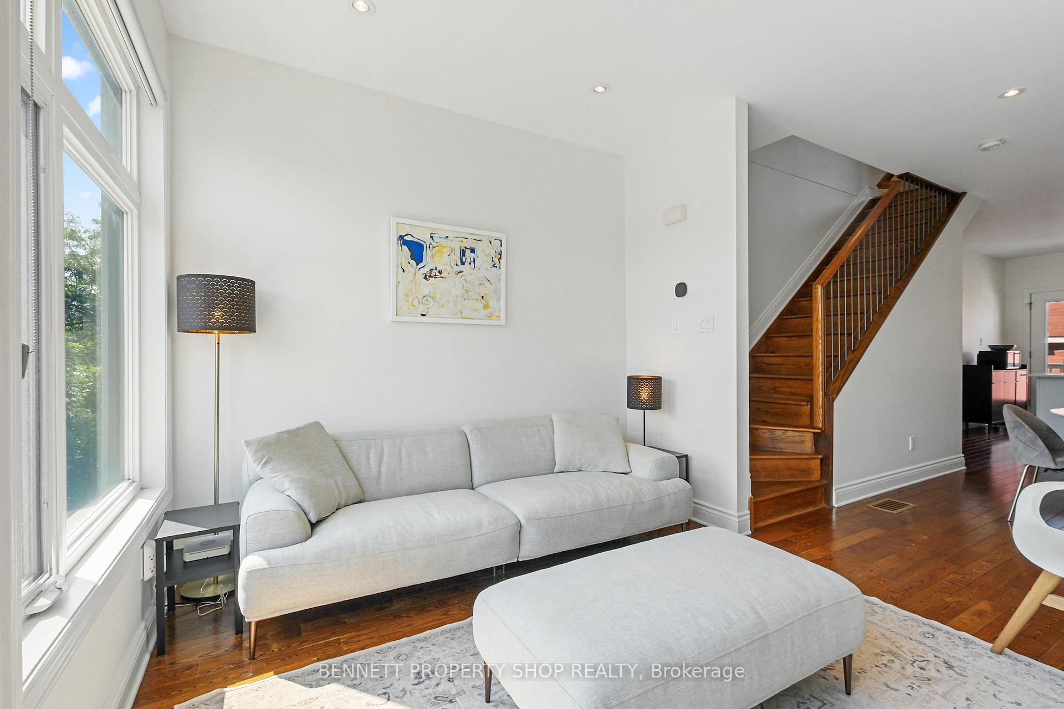
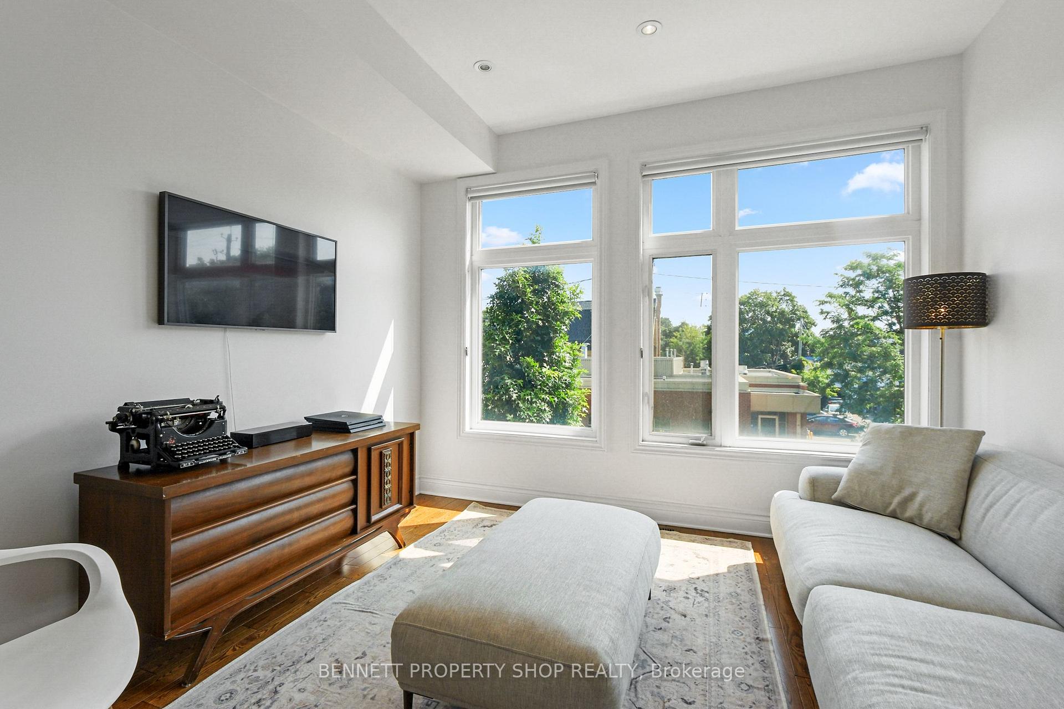
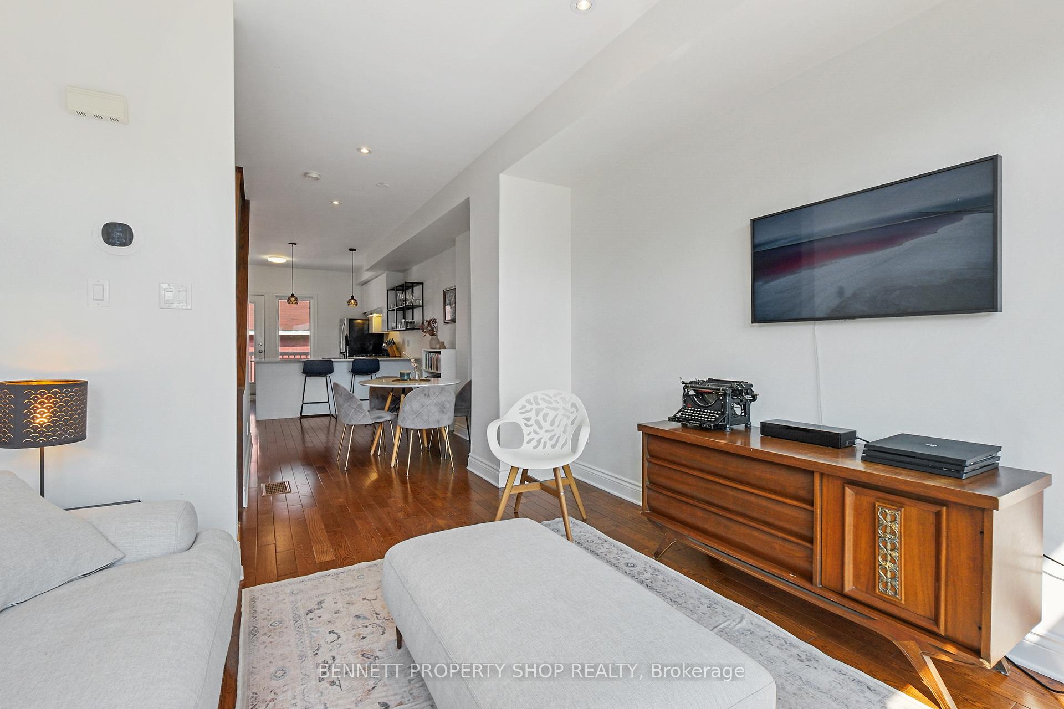
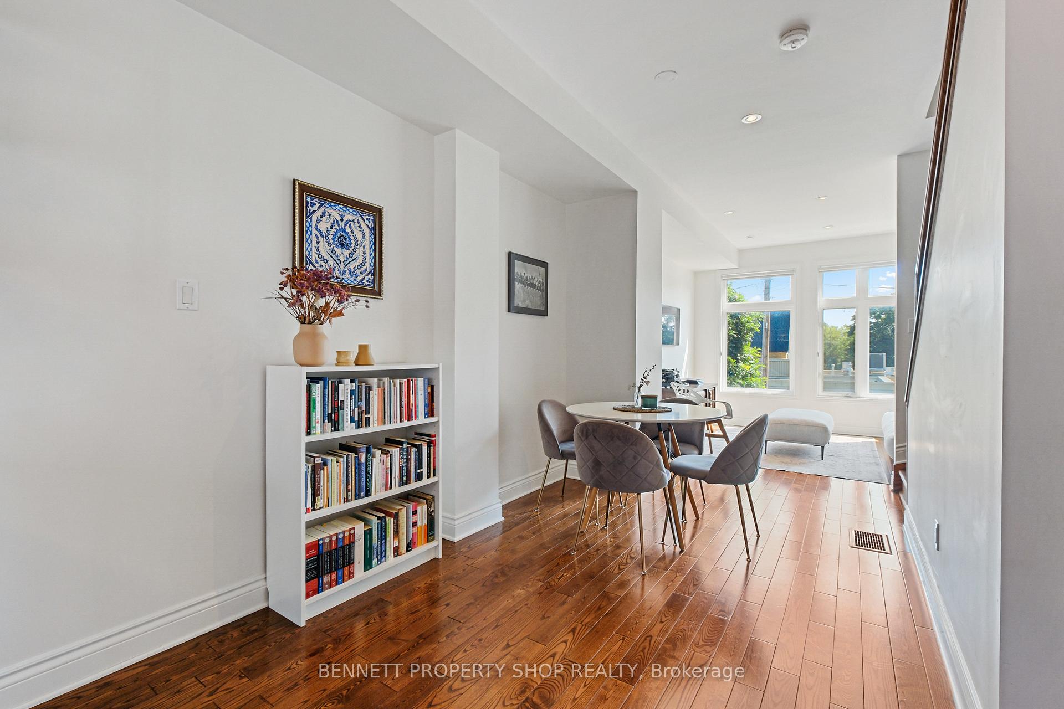
Discover this stunning 3-story townhome with 9-foot ceilings nestled in the vibrant Centretown West, perfect for professionals wanting home office convenience and downtown access. Its prime location near transit & the 417 places you within walking distance of the Glebe, Little Italy, Dow's Lake, & McNabb Dog Park for your furry friends. The main floor features a versatile den/office, stylish powder room, laundry & access to the garage. The open-concept 2nd floor is designed for modern living, featuring a bright & airy living room with expansive windows, a dining area, & a spacious kitchen with gorgeous granite countertops, all leading to a cozy balcony. The 3rd level offers 2 bright bedrooms, 2 full baths (including an en-suite) & an additional balcony. The primary bedroom also includes a brand new PAX closet. The basement, accessible via the garage, features additional space for a gym, office or recreation room. It is plumbed for a fourth bathroom & is currently being used for storage. 24 hours irrevocable on all offers.
Facts & features
Book a viewing
Rooms
13 rooms · 3 bathrooms
- Laundry—
- Den11′4″ × 9′8″110 sq.ft.
- Bathroom3′10″ × 4′15 sq.ft.
- Foyer—
- Kitchen11′5″ × 13′5″152 sq.ft.
- Dining room9′8″ × 7′10″76 sq.ft.
- Living room11′3″ × 12′135 sq.ft.
- Bathroom5′ × 8′5″42 sq.ft.
- Bedroom 211′3″ × 10′6″118 sq.ft.
- Bathroom5′5″ × 5′27 sq.ft.
- Primary bedroom11′11″ × 9′2″109 sq.ft.
- Utility room—
- Recreation7′5″ × 10′3″76 sq.ft.
Around this home
Listing details
Helpful tools
Your HOMEH agent
"Priced 4% under our estimate. I would see it this week."
Ask HOMEH about this home
Price, neighbourhood, monthly cost. Ask anything.
HOMEH Intelligent Agent is an AI, not a licensed representative. Check anything important with your agent.