
 See all 50 photos
Property history

This home has sold. It is no longer available.
Property not available for sale or for rent.
Ask about this home
A HOMEH agent will answer your questions about this home.Ask HOMEH
About this home
289 Du Grand Bois Avenue, Ottawa
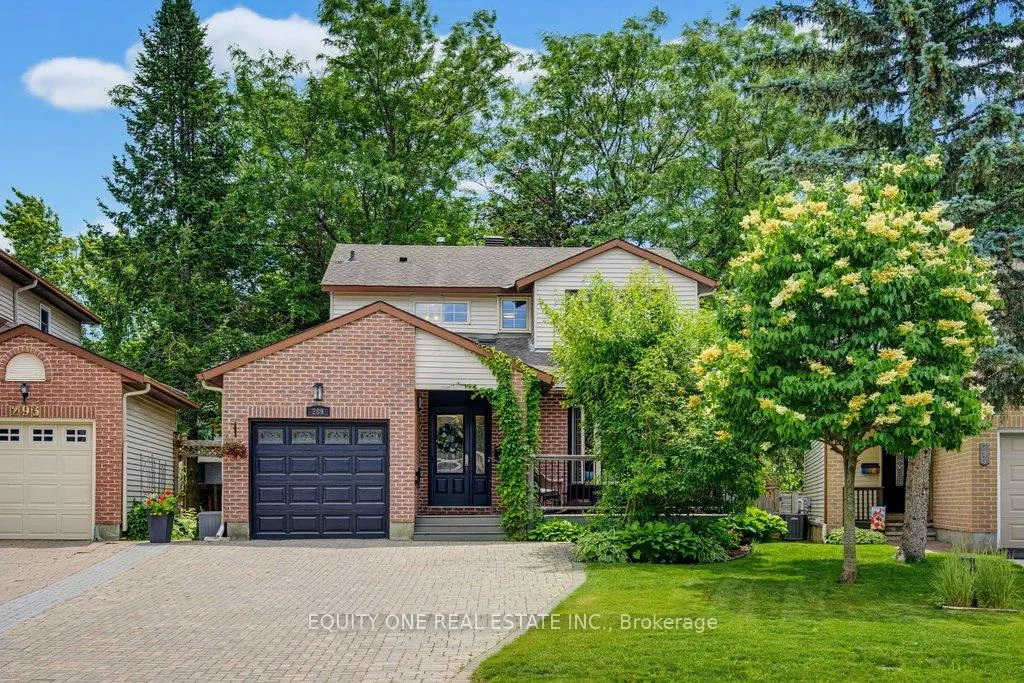
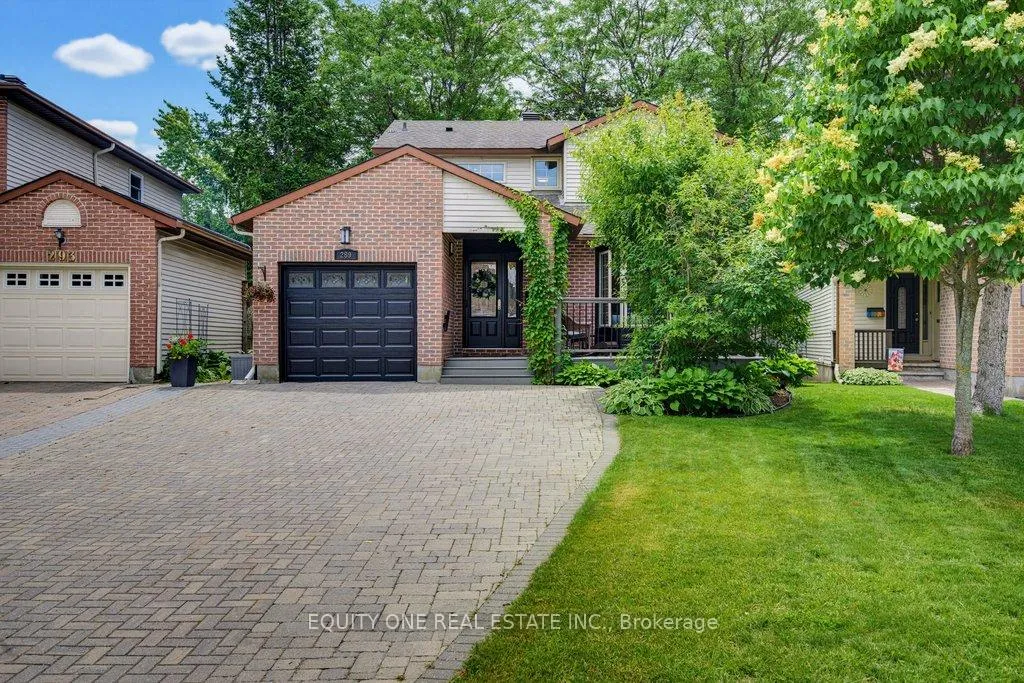
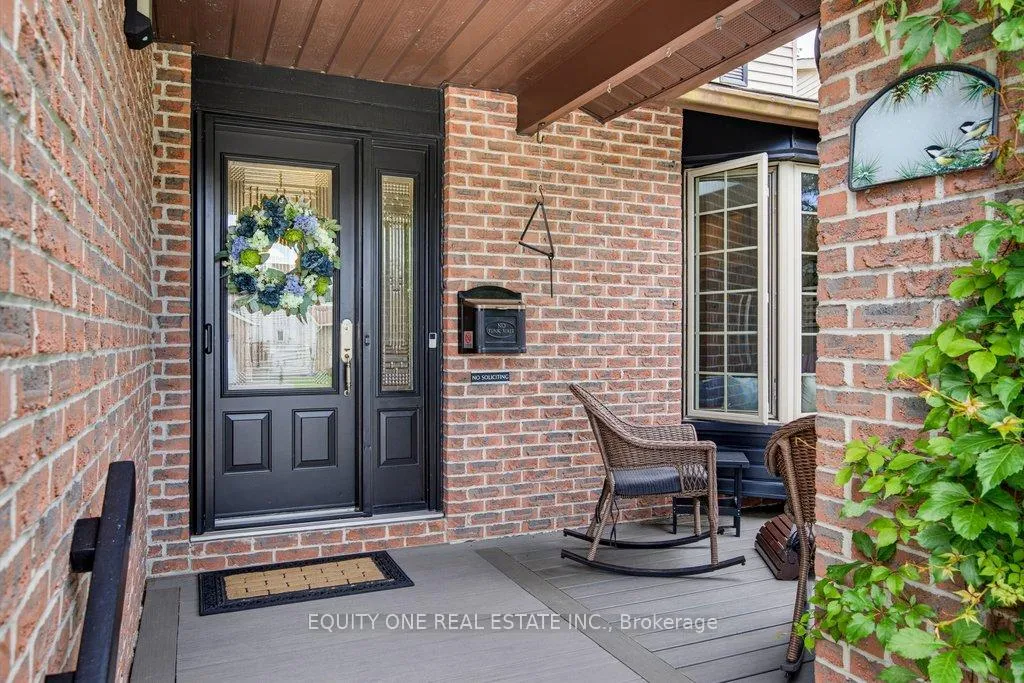
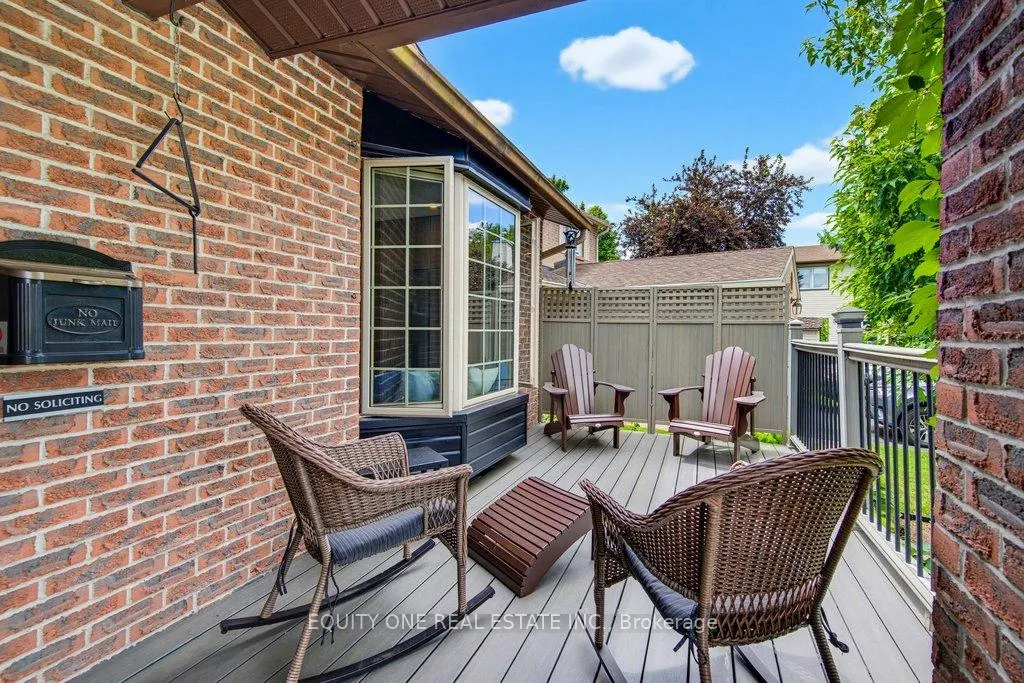
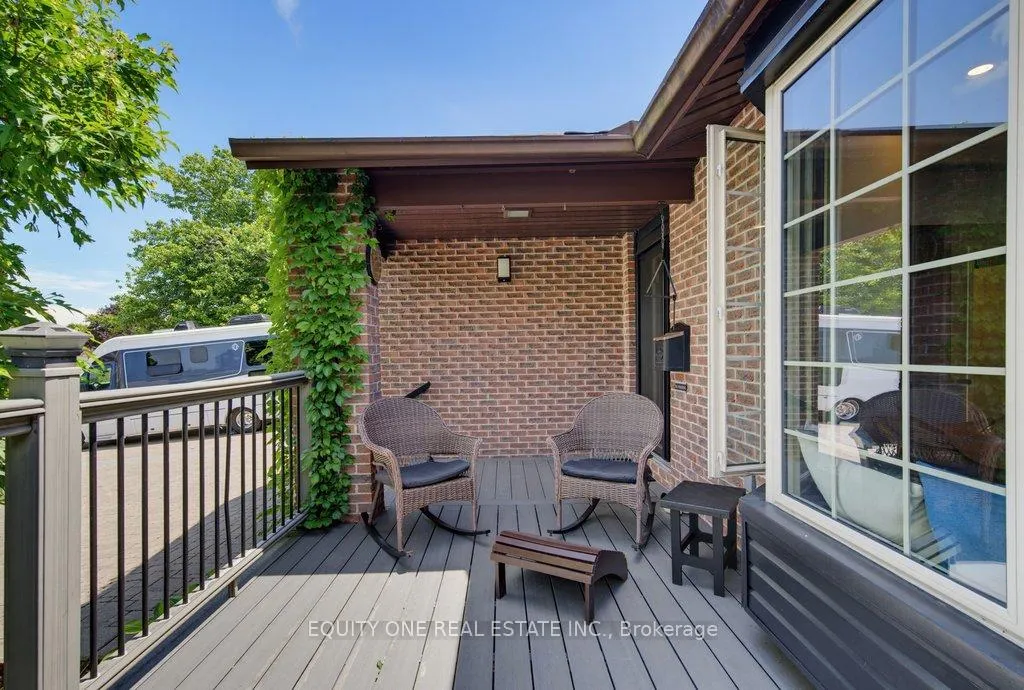
Welcome to this beautifully maintained detached 2-storey home, offering an incredible backyard retreat that truly sets it apart. The very private, large, fenced, and landscaped backyard is surrounded by mature trees and designed for relaxing, entertaining, and enjoying the outdoors. Featuring a water fountain, composite back deck with glass railing, interlock patio, and a gazebo-covered BBQ area, this outdoor space feels peaceful, private, and inviting. Inside, the home shows true pride of ownership throughout and offers 3 bedrooms, 1 full bathroom, 1 powder room, and a finished basement. The main level features a spacious and bright kitchen with a large island offering seating, granite countertops, a skylight, coffee bar, expanded cabinetry, and convenient pullout storage. The living room offers a cozy natural gas fireplace with an enamelled cast iron front, while the dining room provides plenty of space for an expanded table, perfect for family gatherings and entertaining. Patio doors lead directly to the gorgeous backyard, creating a seamless connection between indoor and outdoor living. A mudroom off the inside garage entry and a convenient powder room complete the main floor. Upstairs, you will find 3 well-sized bedrooms, with ceiling fans in most rooms, along with a large full bathroom featuring a soaker tub, glass shower, double sinks, and granite countertops. The finished lower level offers even more functional living space with an exercise room, family room with a natural gas fireplace featuring a tile surround and oak mantle, plus laundry and storage areas. Additional features include a fully interlocked driveway and a large composite front porch, adding to the home's excellent curb appeal. Conveniently located close to schools, stores, restaurants, and more, this is a wonderful opportunity to own a lovingly cared-for home with an exceptional backyard oasis.
Facts & features
Ask about this home
A HOMEH agent will answer your questions about this home.
Rooms
12 rooms · 2 bathrooms
- Kitchen21′10″ × 10′11″238 sq.ft.
- Bathroom7′6″ × 4′9″36 sq.ft.
- Dining room12′1″ × 11′4″137 sq.ft.
- Mud room7′10″ × 3′8″29 sq.ft.
- Living room12′4″ × 9′9″120 sq.ft.
- Bathroom11′11″ × 9′1″108 sq.ft.
- Bedroom 211′1″ × 9′1″101 sq.ft.
- Primary bedroom15′ × 11′4″170 sq.ft.
- Bedroom 313′1″ × 10′10″141 sq.ft.
- Exercise room18′9″ × 10′5″196 sq.ft.
- Family room14′11″ × 13′9″205 sq.ft.
- Laundry—
Around this home
Listing details
Helpful tools
Your HOMEH agent
"I would see it this week."
Ask HOMEH about this home
Price, neighbourhood, monthly cost. Ask anything.
HOMEH Intelligent Agent is an AI, not a licensed representative. Check anything important with your agent.