
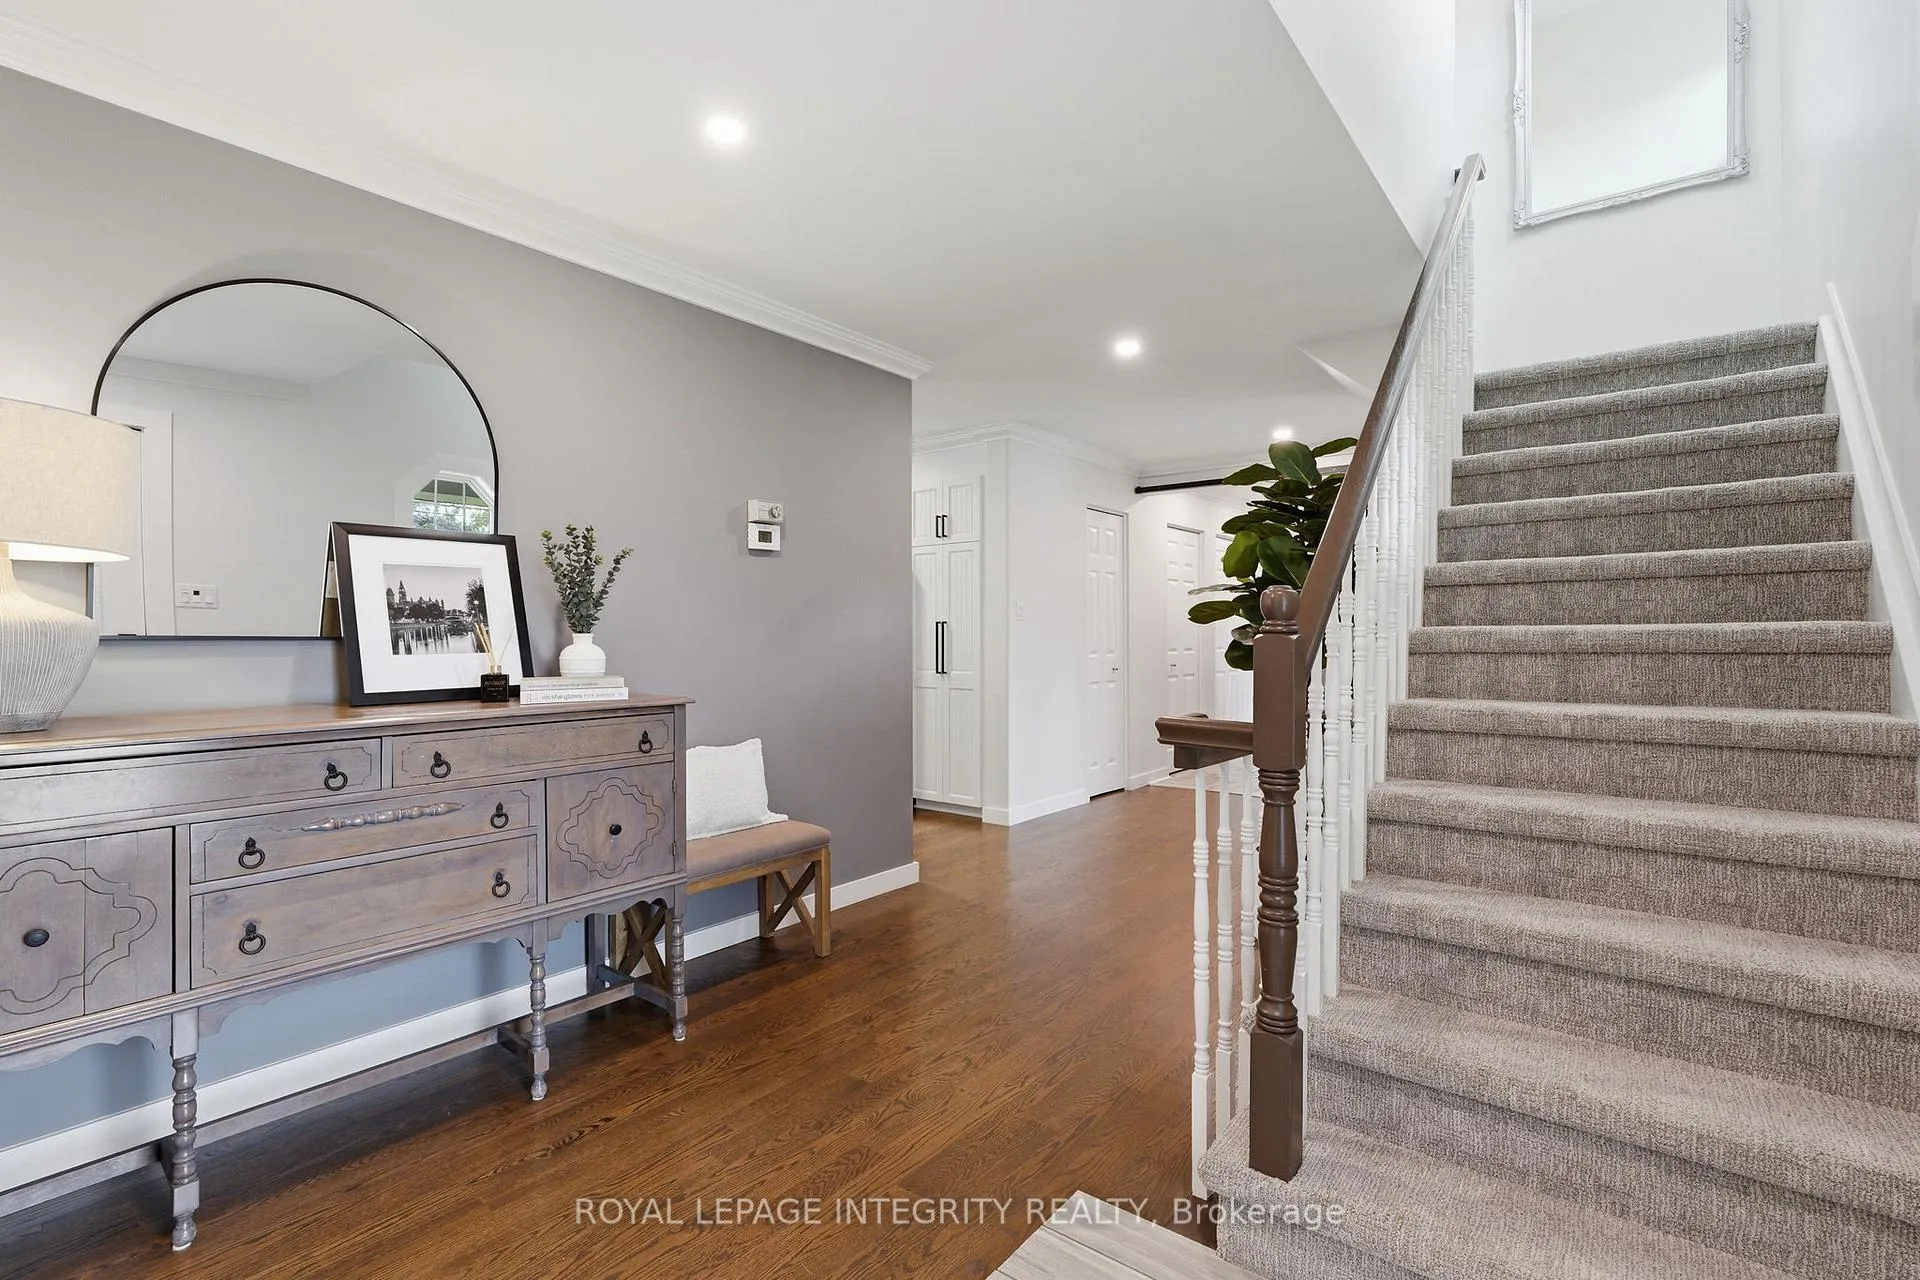
 See all 43 photos
Property history

This home has sold. It is no longer available.
Property not available for sale or for rent.
Ask about this home
A HOMEH agent will answer your questions about this home.Ask HOMEH
About this home
2895 Des Trembles Avenue, Ottawa
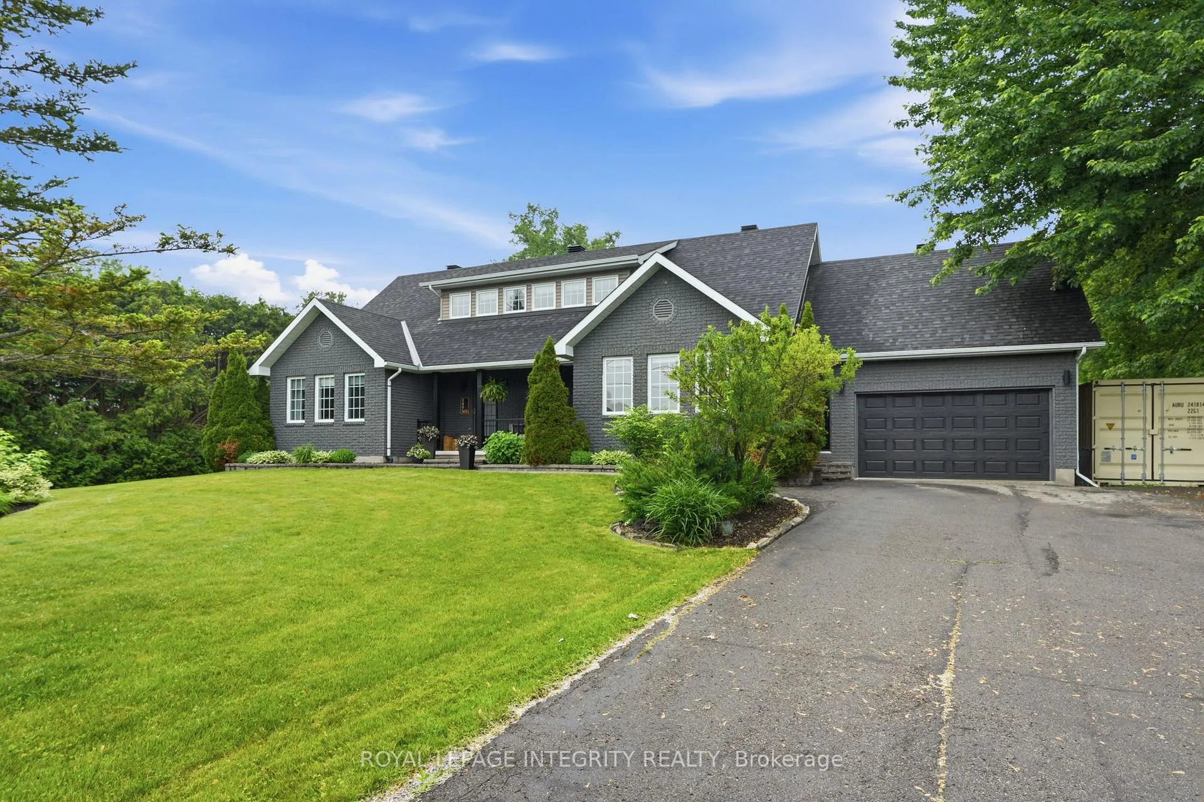
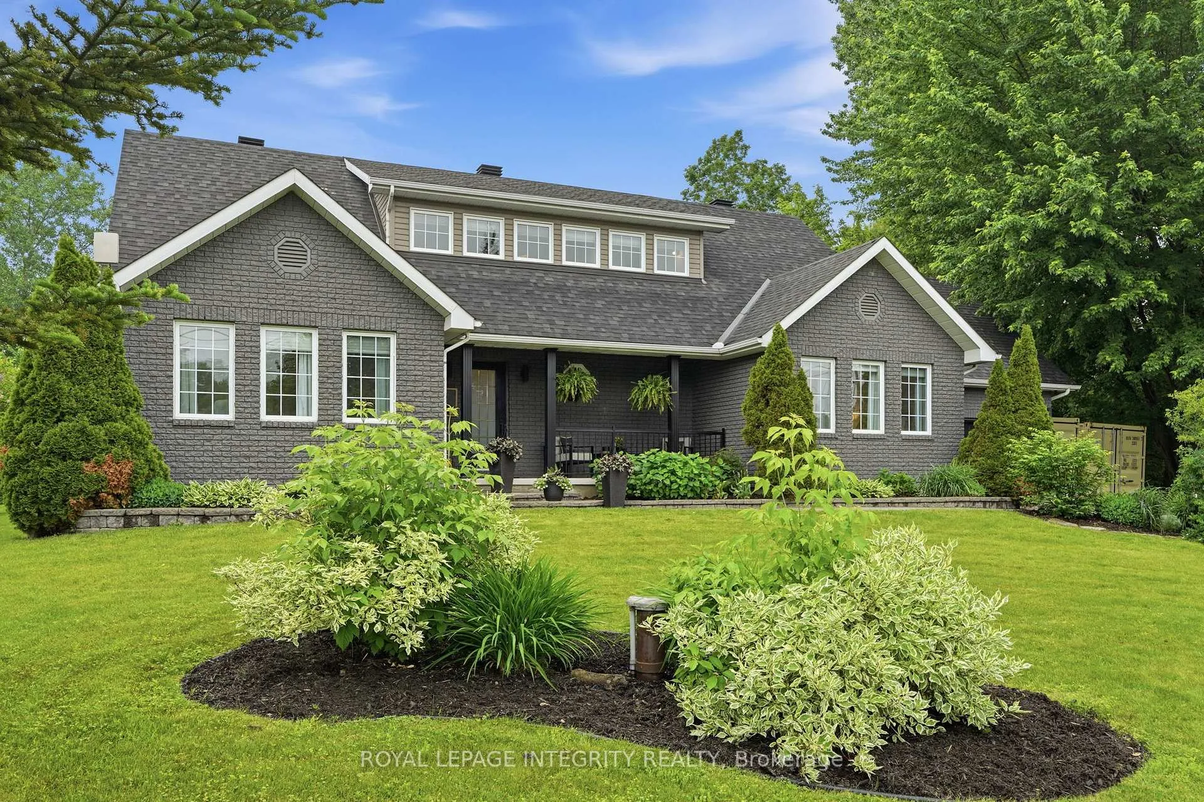
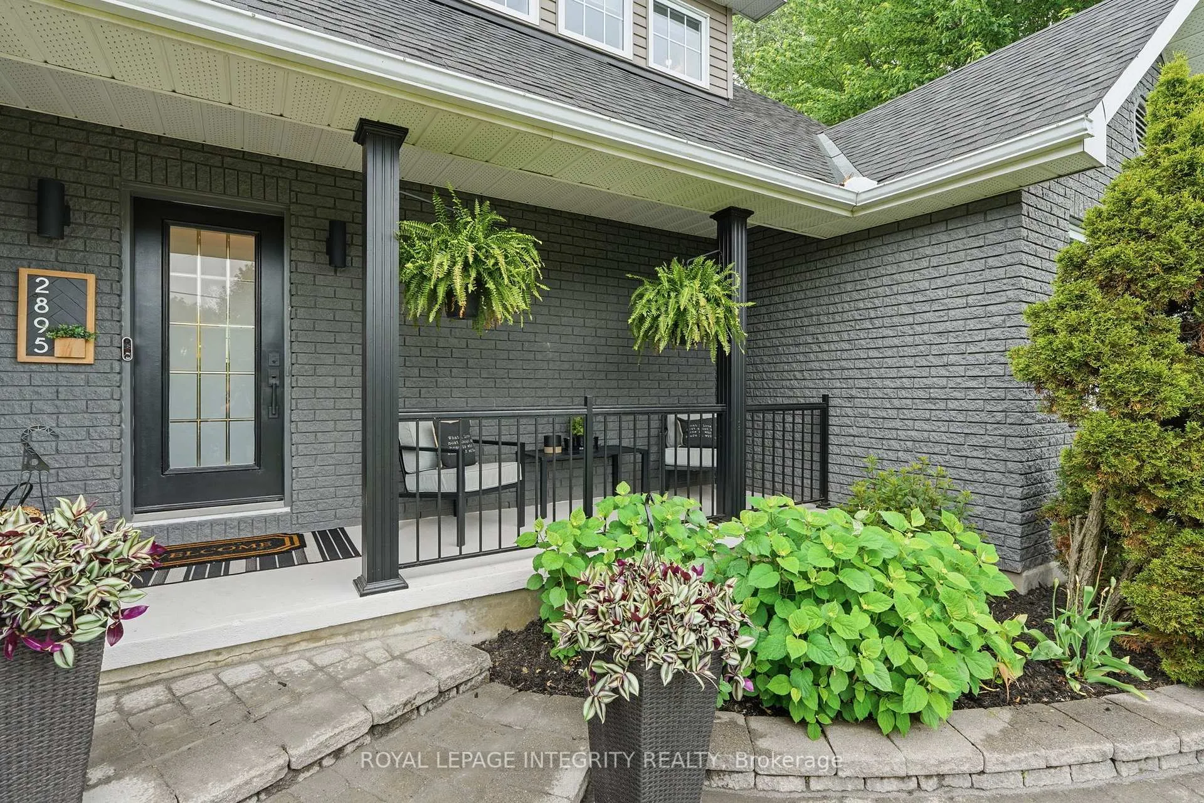
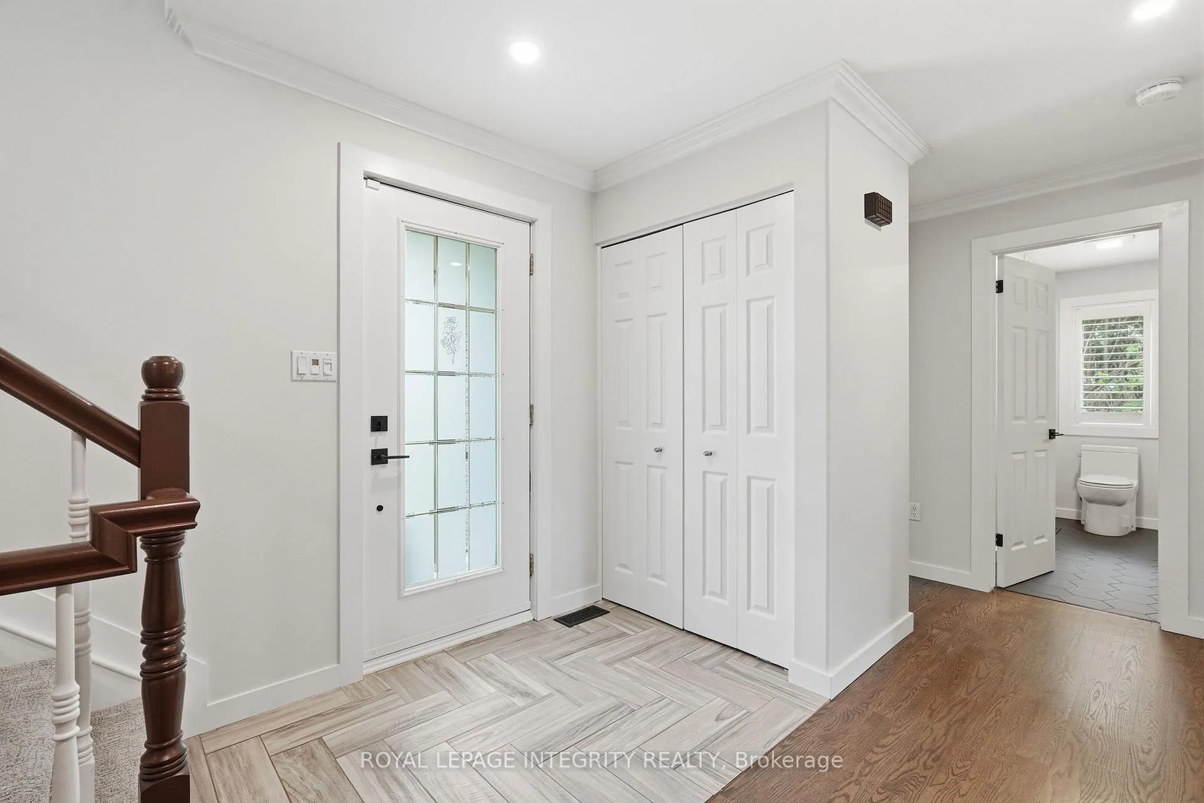
Welcome to this stunning bungalow loft nestled in the prestigious community of Cumberland Estates, offering the perfect blend of luxury, privacy, and modern comfort on a breathtaking 1.3-acre lot with a fully forested backyard. Beautifully renovated throughout, this exceptional home features 3+1 spacious bedrooms with the primary bedroom being in the loft, complete with a luxurious 5-piece ensuite. The bright, open-concept layout is enhanced by oversized windows, updated hardwood floors, elegant crown moulding, rounded corners, and a cozy gas fireplace that creates a warm and inviting atmosphere. The chef-inspired kitchen is designed for both everyday living and entertaining, showcasing granite countertops, a modern sink and faucet, abundant cabinetry, a large center island with an additional prep sink, and a reverse osmosis drinking water system. The professionally finished lower level offers a spacious family room, providing the perfect setting for movie nights, recreation, or additional entertaining space. Outside, enjoy beautifully landscaped grounds with extensive interlock and exceptional privacy, surrounded by nature in one of Ottawa's most desirable estate communities. The fully insulated and heated garage adds year-round convenience. Located just steps from scenic walking trails and minutes from the charm of Cumberland Village with its seasonal weekly markets, this home offers a lifestyle where community and nature come together seamlessly. Extensive updates provide peace of mind, including the roof (2017), furnace (2018), A/C (2020), HWT (2020), furnace humidifier (2024), renovated interior spaces, Hunter Douglas window coverings throughout most of the home, and all newer appliances. Meticulously maintained and thoughtfully updated, this extraordinary property is the perfect balance of elegance and functionality, offering an exceptional opportunity to enjoy estate living at its finest. A true showpiece!
Facts & features
Ask about this home
A HOMEH agent will answer your questions about this home.
Rooms
16 rooms · 2 bathrooms
- Foyer23′4″ × 10′2″236 sq.ft.
- Living room16′7″ × 15′3″253 sq.ft.
- Kitchen16′8″ × 14′11″248 sq.ft.
- Dining room12′11″ × 11′9″151 sq.ft.
- Bathroom9′9″ × 8′4″81 sq.ft.
- Bedroom13′1″ × 10′7″138 sq.ft.
- Bedroom 212′11″ × 10′9″139 sq.ft.
- Laundry7′5″ × 2′11″21 sq.ft.
- Mud room6′4″ × 8′10″56 sq.ft.
- Primary bedroom19′7″ × 15′3″299 sq.ft.
- Bathroom16′3″ × 9′9″159 sq.ft.
- Recreation32′ × 25′4″811 sq.ft.
- Bedroom 412′3″ × 17′10″219 sq.ft.
- Utility room14′2″ × 15′8″223 sq.ft.
- Exercise room14′2″ × 18′6″262 sq.ft.
- Other13′1″ × 8′10″115 sq.ft.
Around this home
Listing details
Helpful tools
Your HOMEH agent
"I would see it this week."
Ask HOMEH about this home
Price, neighbourhood, monthly cost. Ask anything.
HOMEH Intelligent Agent is an AI, not a licensed representative. Check anything important with your agent.