

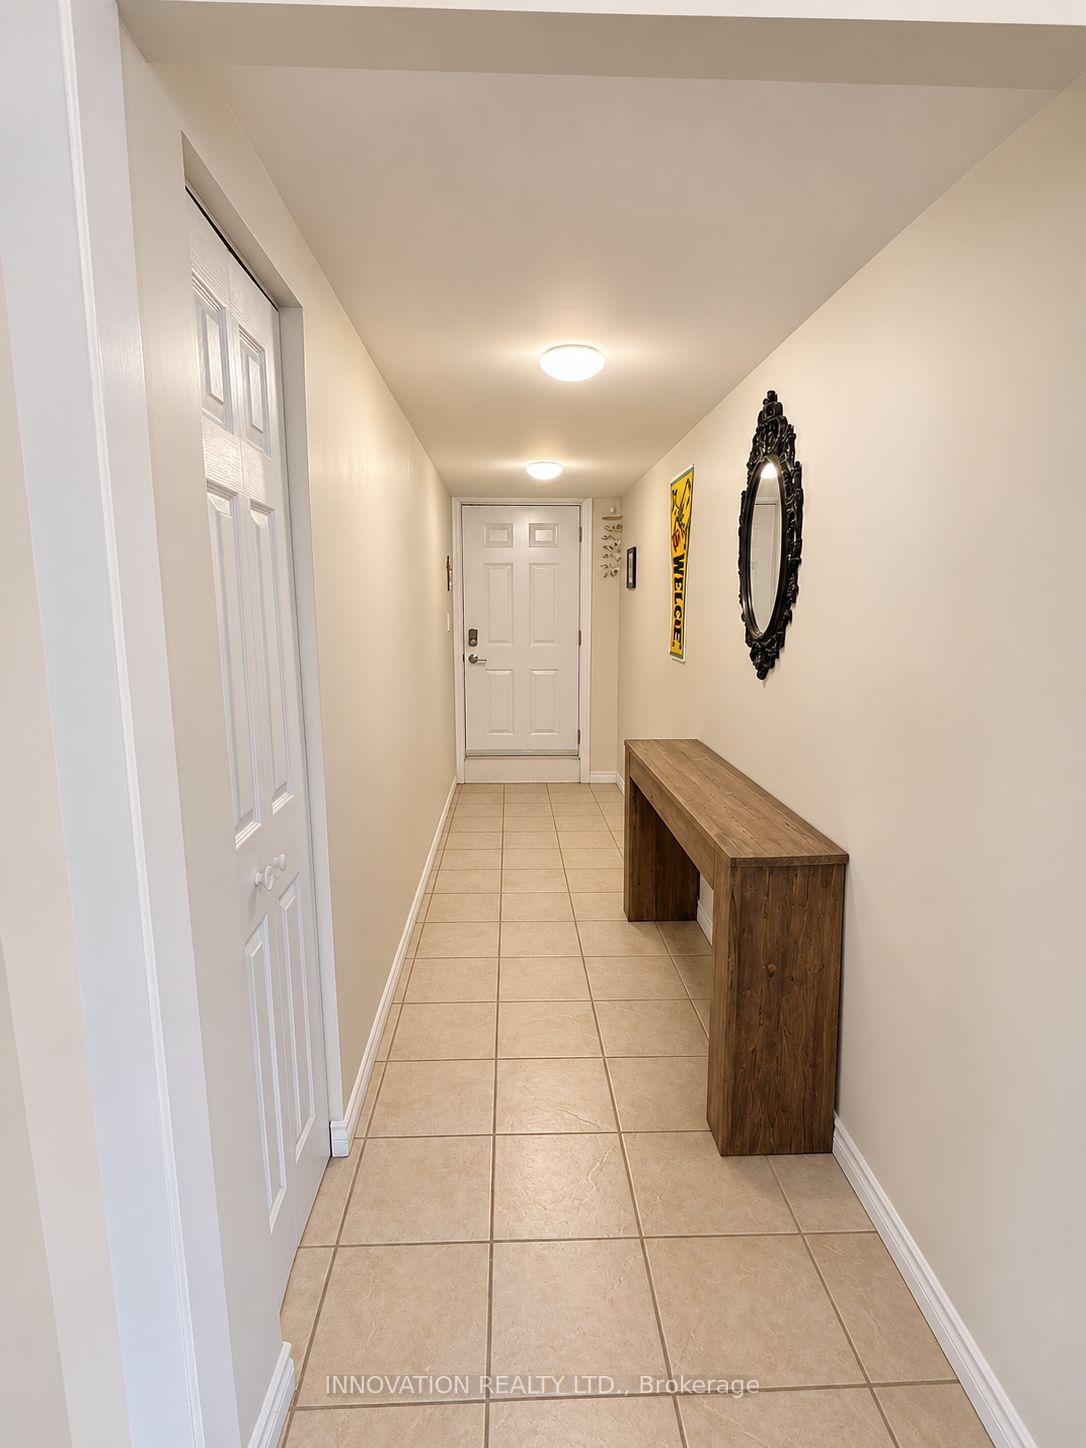
28B Heritage Glen Drive
28B Heritage Glen Drive
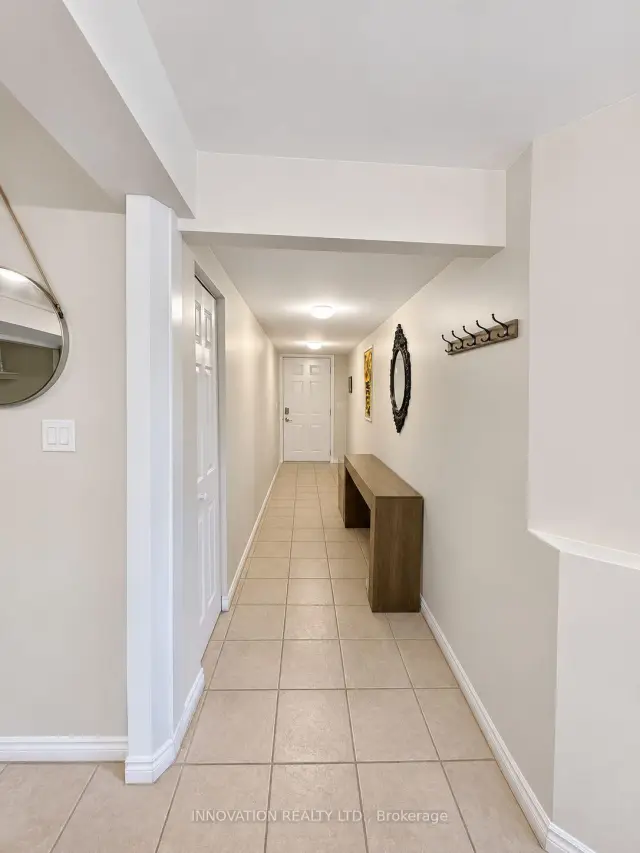
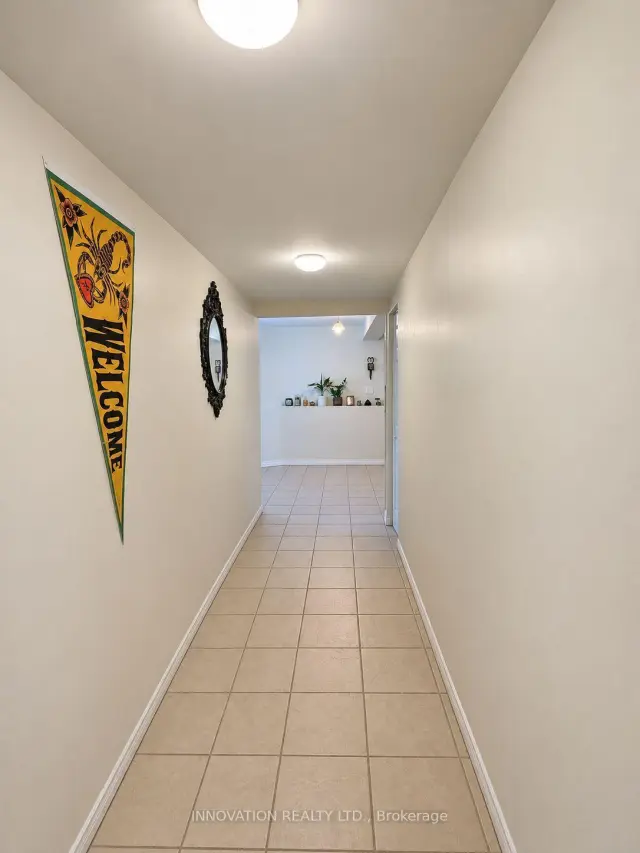
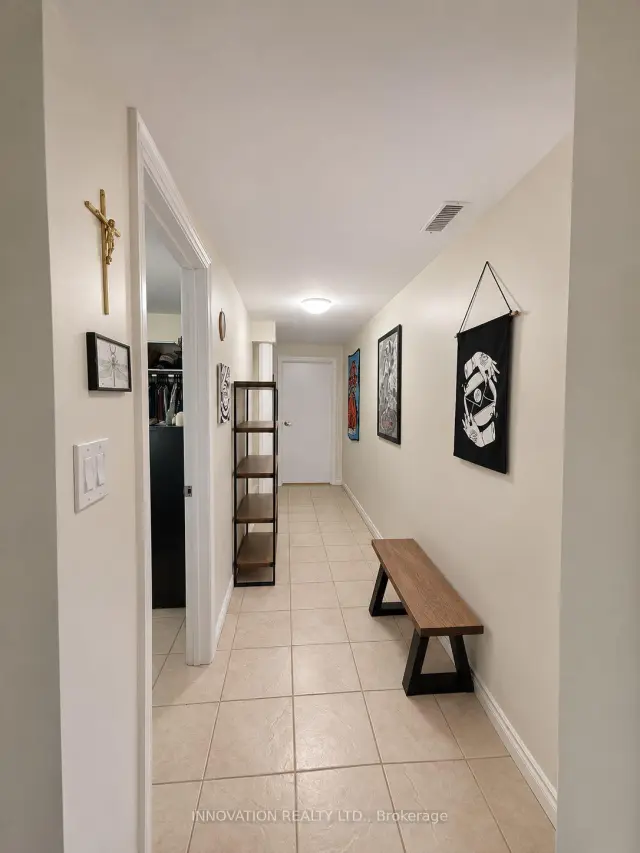
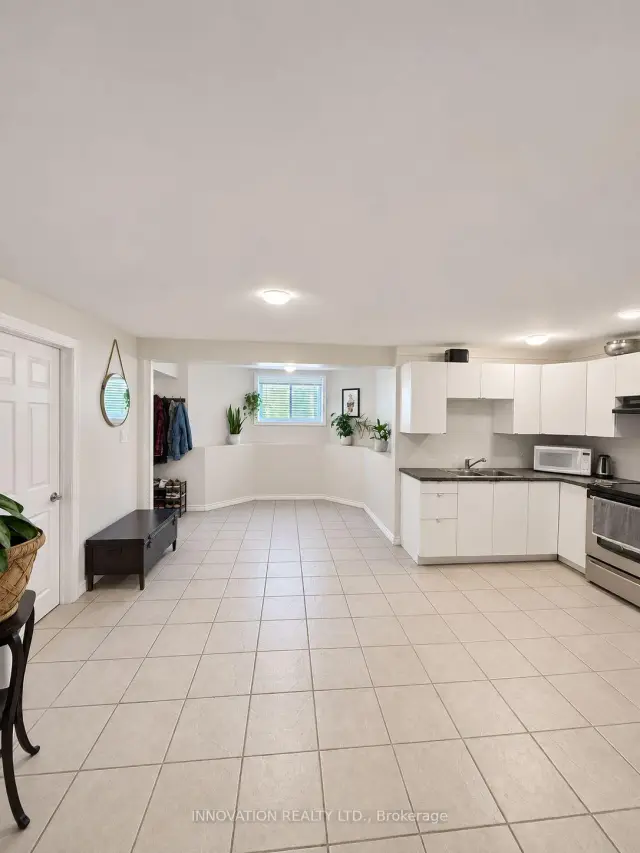 See all 18 photos
Facts and features
- BasementApartment
- Lot size45 × 87 ft
- Lease term12 months
- FurnishedUnfurnished
- Central air
The homeDetached, 1 storey/apt, 2,500–3,000 sq ft
- TypeDetached
- Style1 storey/apt
- Living space2,500–3,000 sq ft
- BasementApartment
InsideIn-suite laundry, Rooms above ground 5, Bedrooms 2
- LaundryIn-suite laundry
- Rooms above ground5
- Bedrooms2
- Bathrooms1
- Kitchens1
Outside and lotVinyl siding, brick, Asphalt shingle, Poured concrete
- ExteriorVinyl siding, brick
- RoofAsphalt shingle
- FoundationPoured concrete
- Size44.95 × 86.94 ft
Parking1 Parking
- Spaces1 Parking
Heating, water and powerForced air, gas, Central air, Municipal water
- HeatingForced air, gas
- CoolingCentral air
- WaterMunicipal water
- SewerMunicipal sewer
Rent and termsRent $1,850 a month, Basement, Unfurnished
- Rent$1,850 a month
- Space for rentBasement
- FurnishedUnfurnished
- Lease12 months
- PaidMonthly
- DepositRequired
- Credit checkRequired
- Employment letterRequired
- Rental applicationRequired
- ReferencesRequired
- Rental itemsHot water tank
IncludedStove, dryer, washer, refrigerator
- IncludedStove, dryer, washer, refrigerator
Listing detailsX14183842, For Rent, Nov 16, 2026
- MLS® numberX14183842
- StatusFor Rent
- Listed onNov 16, 2026
- Days on market4
- UpdatedNov 19, 2026
- Possession2027-01-01 / 30-59 days
- Occupied byTenant
- Listing brokerageINNOVATION REALTY LTD.
About this home
28B Heritage Glen Drive, Ottawa (Barrhaven - Longfields), ON K2J 4T3
Two-bedroom basement apartment in the heart of Barrhaven, offering approximately 800+ sq. ft. of comfortable living space and one drive way parking spot. The unit features a private entrance, a spacious kitchen with a fridge and stove, a combined living and dining area, in-unit laundry, two good-sized bedrooms, and a full bathroom. Conveniently located within walking distance of Tierney Park and close to the shops and amenities along Strandherd Drive. The Tenant shall be responsible for one-third (1/3) of the total utility costs for the property.
Book a viewing
Around this home
Daily convenience, out of 100, from the distances below
Schools nearby
School rating, out of 10.
Helpful calculators

Your HOMEH agent
"I would see it this week."