
29 Aylmer Avenue
Ottawa (Old Ottawa South)29 Aylmer Avenue
Ottawa (Old Ottawa South)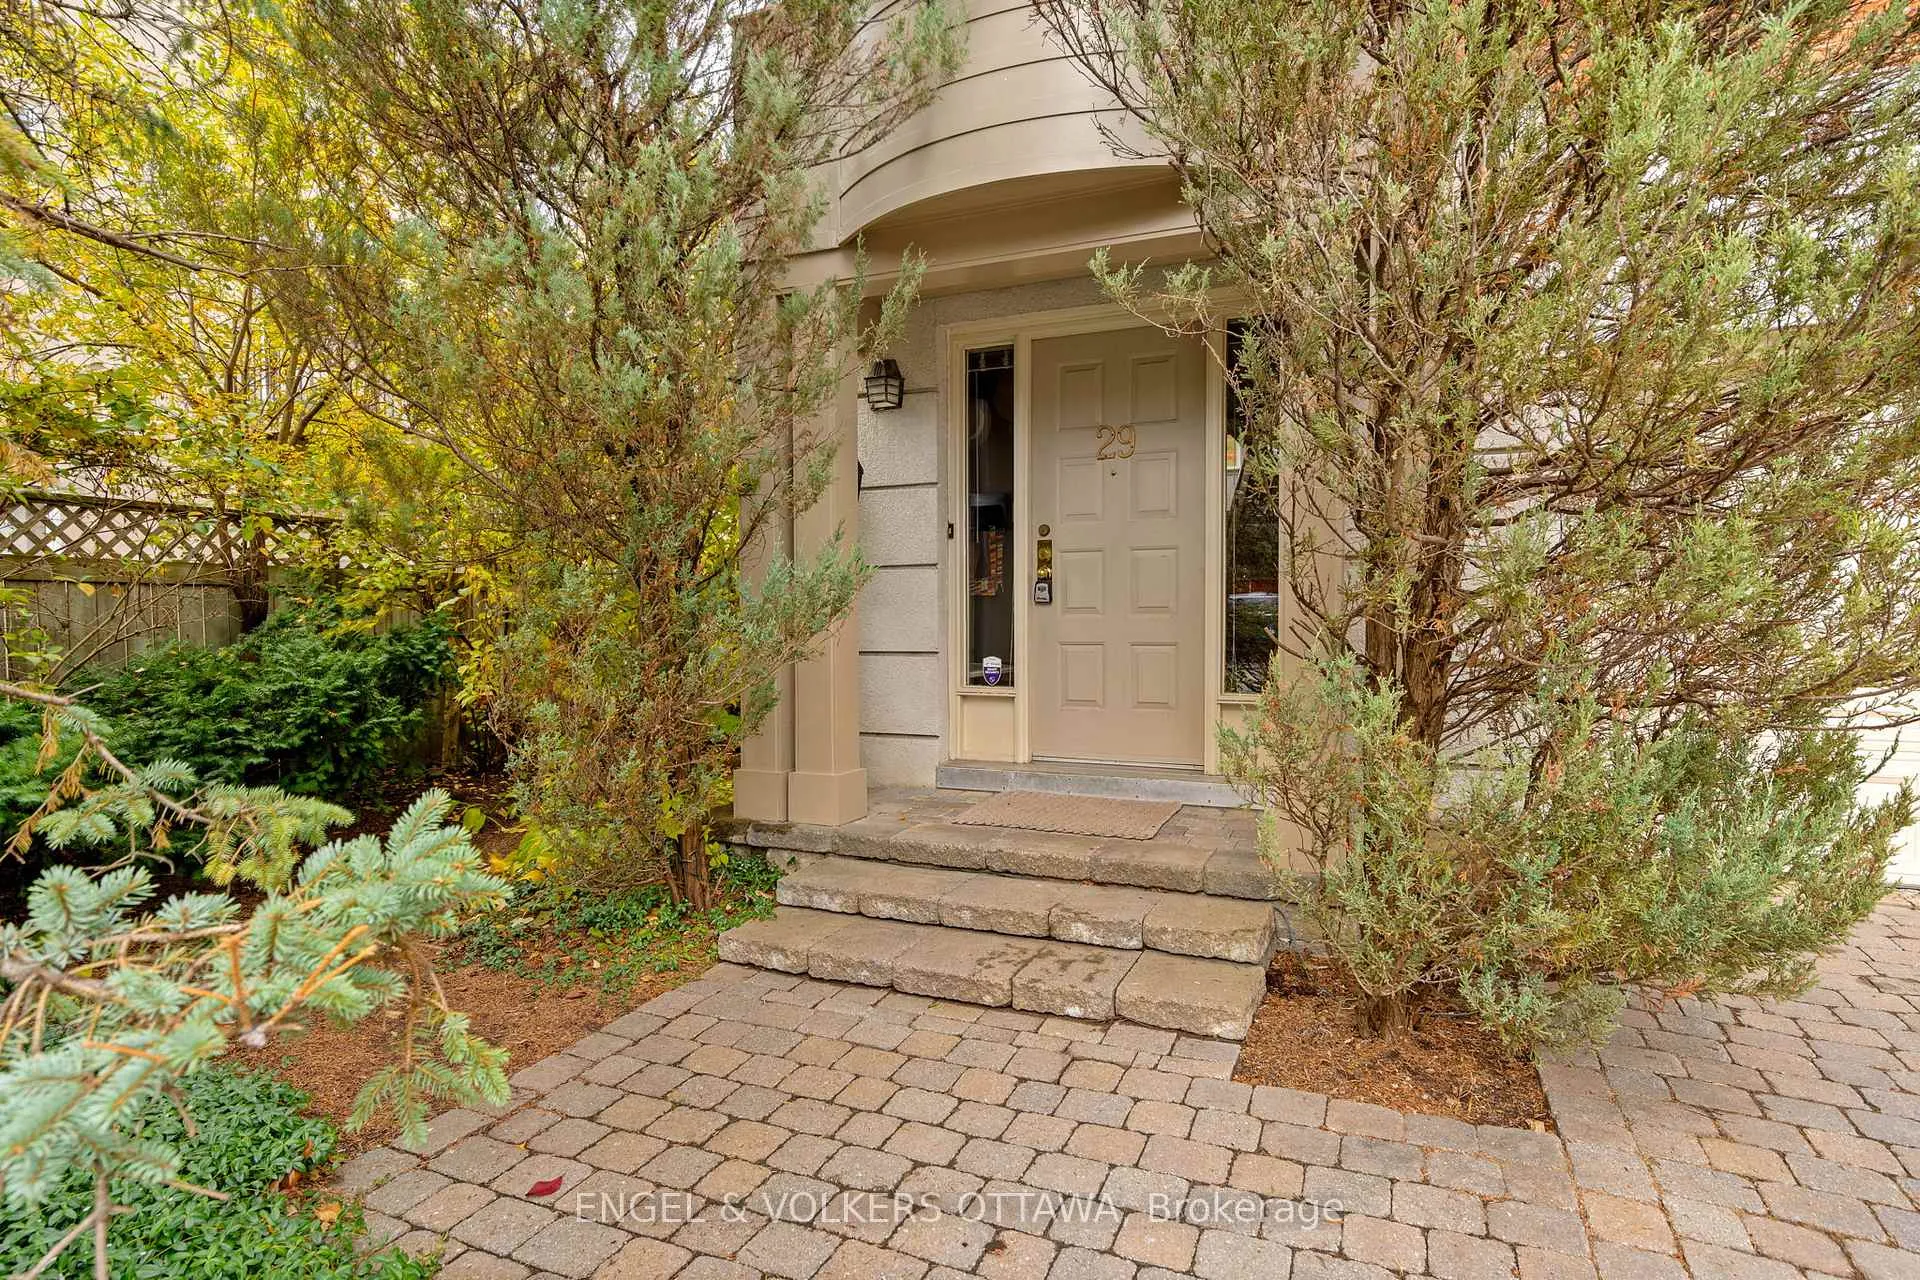
 See all 40 photos
Property history

This listing has ended. It is no longer available.
Property not available for sale or for rent.
Ask about this home
A HOMEH agent will answer your questions about this home.Ask HOMEH
About this home
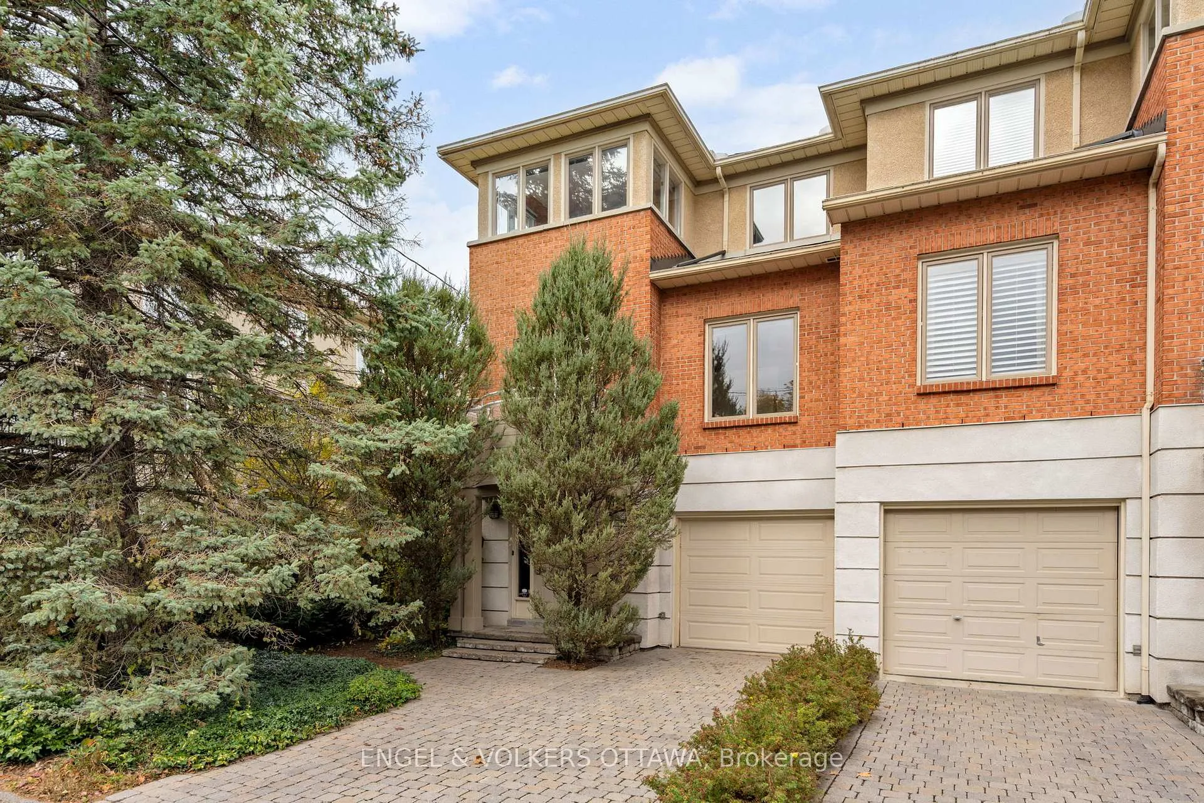
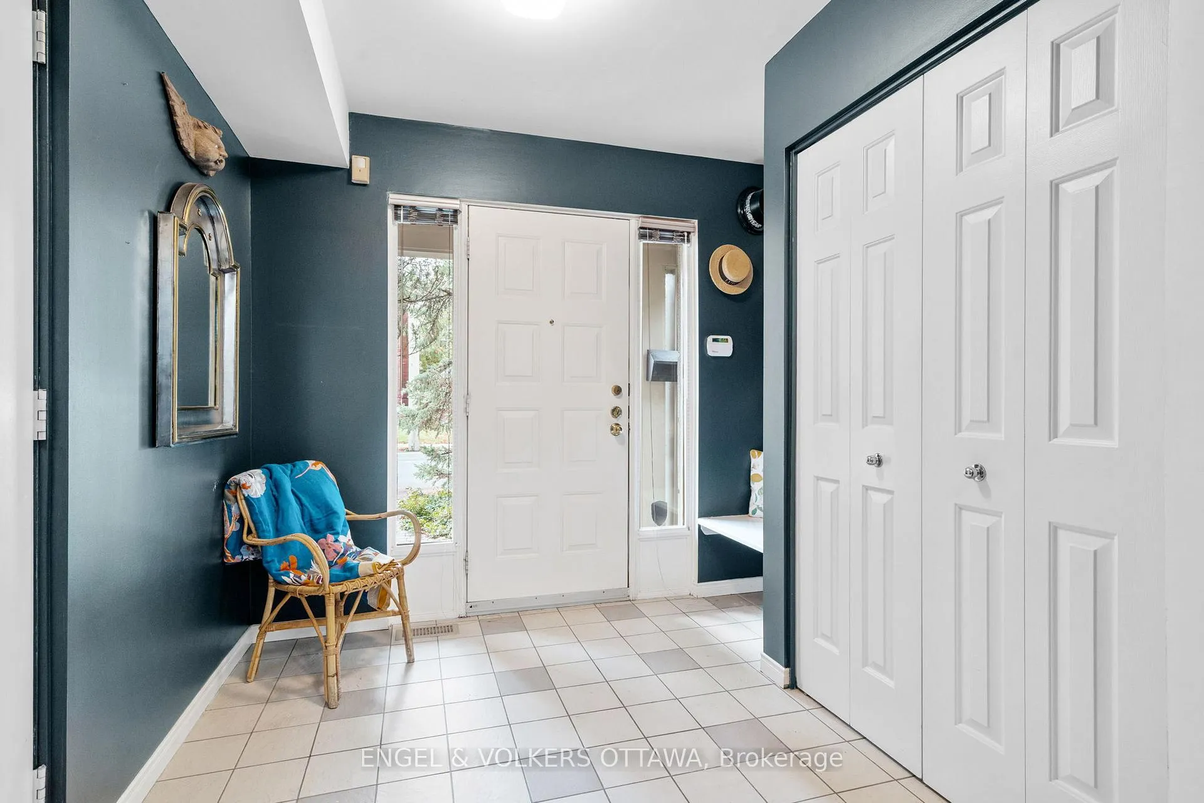
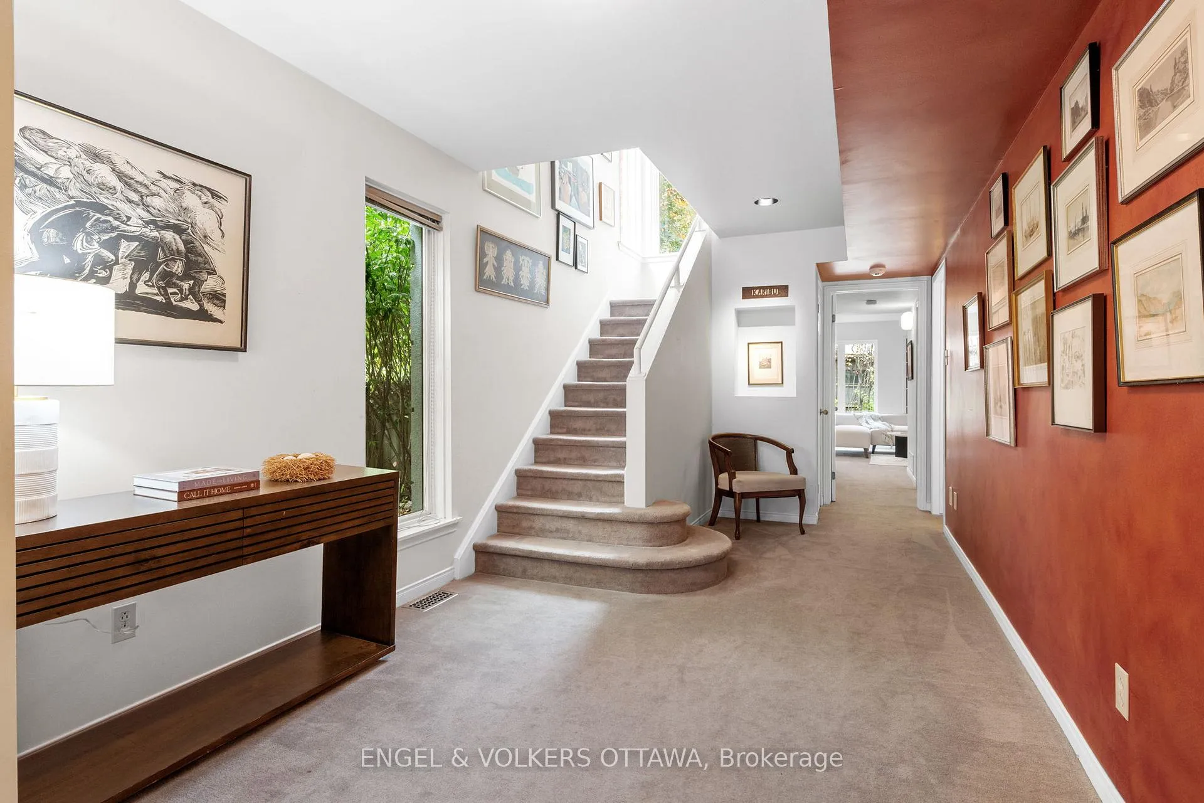
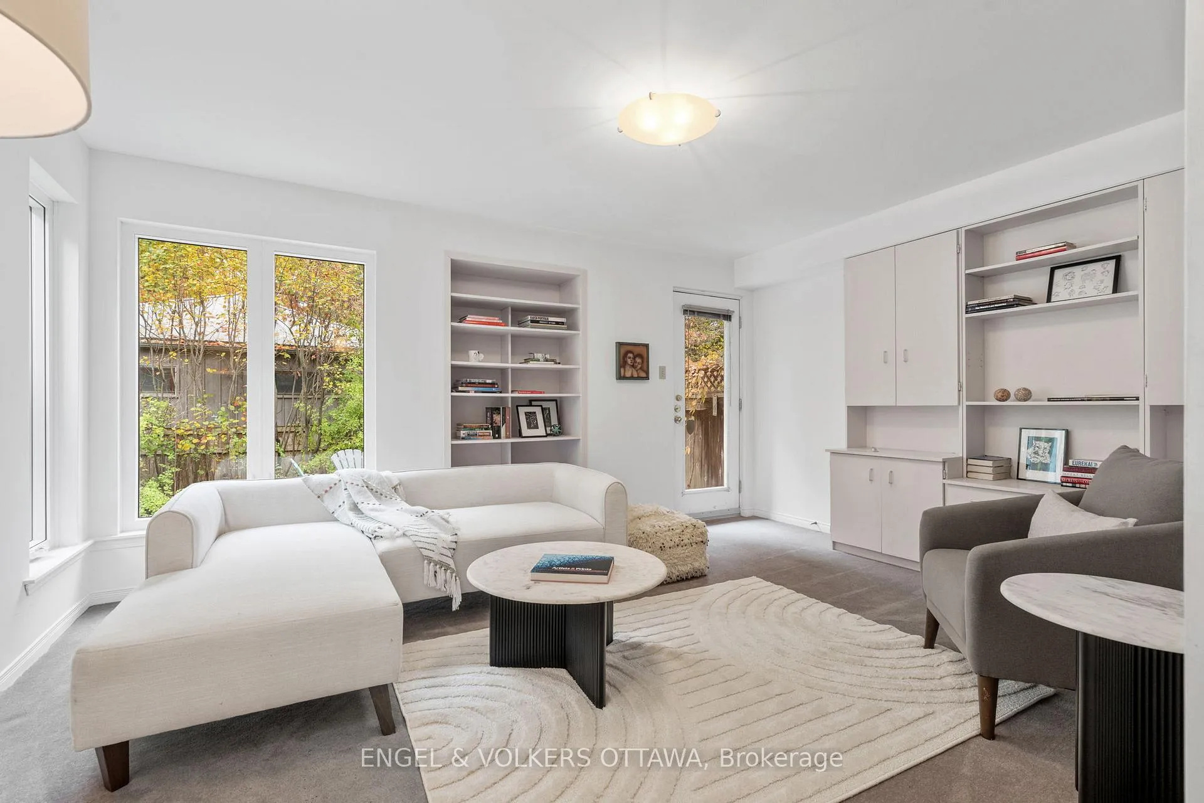
Designed and built in 1987 by Katz Webster Architects, this handsome semi-detached residence offers approx. 2,650 sq. ft. of spacious, sun-filled living in one of Ottawa's most sought-after neighbourhoods. Steps to the Rideau Canal, Lansdowne Park, and the wonderful shops and cafés of Old Ottawa south and the Glebe, this home delivers both style and lifestyle. Ideal layout for families and professional couples lifestyles. The owners customized the design to create a larger, south-facing kitchen at the front of the home-perfect for morning light and casual dining. The main floor features a huge and inviting foyer that leads to a generous family room- opening to a private, landscaped garden and terrace. An ideal space for entertaining or quiet relaxation- truly a peaceful urban retreat. The second floor is dedicated to elegant everyday living. Hardwood floors run through the oversized living room-large enough for two sitting areas-and a formal dining room that easily accommodate large dinner parties. Accented by a fireplace, hardwood floors, high ceilings, pot lighting and display cabinets/bookcases make the rooms are warm and inviting. The south facing kitchen is well designed with ample cabinetry, prep counters, and a bright breakfast area opening to a sunny front balcony. The bedroom level on the third floor provides privacy and comfort. The spacious principal suite includes a wall of closets and a five-piece ensuite with soaking tub, walk-in shower, and double vanity. Two additional bedrooms offer excellent closet space and share a full four-piece bathroom. An attached/ built in garage (20.7 x9.8) and private laneway allows for 2 car parking. Lots of room for bikes and storage. The garden gracefully wraps around the home, with a vine-covered gate leading to the secluded rear terrace (17.3 x 17.10) and large garden, - a rare find in this prime 15-minute neighbourhood. Great schools and community!
Facts & features
Ask about this home
A HOMEH agent will answer your questions about this home.
Rooms
14 rooms · 3 bathrooms
- Foyer9′5″ × 19′4″183 sq.ft.
- Powder room3′3″ × 9′1″30 sq.ft.
- Family room15′10″ × 21′5″339 sq.ft.
- Laundry6′2″ × 7′1″44 sq.ft.
- Utility room9′10″ × 23′7″232 sq.ft.
- Living room15′10″ × 21′9″344 sq.ft.
- Dining room16′6″ × 13′8″226 sq.ft.
- Kitchen9′10″ × 12′4″121 sq.ft.
- Breakfast9′9″ × 13′9″134 sq.ft.
- Primary bedroom15′10″ × 21′5″339 sq.ft.
- Bathroom9′10″ × 4′9″46 sq.ft.
- Bedroom 29′5″ × 16′4″154 sq.ft.
- Bathroom9′10″ × 4′9″46 sq.ft.
- Bedroom 39′10″ × 12′3″120 sq.ft.
Around this home
Listing details
Helpful tools
Your HOMEH agent
"I would see it this week."
Ask HOMEH about this home
Price, neighbourhood, monthly cost. Ask anything.
HOMEH Intelligent Agent is an AI, not a licensed representative. Check anything important with your agent.