
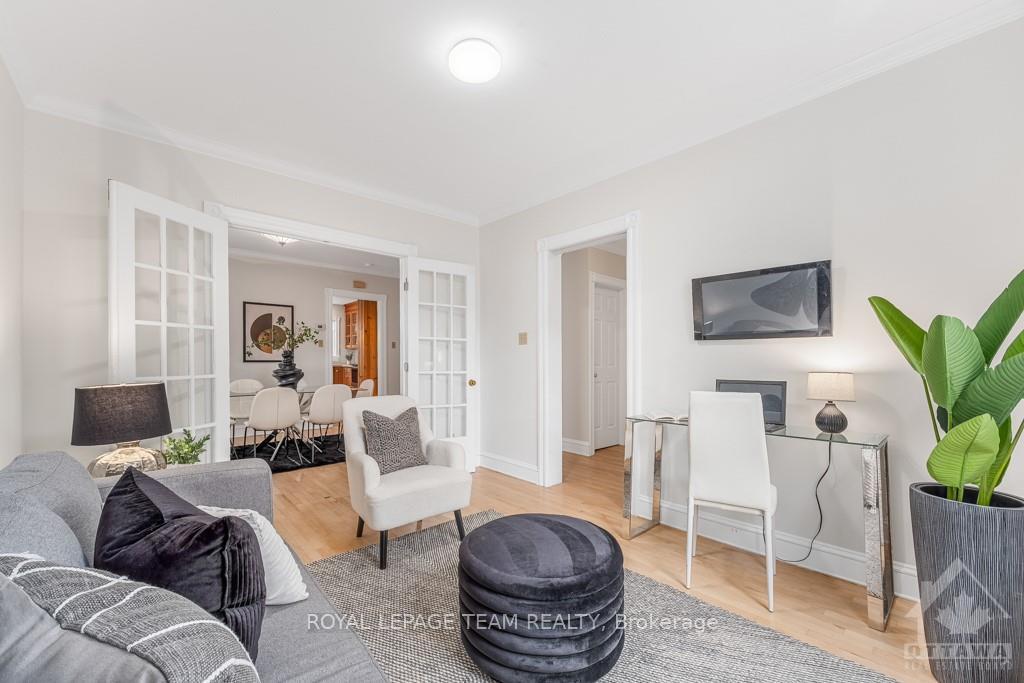
 See all 24 photos
Property history

This listing has ended. It is no longer available.
Property not available for sale or for rent.
Ask about this home
A HOMEH agent will answer your questions about this home.Ask HOMEH
About this home
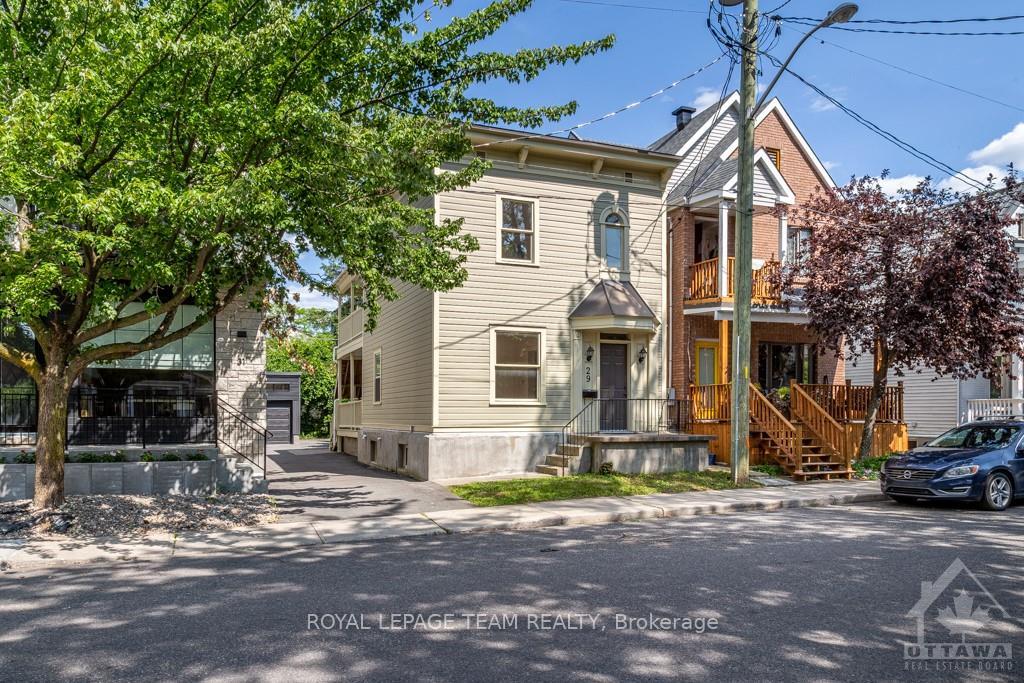
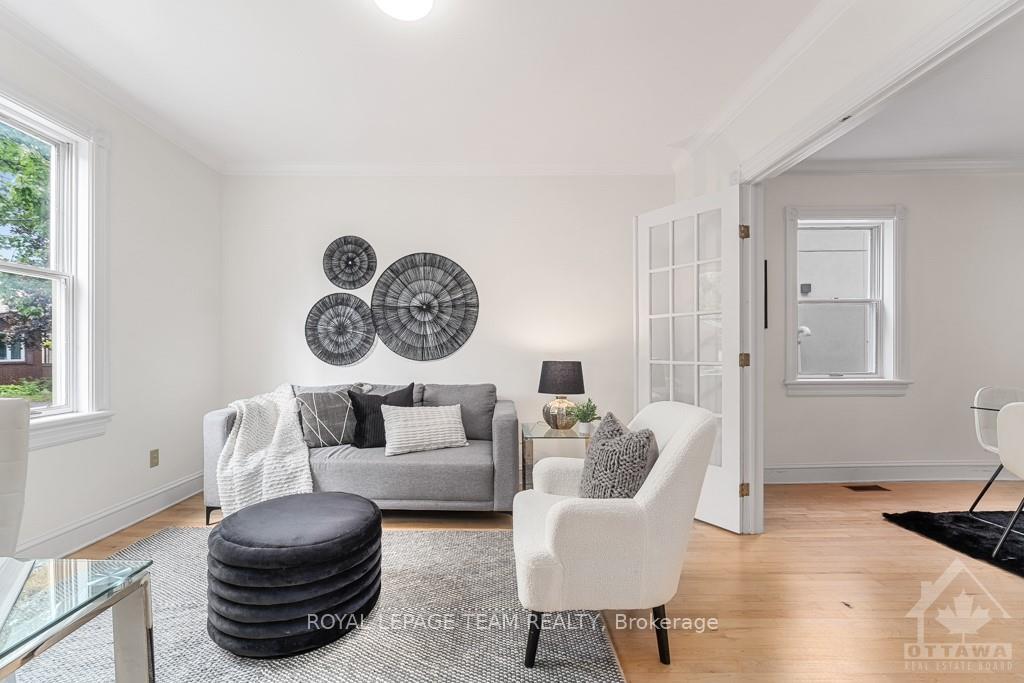
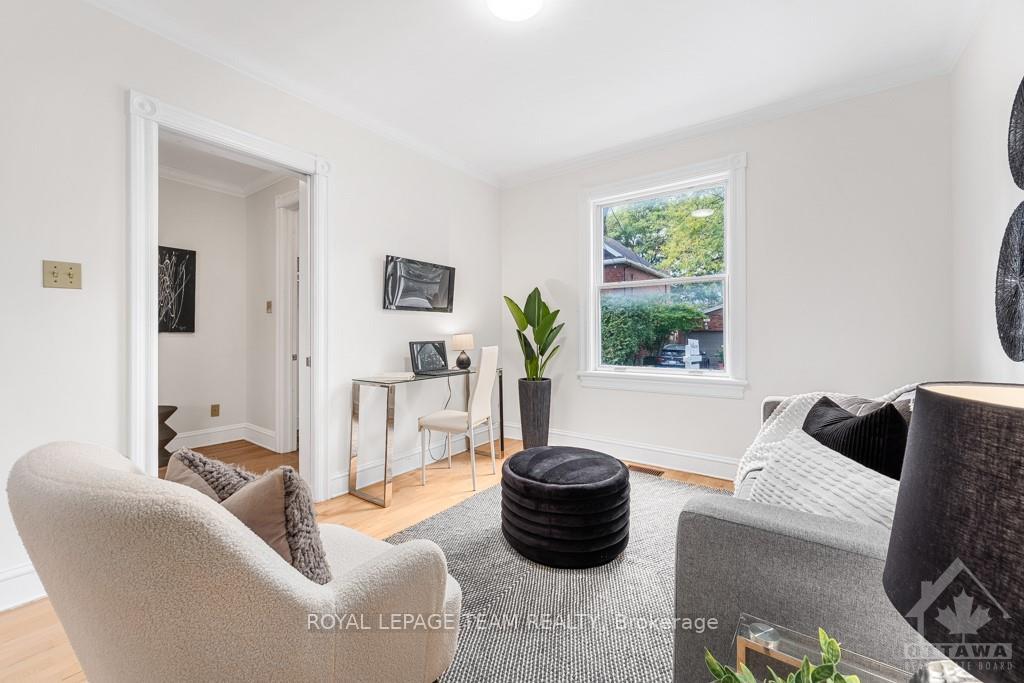
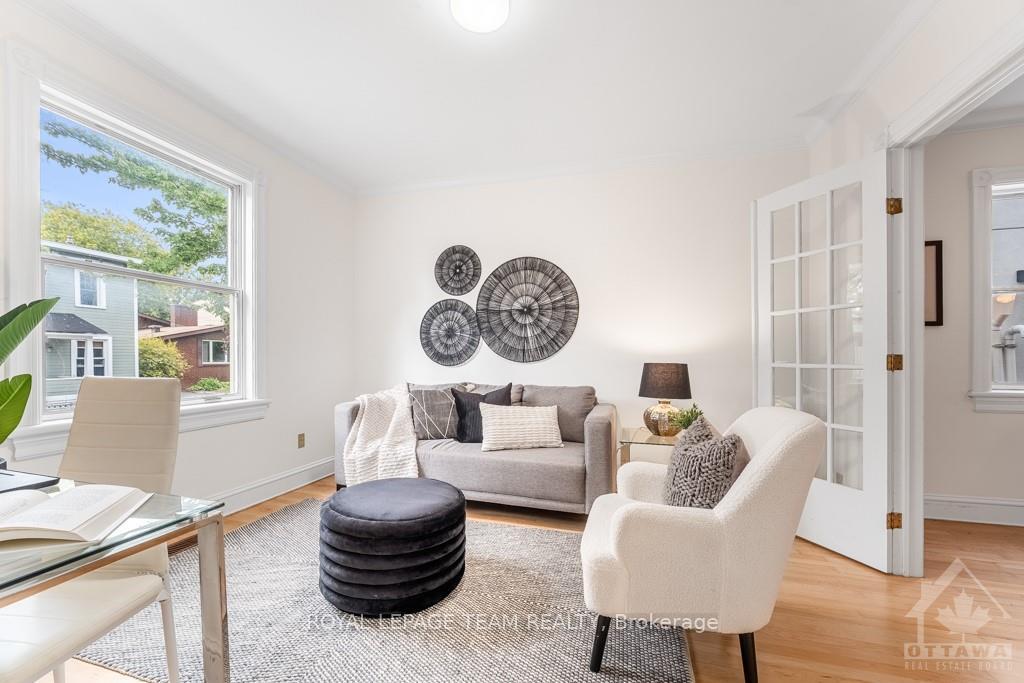
Nestled in prestigious Lindenlea, 29 Commanda Way exudes elegance & charm in its perfect surroundings of towering trees & scenic walking paths, so close to the wonders of Beechwood & proximity to downtown. The community boasts green spaces, diverse architectural styles, & family-friendly amenities, including a park, tennis courts, bowling green, & community centre. Step into this spacious sanctuary featuring hardwood floors, bright windows, & high ceilings. The bright dining area & generous kitchen blend functionality with style, featuring high cabinets, updated appliances, & wood cabinetry. Enjoy meals on the appealing covered porch. Upstairs, find a main bath with an elegant arched window, three large bedrooms with abundant storage, & the primary bedroom with a private balcony. The multifunctional lower level offers storage, a recreation area, a laundry room, and a walk-out to the outdoors. Find your oasis of openness and timeless beauty. Welcome home., Flooring: Hardwood, Flooring: Ceramic, Flooring: Linoleum
Facts & features
Ask about this home
A HOMEH agent will answer your questions about this home.
Rooms
80 rooms · 2 bathrooms
- Living room12′4″ × 10′7″130 sq.ft.
- Dining room13′4″ × 10′6″140 sq.ft.
- Kitchen16′3″ × 11′5″185 sq.ft.
- Bathroom—
- Living room12′4″ × 10′7″130 sq.ft.
- Dining room13′4″ × 10′6″140 sq.ft.
- Kitchen16′3″ × 11′5″185 sq.ft.
- Bathroom—
- Living room12′4″ × 10′7″130 sq.ft.
- Dining room13′4″ × 10′6″140 sq.ft.
- Kitchen16′3″ × 11′5″185 sq.ft.
- Bathroom—
- Living room12′4″ × 10′7″130 sq.ft.
- Dining room13′4″ × 10′6″140 sq.ft.
- Kitchen16′3″ × 11′5″185 sq.ft.
- Bathroom—
- Living room12′4″ × 10′7″130 sq.ft.
- Dining room13′4″ × 10′6″140 sq.ft.
- Kitchen16′3″ × 11′5″185 sq.ft.
- Bathroom—
- Living room12′4″ × 10′7″130 sq.ft.
- Dining room13′4″ × 10′6″140 sq.ft.
- Kitchen16′3″ × 11′5″185 sq.ft.
- Bathroom—
- Living room12′4″ × 10′7″130 sq.ft.
- Dining room13′4″ × 10′6″140 sq.ft.
- Kitchen16′3″ × 11′5″185 sq.ft.
- Bathroom—
- Living room12′4″ × 10′7″130 sq.ft.
- Dining room13′4″ × 10′6″140 sq.ft.
- Kitchen16′3″ × 11′5″185 sq.ft.
- Bathroom—
- Primary bedroom14′10″ × 11′3″166 sq.ft.
- Bedroom10′6″ × 9′1″95 sq.ft.
- Bedroom11′7″ × 9′10″114 sq.ft.
- Bathroom7′5″ × 6′10″51 sq.ft.
- Primary bedroom14′10″ × 11′3″166 sq.ft.
- Bedroom10′6″ × 9′1″95 sq.ft.
- Bedroom11′7″ × 9′10″114 sq.ft.
- Bathroom7′5″ × 6′10″51 sq.ft.
- Primary bedroom14′10″ × 11′3″166 sq.ft.
- Bedroom10′6″ × 9′1″95 sq.ft.
- Bedroom11′7″ × 9′10″114 sq.ft.
- Bathroom7′5″ × 6′10″51 sq.ft.
- Primary bedroom14′10″ × 11′3″166 sq.ft.
- Bedroom10′6″ × 9′1″95 sq.ft.
- Bedroom11′7″ × 9′10″114 sq.ft.
- Bathroom7′5″ × 6′10″51 sq.ft.
- Primary bedroom14′10″ × 11′3″166 sq.ft.
- Bedroom10′6″ × 9′1″95 sq.ft.
- Bedroom11′7″ × 9′10″114 sq.ft.
- Bathroom7′5″ × 6′10″51 sq.ft.
- Primary bedroom14′10″ × 11′3″166 sq.ft.
- Bedroom10′6″ × 9′1″95 sq.ft.
- Bedroom11′7″ × 9′10″114 sq.ft.
- Bathroom7′5″ × 6′10″51 sq.ft.
- Primary bedroom14′10″ × 11′3″166 sq.ft.
- Bedroom10′6″ × 9′1″95 sq.ft.
- Bedroom11′7″ × 9′10″114 sq.ft.
- Bathroom7′5″ × 6′10″51 sq.ft.
- Primary bedroom14′10″ × 11′3″166 sq.ft.
- Bedroom10′6″ × 9′1″95 sq.ft.
- Bedroom11′7″ × 9′10″114 sq.ft.
- Bathroom7′5″ × 6′10″51 sq.ft.
- Other—
- Laundry—
- Other—
- Laundry—
- Other—
- Laundry—
- Other—
- Laundry—
- Other—
- Laundry—
- Other—
- Laundry—
- Other—
- Laundry—
- Other—
- Laundry—
Around this home
Schools nearby
School rating, out of 10.
Listing details
Helpful tools
Your HOMEH agent
"I would see it this week."
Ask HOMEH about this home
Price, neighbourhood, monthly cost. Ask anything.
HOMEH Intelligent Agent is an AI, not a licensed representative. Check anything important with your agent.