
29 Crownhill Street
Ottawa (Beacon Hill South)29 Crownhill Street
Ottawa (Beacon Hill South)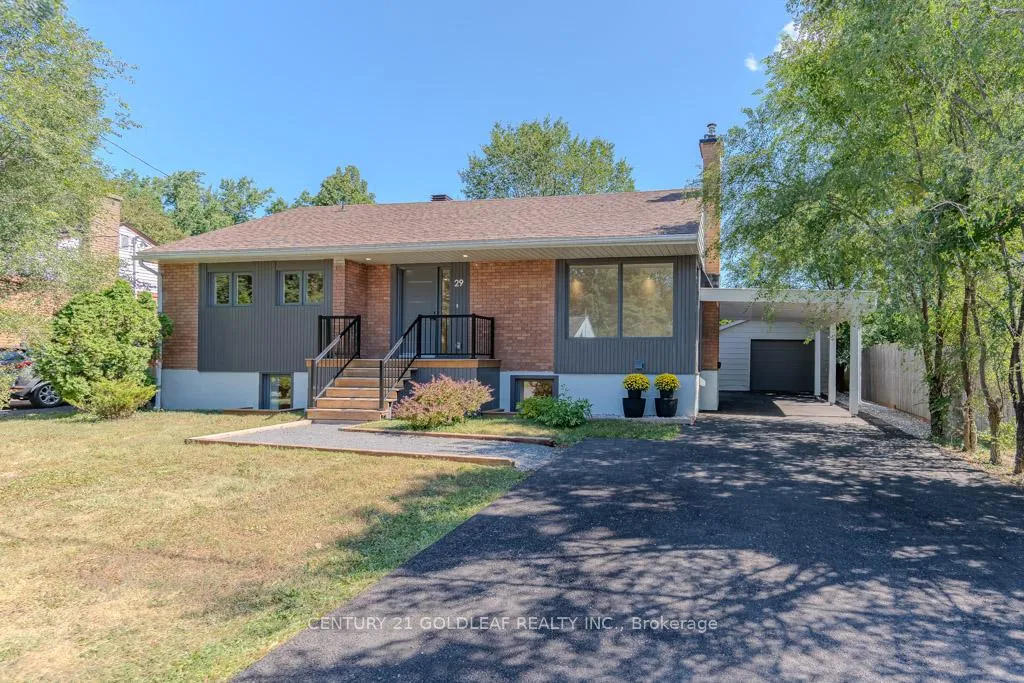
 See all 47 photos
Property history

This listing has ended. It is no longer available.
Property not available for sale or for rent.
About this home
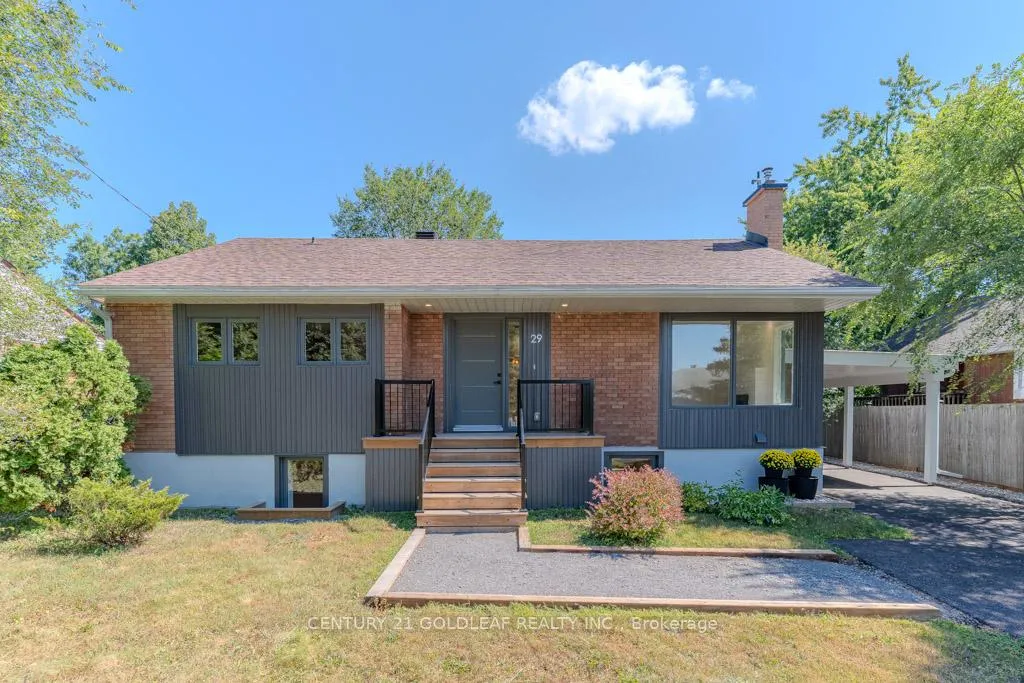
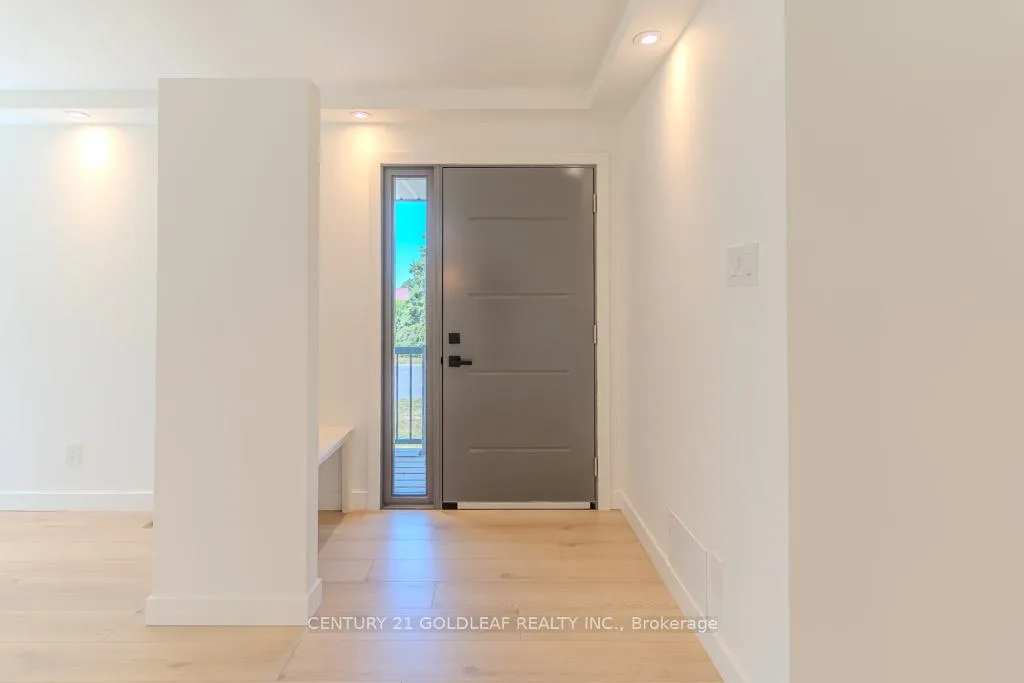
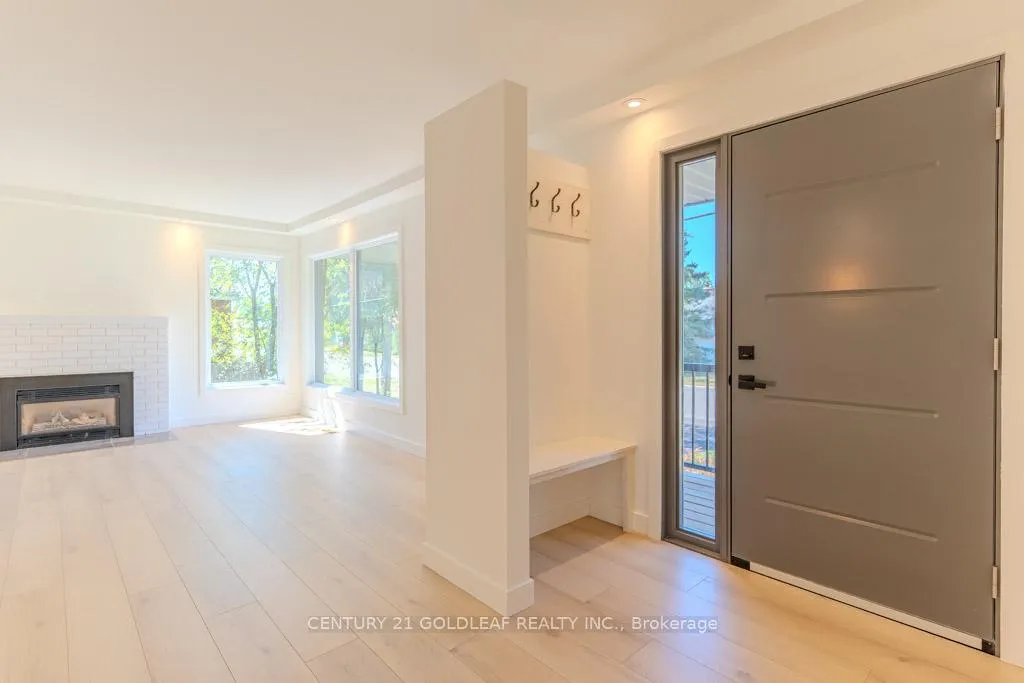
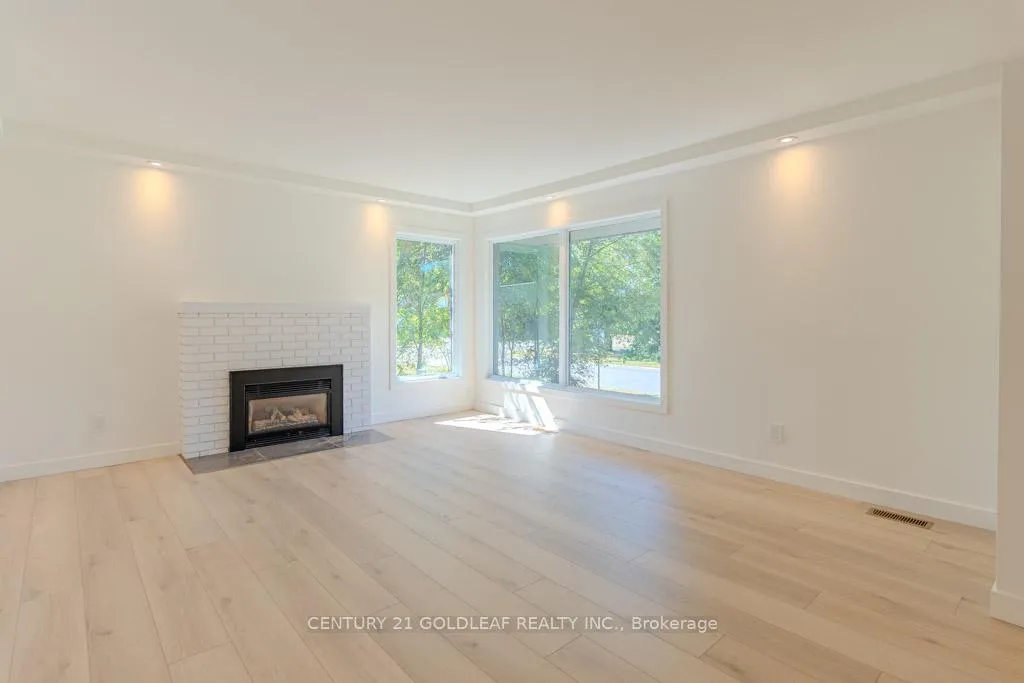
Offered at $1,099,000.00, this custom high quality newly renovated home is situated in the center of one of Ottawas more sought after up and coming neighbourhoods, Cardinal Heights / Beacon Hill south. This stunning home is a short walk to the O-Train station at Blair road, shopping, Cineplex theatres, multiple restaurants, prestigious schools and luxurious parkland. This home offers all of the features expected in upscale neighbourhoods. The original charming bungalow has been transformed into a unique one of a kind space flooded with natural light. The redesign features an open design at the front of the house where the living room/dining room and kitchen are located. The kitchen has Quartz counter tops, S/S Induction stove, S/S Bosch dishwasher, LG oversized fridge, and 36 inch S/S sink. The cabinets reflect a mid century modern appeal. The bright and private bedrooms are tucked away at the back of the house and feature wardrobe style closets with each having a full en-suite bathroom. The flooring throughout is water proof laminate. The lower level is fully encapsulated with platon sub flooring taped and sealed under glued down laminate flooring. The walls have 2.5 inch taped and sealed rigid insulation to an R22 on the block foundation on stone to inhibit movement. All lower level windows ("Dimension" aluminum extrusion ) have been enlarged to create the feel of a high ranch style home. The spacious lower level is accessed via a newly added two story rear entrance with soaring ceiling, multiple windows and storage. The family room w multiple efficient pot lighting has a handy kitchenette + full bathroom, separate laundry room and storage rooms. The two lower level bedrooms are very large with wardrobe style closets. This level also has a separate office. A new carport was added and garage converted to outdoor 3 season room + storage area. A private hedged yard and an oversized driveway that can accommodate 4 cars complete the package. A must see Prime Home!
Facts & features
Ask about this home
A HOMEH agent will answer your questions about this home.
Rooms
19 rooms · 4 bathrooms
- Living room15′9″ × 11′2″176 sq.ft.
- Dining room10′ × 10′100 sq.ft.
- Kitchen16′10″ × 11′5″192 sq.ft.
- Foyer6′7″ × 6′5″42 sq.ft.
- Primary bedroom14′8″ × 11′2″164 sq.ft.
- Bathroom7′10″ × 4′10″38 sq.ft.
- Bedroom 211′ × 10′8″117 sq.ft.
- Bathroom7′4″ × 5′36 sq.ft.
- Mud room11′ × 10′6″115 sq.ft.
- Bathroom5′ × 3′3″16 sq.ft.
- Other13′6″ × 10′135 sq.ft.
- Great room17′1″ × 13′1″223 sq.ft.
- Kitchen8′6″ × 5′8″48 sq.ft.
- Bedroom 313′ × 10′4″134 sq.ft.
- Bedroom 413′ × 11′143 sq.ft.
- Bathroom7′ × 6′1″42 sq.ft.
- Office10′2″ × 5′8″57 sq.ft.
- Laundry10′4″ × 5′3″54 sq.ft.
- Utility room8′7″ × 6′7″56 sq.ft.
Around this home
Listing details
Helpful tools
Your HOMEH agent
"I would see it this week."
Ask HOMEH about this home
Price, neighbourhood, monthly cost. Ask anything.
HOMEH Intelligent Agent is an AI, not a licensed representative. Check anything important with your agent.