
 See all 34 photos
Property history

This listing has ended. It is no longer available.
Property not available for sale or for rent.
Ask about this home
A HOMEH agent will answer your questions about this home.Ask HOMEH
About this home
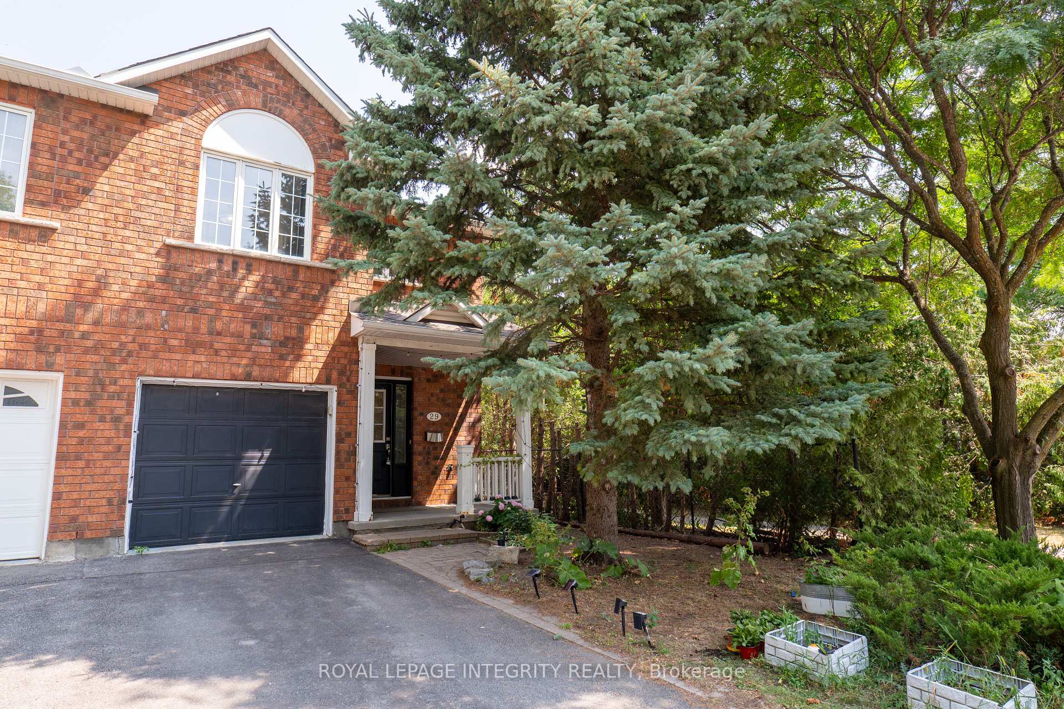
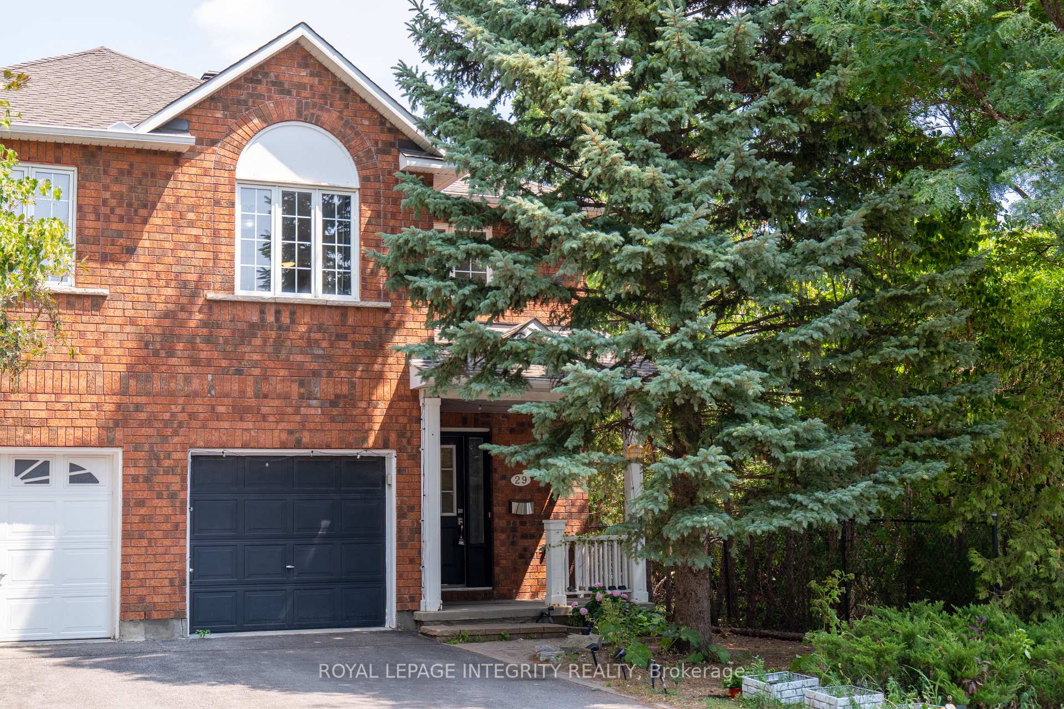
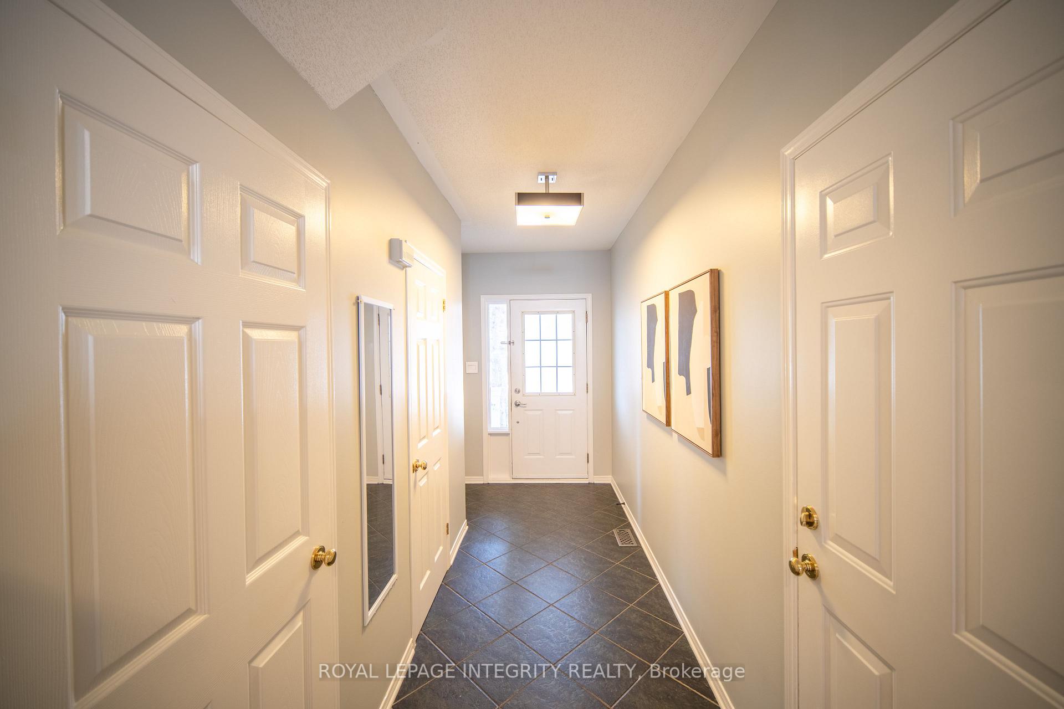
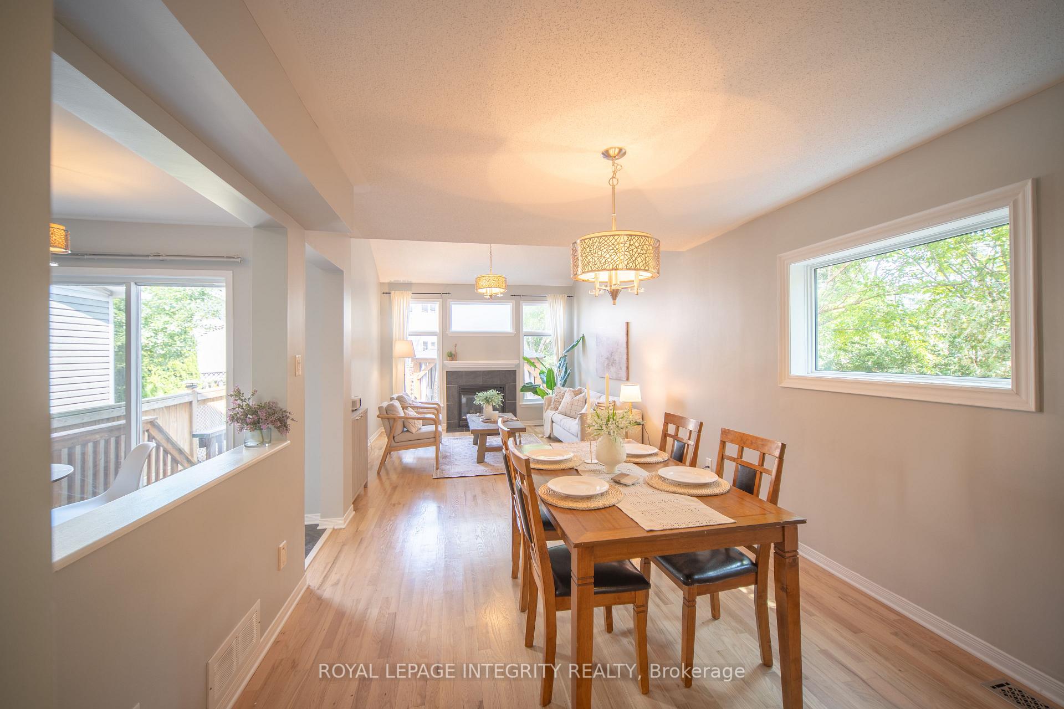
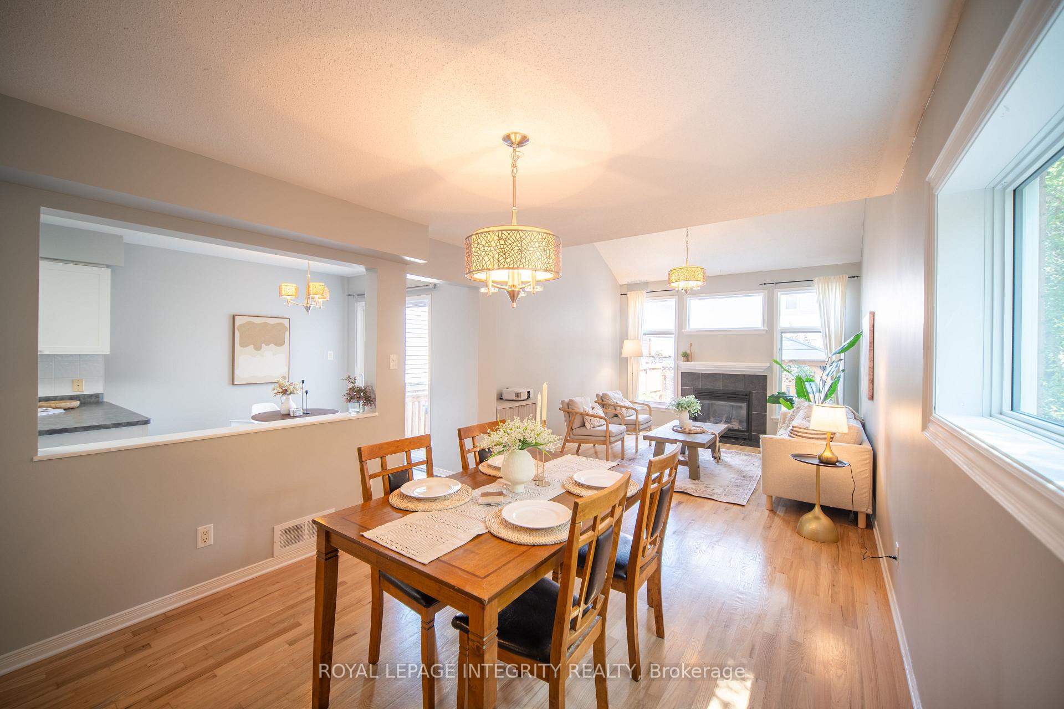
Beautifully Updated End Unit in the Heart of Beaverbrook! This charming and tastefully updated end-unit townhome offers newly paint and refinished hardwood floors on the main level. The bright eat-in kitchen features stainless steel appliances, while the open-concept living and dining area is warmed by a gas fireplace and enhanced with elegant transom windows. Upstairs, a versatile loft provides the perfect space for a home office, yoga area, or potential third bedroom. The spacious primary bedroom boasts a cheater ensuite with a Roman tub and separate shower, complemented by a generous second bedroom. The fully finished basement expands your living space with a 3-piece bath, luxury vinyl flooring, and a large window for natural light. Step outside to your private fenced yard, complete with an Artisan gazebo, ideal for morning coffee or evening gatherings. Located within walking distance to top-rated schools, shops, parks, and transit, this home is perfect for a growing family. Furnace 2025. Roof 2015.
Facts & features
Ask about this home
A HOMEH agent will answer your questions about this home.
Rooms
11 rooms · 3 bathrooms
- Living room12′5″ × 13′11″173 sq.ft.
- Dining room10′11″ × 12′3″133 sq.ft.
- Dining room8′5″ × 8′2″68 sq.ft.
- Kitchen10′5″ × 10′1″105 sq.ft.
- Primary bedroom10′2″ × 17′2″174 sq.ft.
- Bedroom9′11″ × 13′5″133 sq.ft.
- Bathroom9′11″ × 13′1″129 sq.ft.
- Loft9′1″ × 13′1″118 sq.ft.
- Recreation11′2″ × 29′2″325 sq.ft.
- Laundry8′7″ × 11′1″95 sq.ft.
- Other8′5″ × 18′4″154 sq.ft.
Around this home
Listing details
Helpful tools
Your HOMEH agent
"I would see it this week."
Ask HOMEH about this home
Price, neighbourhood, monthly cost. Ask anything.
HOMEH Intelligent Agent is an AI, not a licensed representative. Check anything important with your agent.