
 See all 32 photos
Property history

This home has sold. It is no longer available.
Property not available for sale or for rent.
Book a viewing
Ask HOMEH
About this home
Unit 111, 29 Main Street, Ottawa
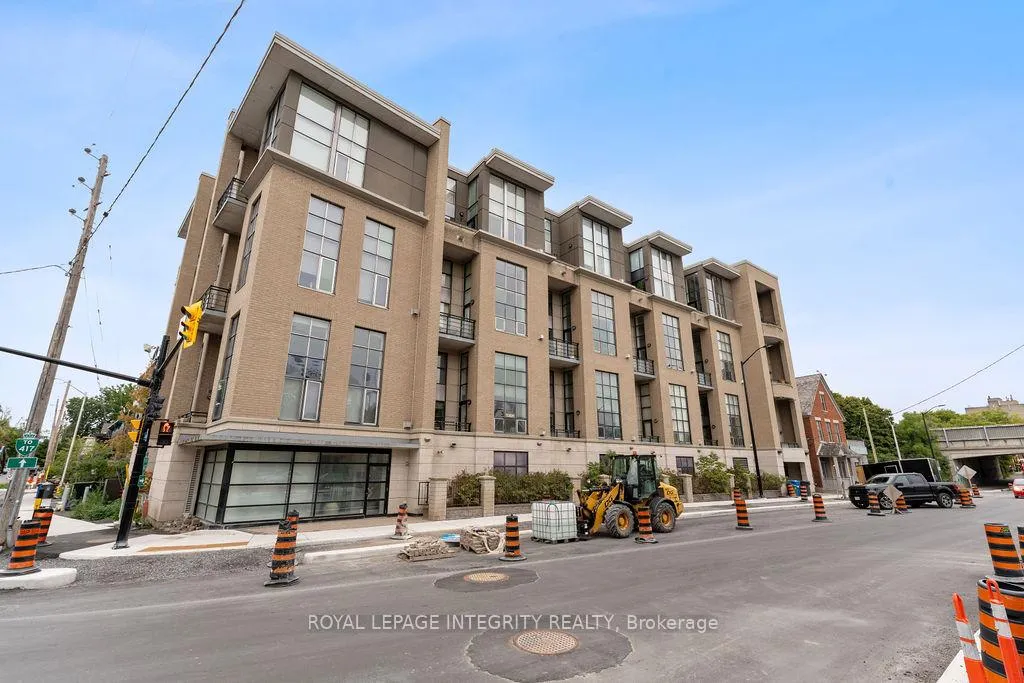
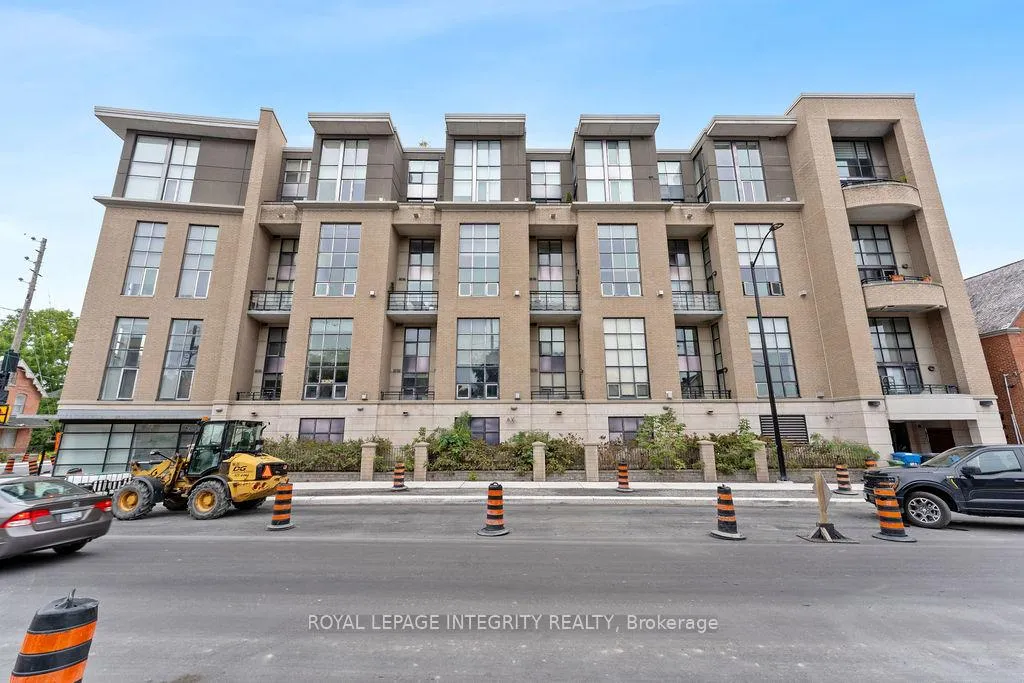
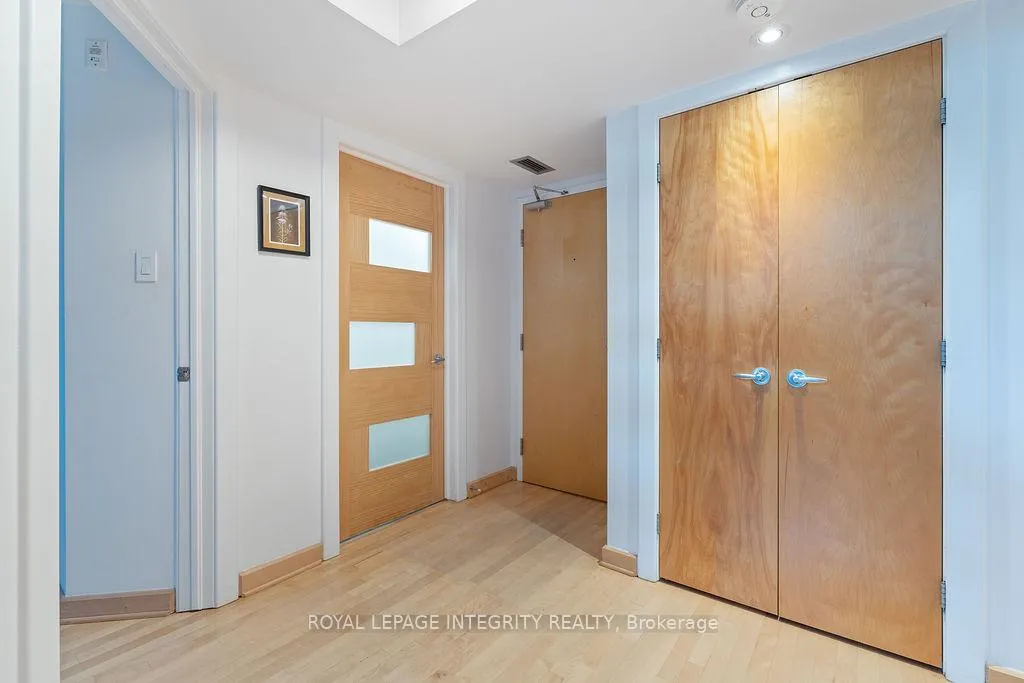
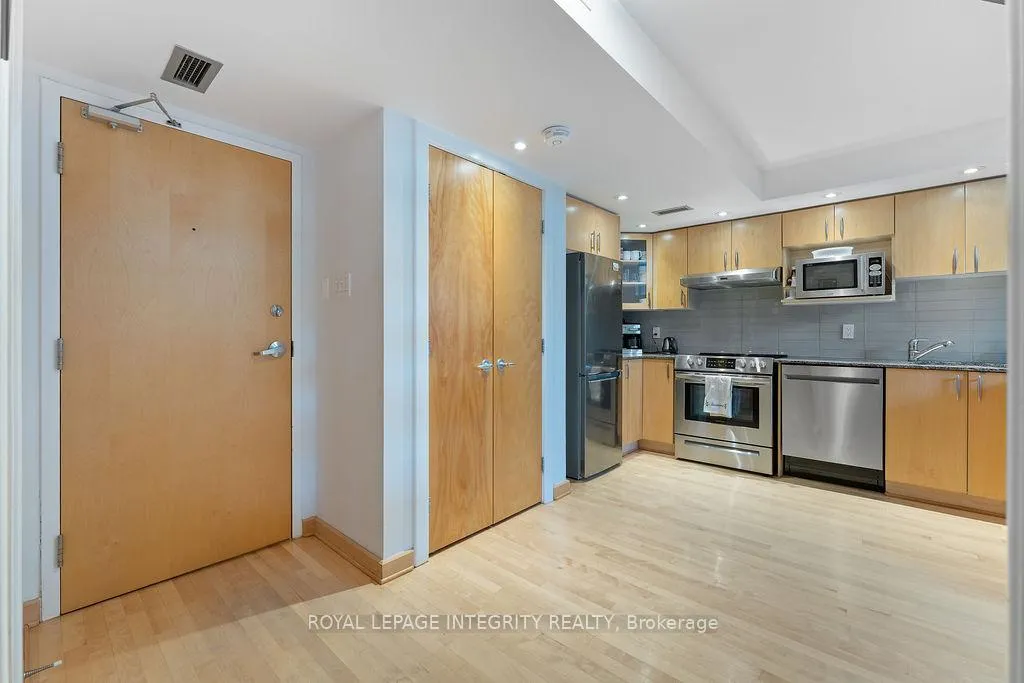
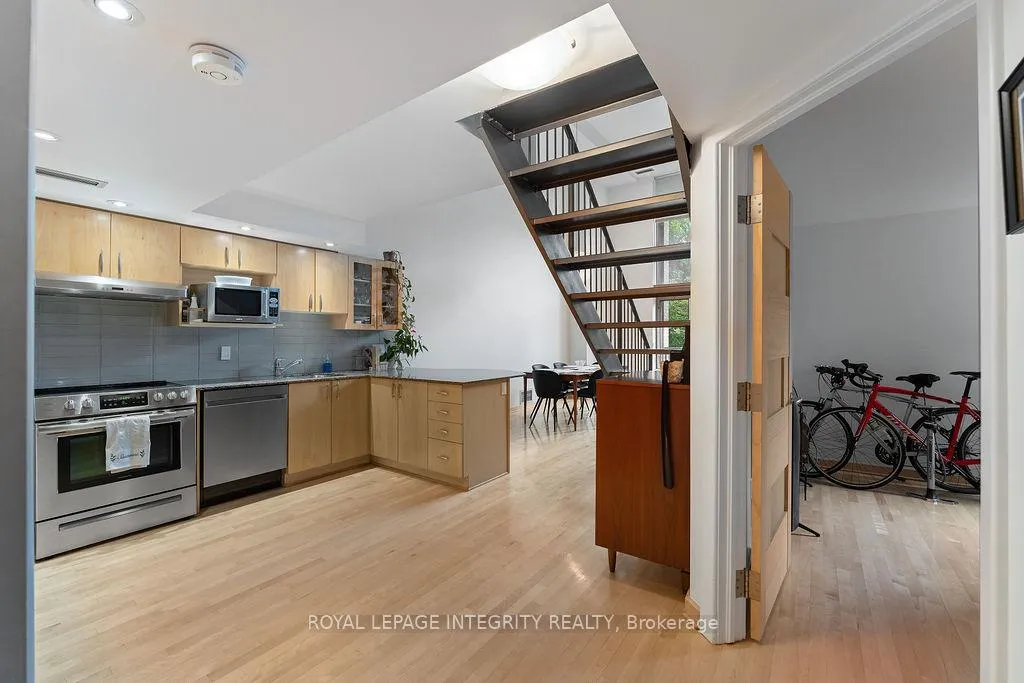
Over 1,000sf of modern loft-style living in Suite 111 @ 29 Main St, The Glassworks by Charlesfort, designed by award-winning architect Barry Hobin. This 2-bedroom, 2-bath suite features an open-concept layout with gleaming hardwood floors, a sleek kitchen with granite eat-up breakfast bar, and 17-foot floor-to-ceiling windows that open to a private curved east facing balcony (approx. 6' x 18') perfect for entertaining or relaxing. Upstairs offers a generous bedroom, full bath, walk-in closet, and ample storage. Residents enjoy a rooftop terrace with a BBQ and entertaining space, plus elevator access. Ideally located just a block from the Rideau Canal, walking distance to ByWard Market, Rideau Centre/LRT, Centretown dining, museums, and Lansdowne Parks concerts and sporting events. Quick access to Hwy 417 and nearby Canal and Rideau River trails make this urban oasis perfect for city living with a touch of nature. Don't miss this one!
Facts & features
Book a viewing
Rooms
11 rooms · 2 bathrooms
- Dining room9′5″ × 12′11″122 sq.ft.
- Other20′6″ × 8′2″168 sq.ft.
- Living room11′4″ × 12′11″146 sq.ft.
- Bathroom6′10″ × 4′11″34 sq.ft.
- Bedroom 29′7″ × 8′2″78 sq.ft.
- Kitchen12′1″ × 17′8″213 sq.ft.
- Foyer4′1″ × 8′5″34 sq.ft.
- Other5′5″ × 8′8″47 sq.ft.
- Utility room8′1″ × 12′97 sq.ft.
- Primary bedroom13′6″ × 14′8″198 sq.ft.
- Bathroom10′2″ × 6′61 sq.ft.
Around this home
Schools nearby
School rating, out of 10.
Listing details
Helpful tools
Your HOMEH agent
"I would see it this week."
Ask HOMEH about this home
Price, neighbourhood, monthly cost. Ask anything.
HOMEH Intelligent Agent is an AI, not a licensed representative. Check anything important with your agent.