
290 Bankside Street
Ottawa (Barrhaven - Half Moon Bay)290 Bankside Street
Ottawa (Barrhaven - Half Moon Bay)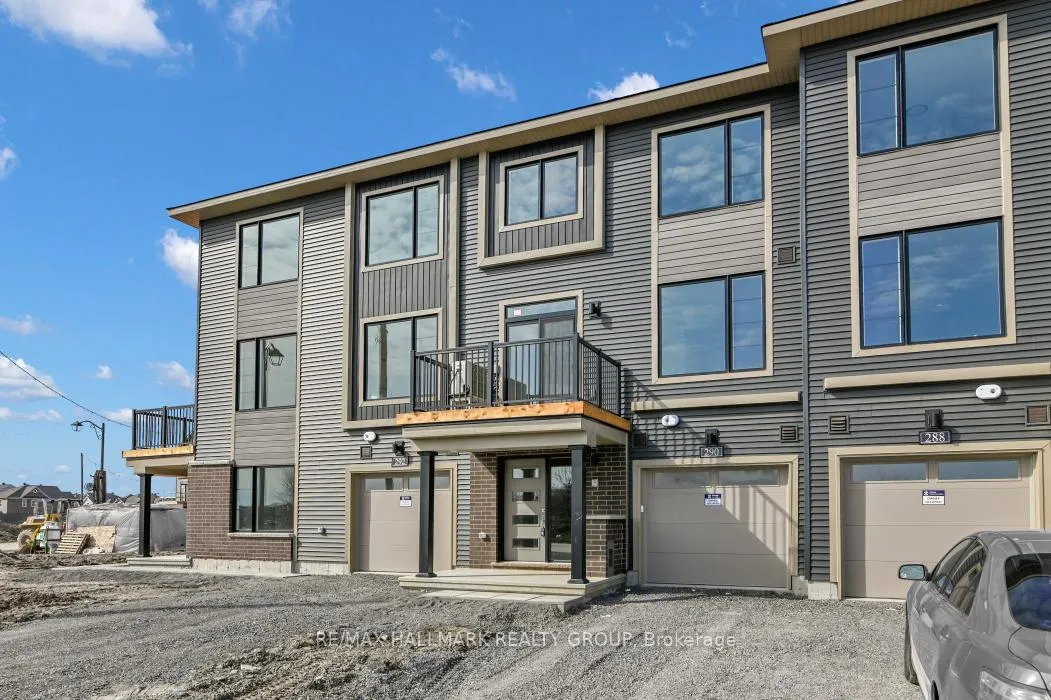
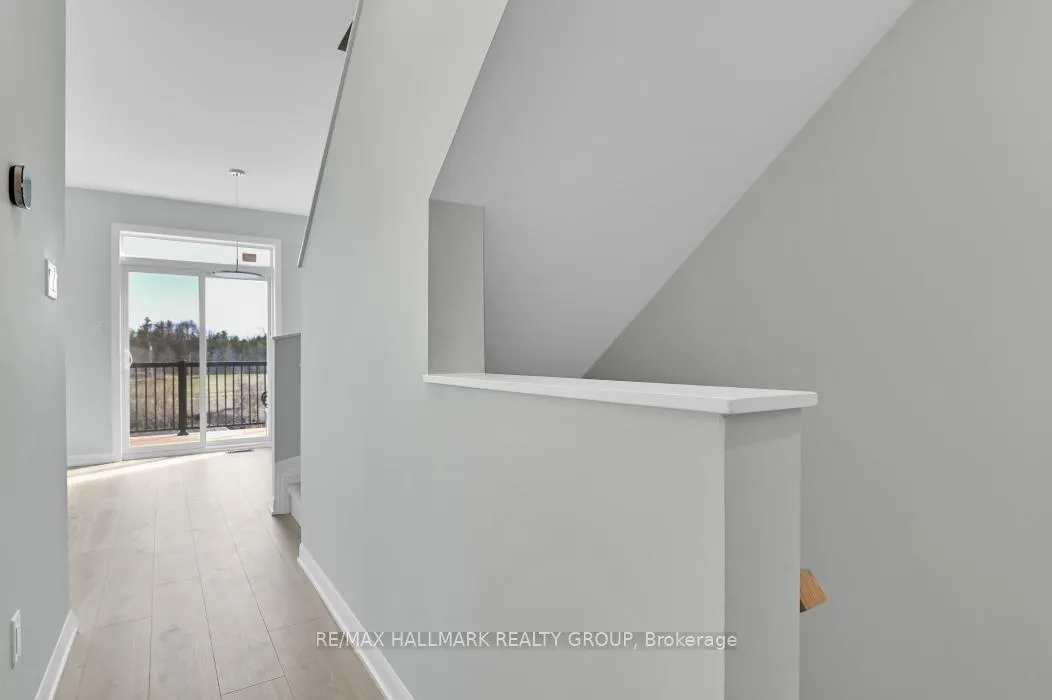 See all 34 photos
Property history

This home has been leased. It is no longer available.
Property not available for sale or for rent.
Ask about this home
A HOMEH agent will answer your questions about this home.Ask HOMEH
About this home
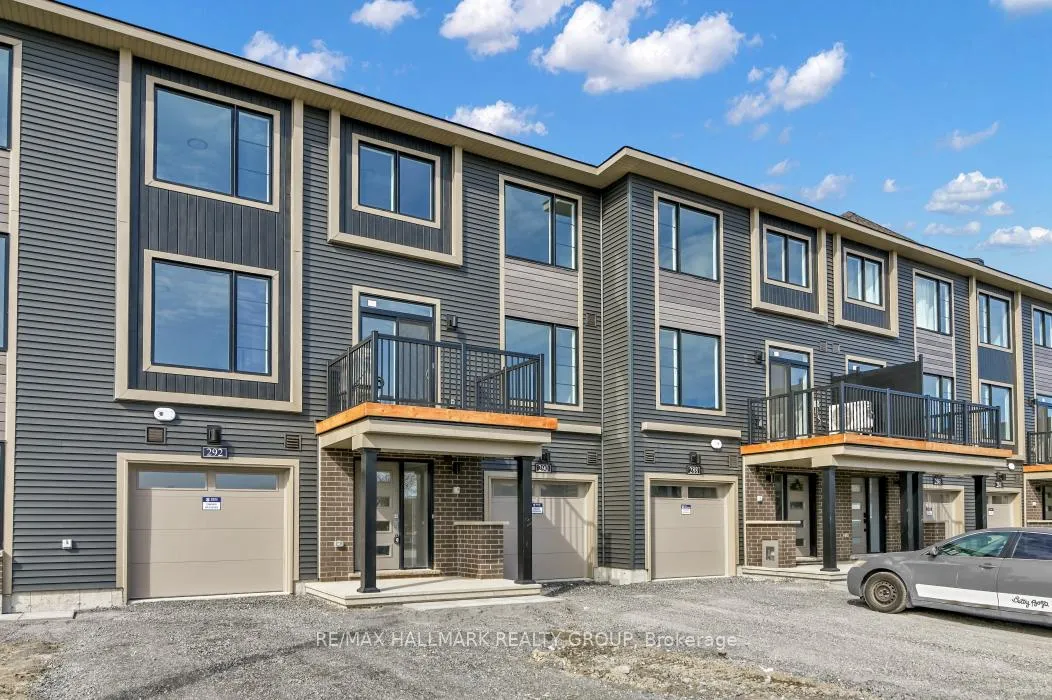
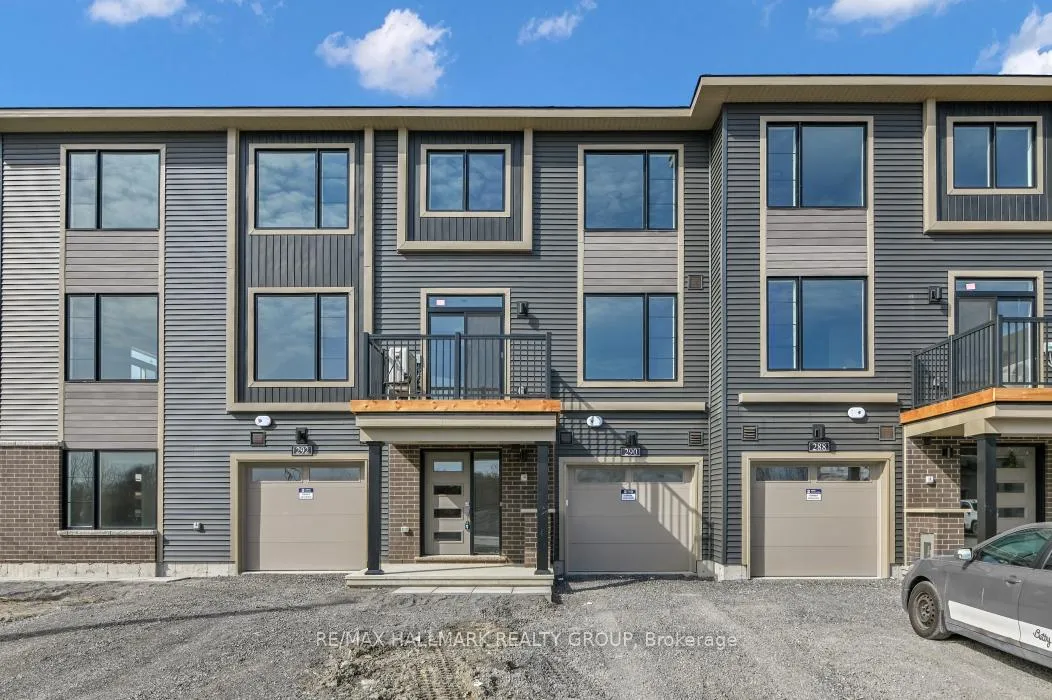
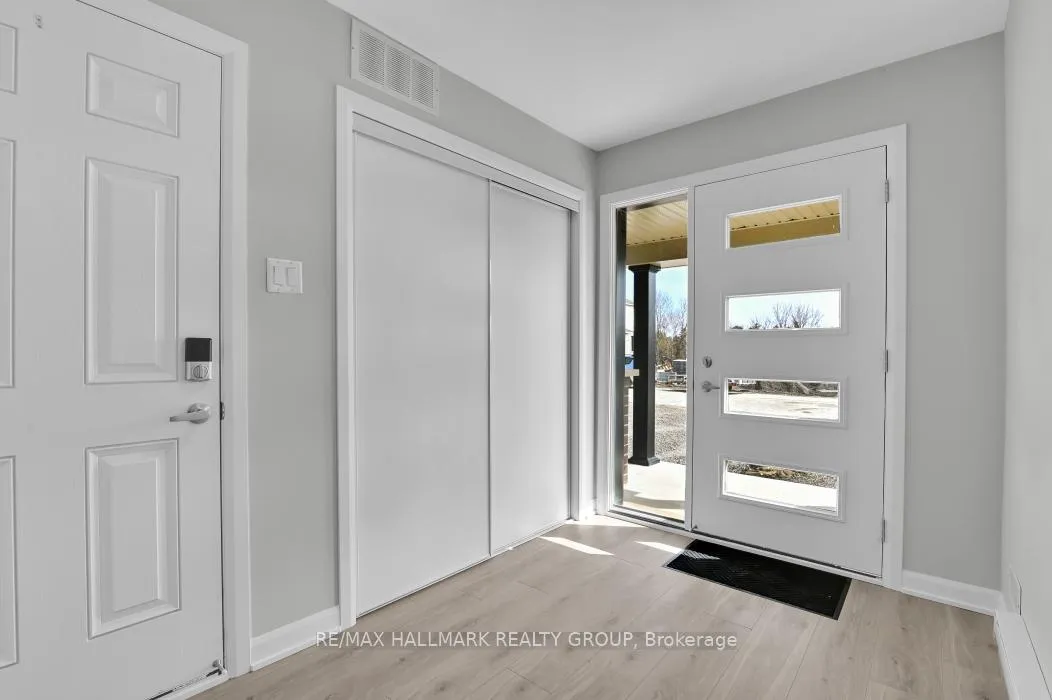
BRAND NEW + PRIVATE BALCONY + GREEN SPACE VIEWS~ Be the first to live in this upgraded executive townhome in 'Riversbend', a community nestled along Jock River surrounded by parks, trails and countless Barrhaven amenities. This 2026 build offers an open-concept floor plan (perfect for entertaining), oversized windows that flood the home in natural light and luxurious finishes throughout~ high-end laminate flooring on all 3 floors (except stairs), quartz counter tops throughout and spa-like bathrooms. Picture perfect curb appeal with a large covered porch that leads into a very bright roomy foyer. There is also entry from the garage, a laundry room w/a laundry sink (brand new washer & dryer to be installed) & a utility/storage room. The open-concept second floor has great site lines, a wall of windows and a large balcony (10' x 8') overlooking green space ~ perfect place for your morning coffee or an outdoor dining. Gorgeous kitchen with quartz counter tops, breakfast bar, pantry and new appliances to be installed. Overlooks the living and dining area with smooth ceilings and pot-lighting. Convenient powder room on this level. Upstairs, the views continue in the spacious master bedroom which offers a large walk-in closet. A second bedroom and a beautiful bathroom with soaker tub. The home is equipped with A/C, brand new- to be installed appliances, parking for 2 cars and auto garage door opener. Perfectly situated just steps from Food Basics, the Minto Sports Complex and a planned park along Jock River. A short drive to Costco, Cineplex, shops and restaurants. Some photos are 'AI' generated to show the rooms with furniture. Call today for a private viewing of this immaculate home.
Facts & features
Ask about this home
A HOMEH agent will answer your questions about this home.
Rooms
8 rooms · 2 bathrooms
- Laundry—
- Foyer—
- Great room19′6″ × 15′4″299 sq.ft.
- Kitchen9′5″ × 9′85 sq.ft.
- Bathroom—
- Primary bedroom10′2″ × 16′163 sq.ft.
- Bedroom 29′7″ × 10′96 sq.ft.
- Bathroom—
Around this home
Schools nearby
School rating, out of 10.
Listing details
Helpful tools
Your HOMEH agent
"I would see it this week."
Ask HOMEH about this home
Price, neighbourhood, monthly cost. Ask anything.
HOMEH Intelligent Agent is an AI, not a licensed representative. Check anything important with your agent.