
 See all 15 photos
Property history

This listing has ended. It is no longer available.
Property not available for sale or for rent.
Ask about this home
A HOMEH agent will answer your questions about this home.Ask HOMEH
About this home
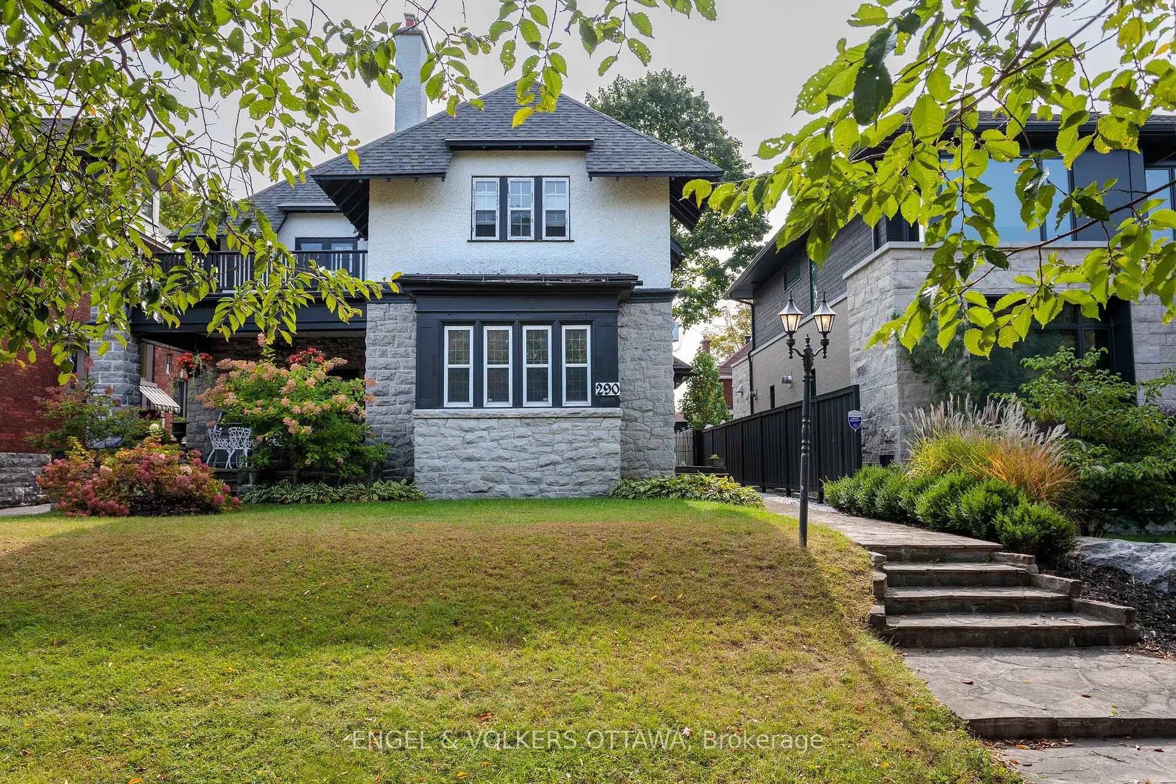
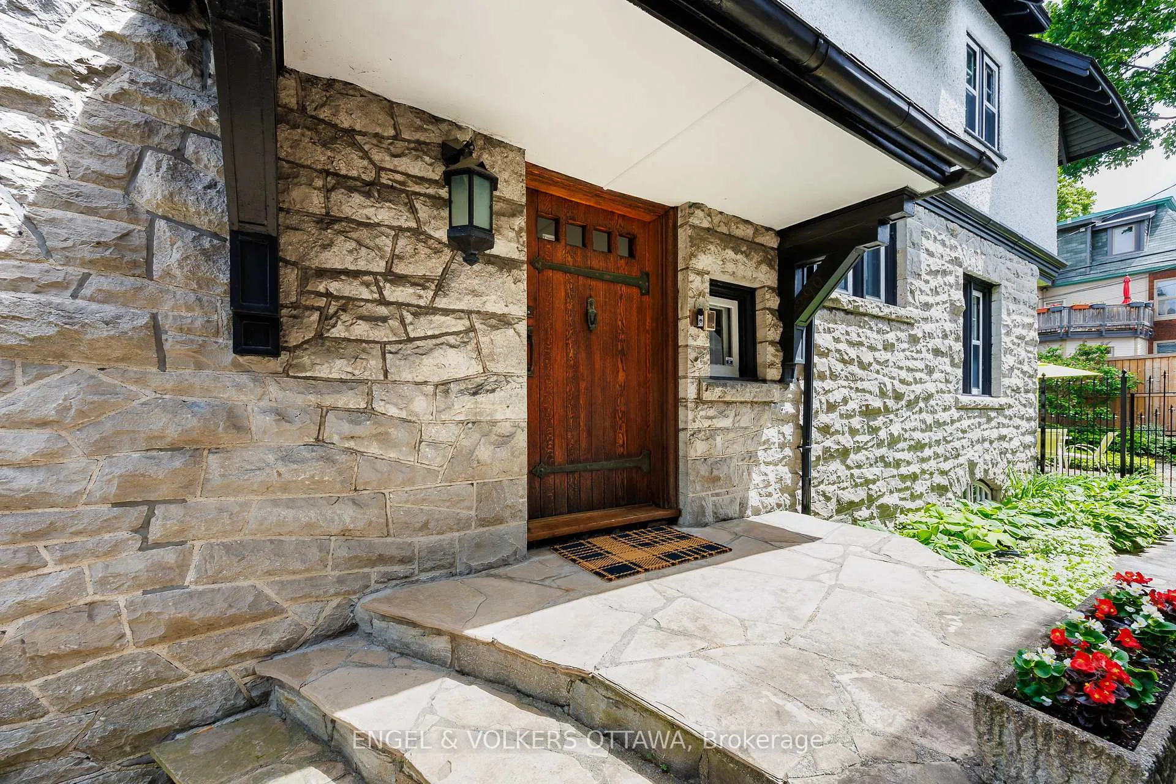
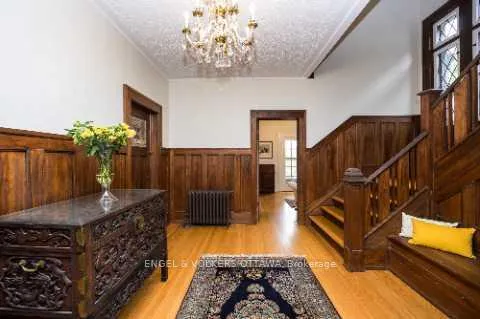
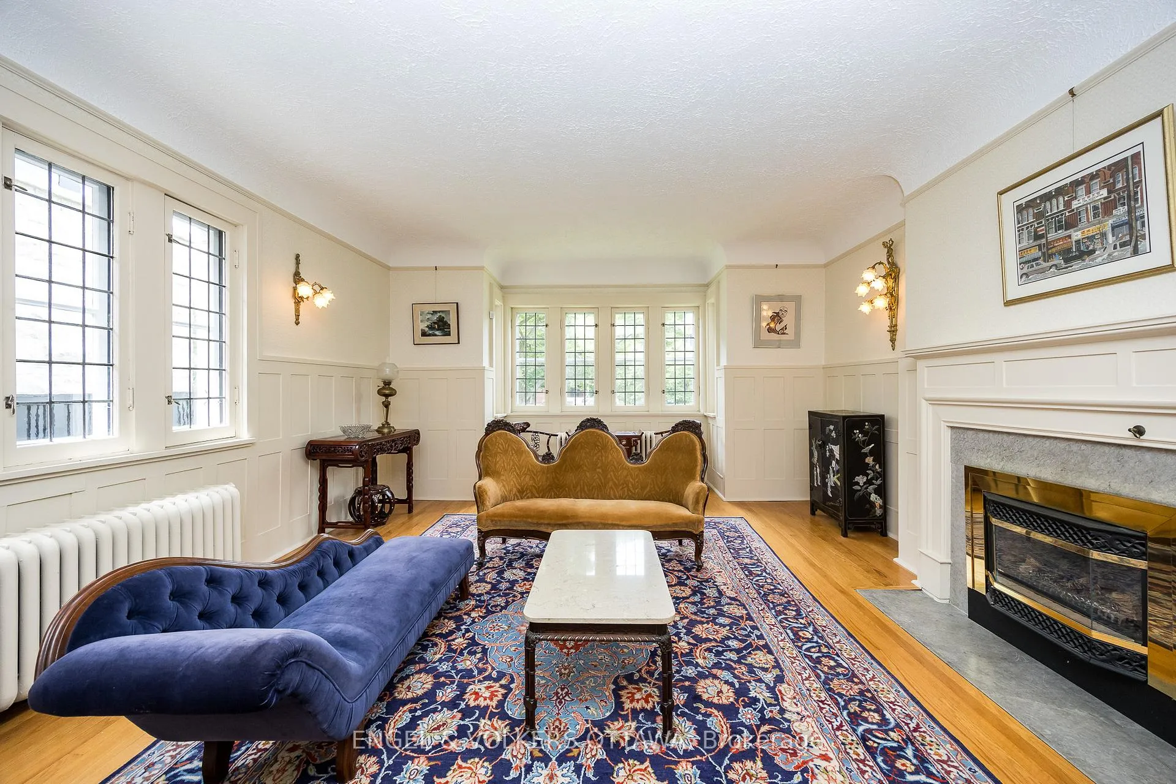
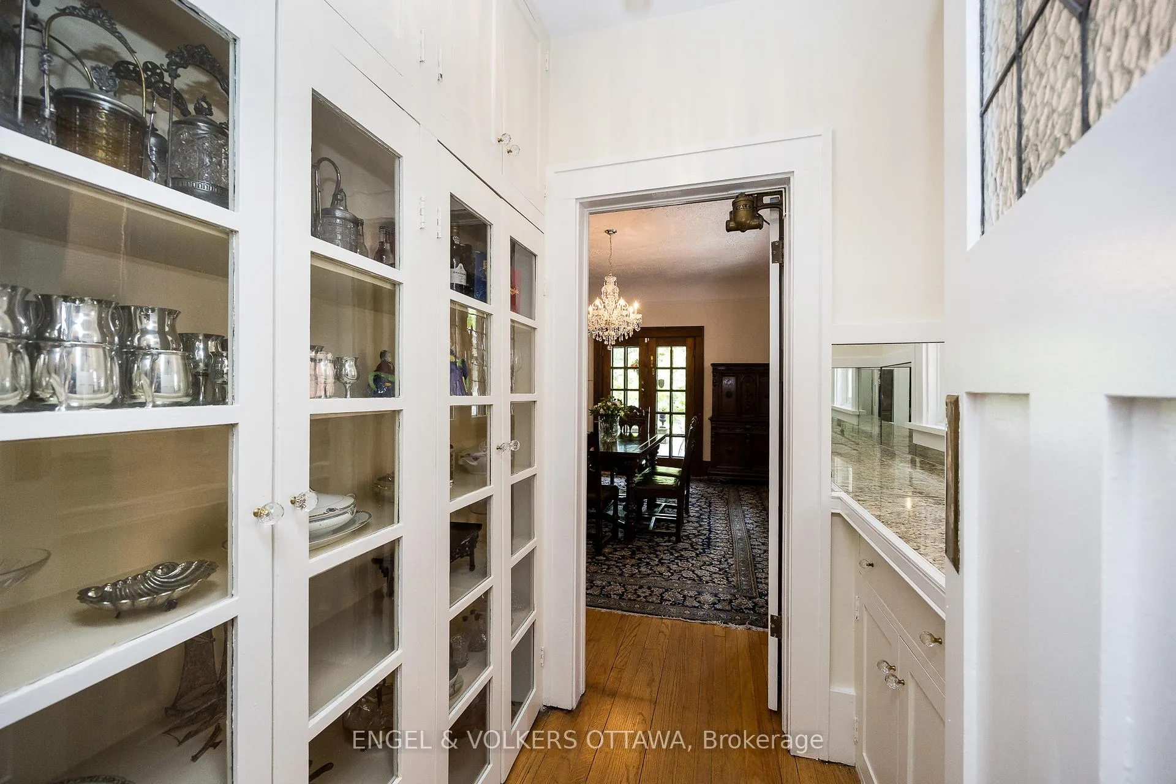
Captivating Glebe home in a quiet locale on prestigious Clemow Avenue! Rarely offered, lovingly maintained, first time to market in over 40 years. This one is special, an exceptional home that is spacious, elegant and has beautifully appointed space. This distinguished stone residence spans three floors, offering an abundance of light and generously sized rooms adorned with timeless craftsmanship. The inviting grounds & wide verandah welcome you in. The architecture reflects the quality of the past & offers endless opportunities. The spacious & elegantly appointed foyer leads to large principal rooms with wonderful flow & hardwood floors, leaded windows & high baseboards. Large eat-in kitchen is open to family room which provides access to private landscaped garden. Second floor has master suite with ensuite bath along with 3 large bedrooms and full bath. Third floor has 2 large beds & lots of storage space. Lovely balcony! Walk everywhere, amenities, schools, Canal. Double car garage., Flooring: Hardwood please go to floor plan attached to provide full details of room layout. Exceptional space for entertaining and family living.
Facts & features
Ask about this home
A HOMEH agent will answer your questions about this home.
Rooms
100 rooms · 3 bathrooms
- Living room23′8″ × 16′3″384 sq.ft.
- Dining room16′6″ × 13′9″226 sq.ft.
- Kitchen7′7″ × 6′4″48 sq.ft.
- Family room11′9″ × 11′1″130 sq.ft.
- Kitchen19′3″ × 12′3″235 sq.ft.
- Foyer7′5″ × 4′6″33 sq.ft.
- Foyer15′4″ × 12′2″186 sq.ft.
- Bathroom6′3″ × 5′4″33 sq.ft.
- Other11′4″ × 6′68 sq.ft.
- Other13′9″ × 10′137 sq.ft.
- Foyer7′5″ × 4′6″33 sq.ft.
- Foyer15′4″ × 12′2″186 sq.ft.
- Living room23′8″ × 16′3″384 sq.ft.
- Dining room16′6″ × 13′9″226 sq.ft.
- Kitchen19′3″ × 12′3″235 sq.ft.
- Dining room7′7″ × 6′4″48 sq.ft.
- Family room11′9″ × 11′1″130 sq.ft.
- Bathroom6′3″ × 5′4″33 sq.ft.
- Other11′4″ × 6′68 sq.ft.
- Other13′9″ × 10′137 sq.ft.
- Foyer7′5″ × 4′6″33 sq.ft.
- Foyer15′4″ × 12′2″186 sq.ft.
- Living room23′8″ × 16′3″384 sq.ft.
- Dining room16′6″ × 13′9″226 sq.ft.
- Primary bedroom20′5″ × 15′306 sq.ft.
- Bedroom16′8″ × 13′9″229 sq.ft.
- Bedroom13′2″ × 12′8″167 sq.ft.
- Bedroom15′3″ × 10′9″163 sq.ft.
- Other15′ × 10′150 sq.ft.
- Bathroom7′11″ × 5′10″46 sq.ft.
- Bathroom10′9″ × 10′107 sq.ft.
- Other13′9″ × 10′137 sq.ft.
- Other8′7″ × 6′7″56 sq.ft.
- Other17′9″ × 16′3″288 sq.ft.
- Primary bedroom20′5″ × 15′306 sq.ft.
- Bathroom7′11″ × 5′10″46 sq.ft.
- Bedroom16′8″ × 13′9″229 sq.ft.
- Bedroom13′2″ × 12′8″167 sq.ft.
- Bedroom15′3″ × 10′9″163 sq.ft.
- Bathroom10′9″ × 10′107 sq.ft.
- Other13′9″ × 10′137 sq.ft.
- Other15′ × 10′150 sq.ft.
- Bedroom16′7″ × 13′10″229 sq.ft.
- Bedroom16′7″ × 10′2″168 sq.ft.
- Other8′7″ × 6′7″56 sq.ft.
- Other17′9″ × 16′3″288 sq.ft.
- Bedroom16′7″ × 13′10″229 sq.ft.
- Bedroom16′7″ × 10′2″168 sq.ft.
- Other—
- Laundry—
- Other—
- Laundry—
- Other—
- Laundry—
- Other—
- Laundry—
Around this home
Schools nearby
School rating, out of 10.
Listing details
Helpful tools
Your HOMEH agent
"I would see it this week."
Ask HOMEH about this home
Price, neighbourhood, monthly cost. Ask anything.
HOMEH Intelligent Agent is an AI, not a licensed representative. Check anything important with your agent.