
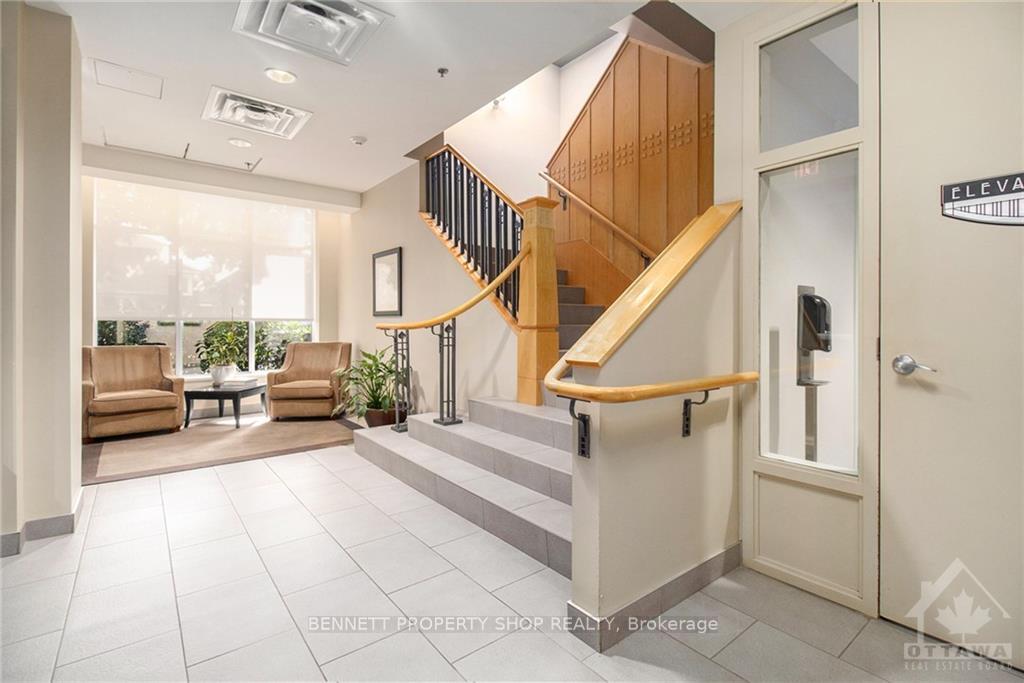
 See all 26 photos
Property history

This home has sold. It is no longer available.
Property not available for sale or for rent.
Ask about this home
A HOMEH agent will answer your questions about this home.Ask HOMEH
About this home
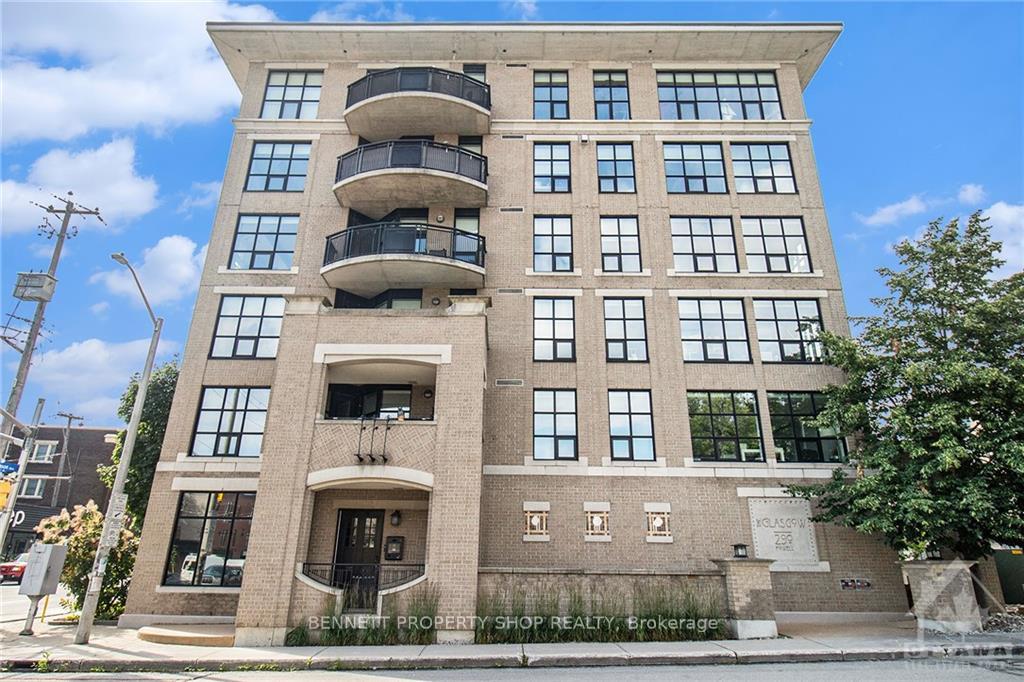
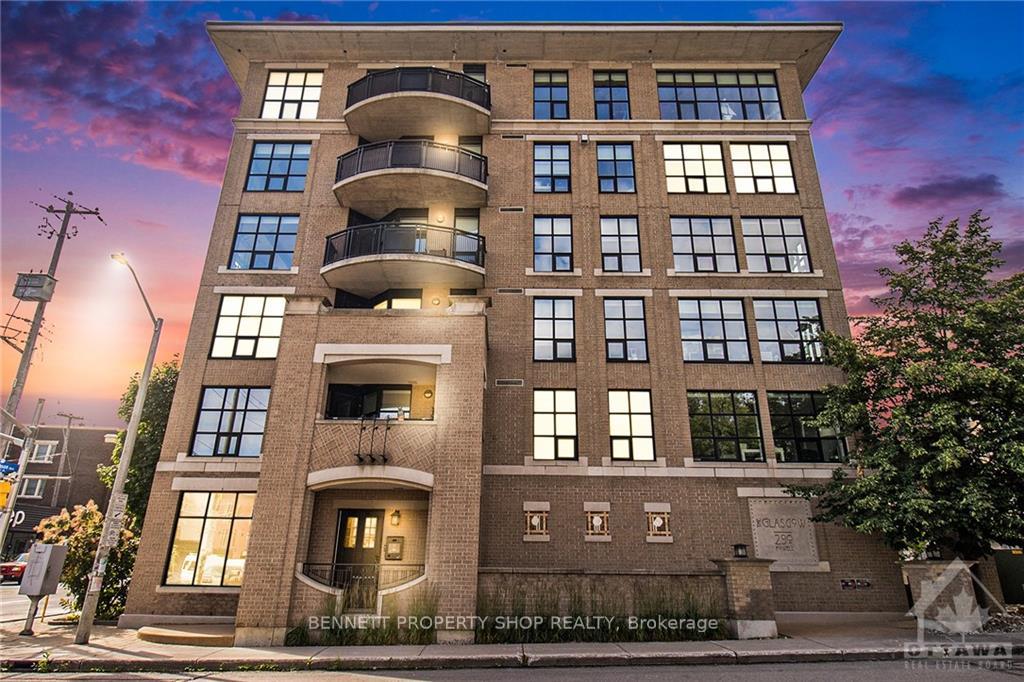
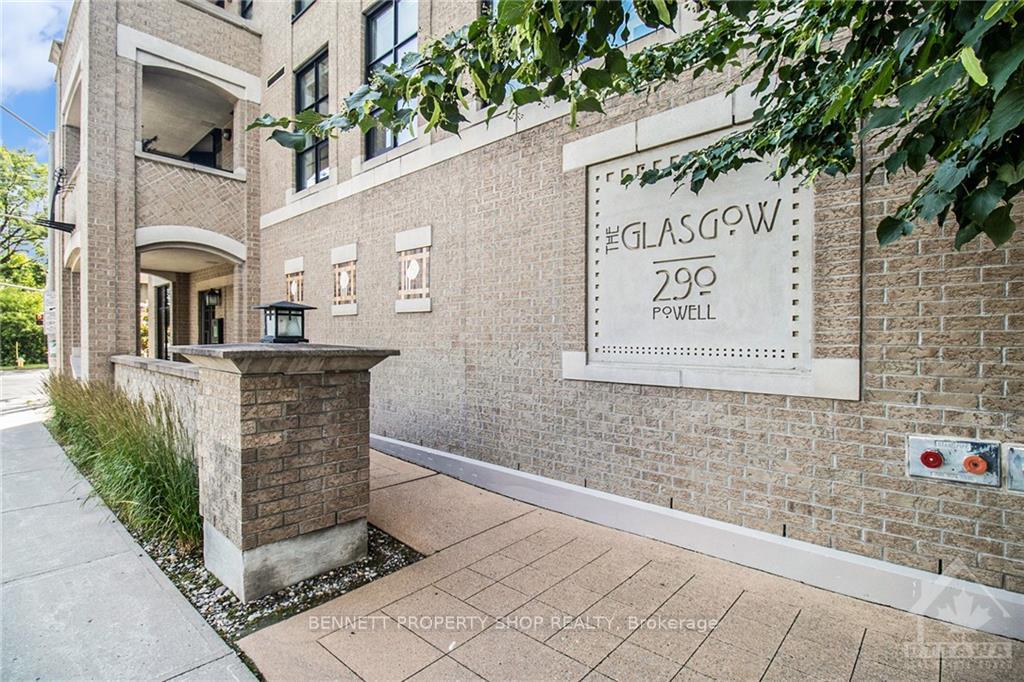
Unit 205, 290 Powell Avenue, Ottawa
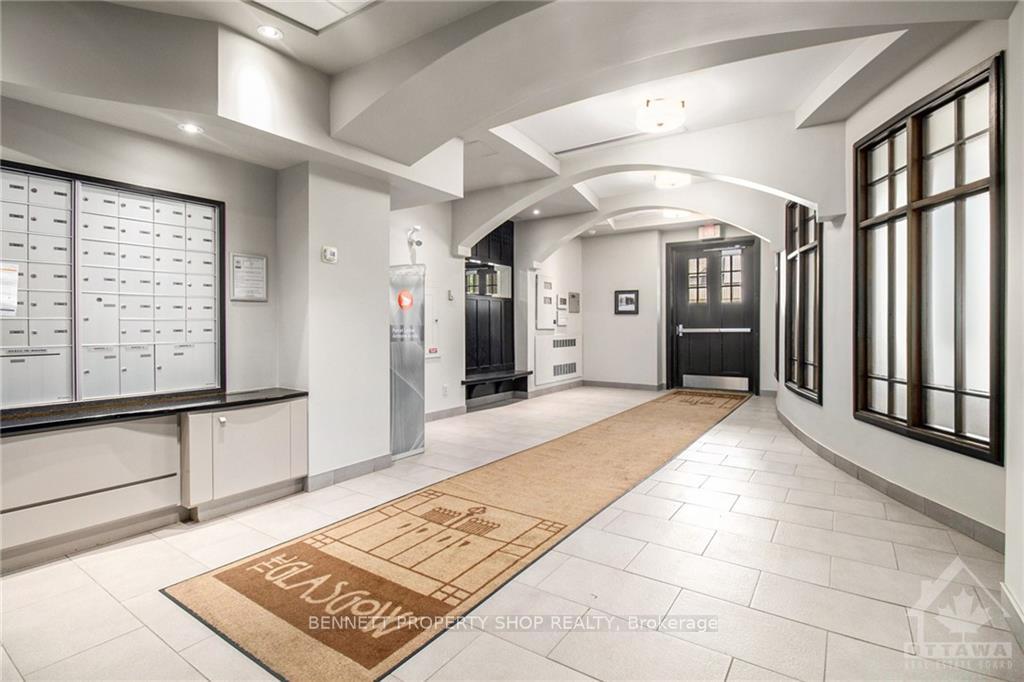
Welcome to one of the largest 2 bed 2 ensuites + den condos in the heart of the Glebe, with almost 1,100 sq. ft. Live life to the fullest at the Glasgow designed by Barry Hobin. Walk to Glebe Shops, Dow's Lake, Little Italy, Lansdowne, Rideau Canal and Carleton U. Quick ride to downtown with Bus stop at your door. Hardwood floors throughout. Chef's kitchen has a sit-up bar for 4, ss appliances, granite and extended cabinets with lots of custom storage. Dining area fits a large table. Office/Den allows for private workspace. Principle bedroom with tub/shower ensuite w/closet and walk-in closet. Large 2nd bedroom is separated for max privacy with a cheater ensuite with tub/shower plus double closets. In-suite laundry ROOM. Amazing private TERRACE. First-floor fitness center, BBQ on rooftop and enjoy the panoramic views, Rooftop has washroom and a prep area. Underground parking/storage locker included. This is a winner!!! 24 hr Irrev.
Facts & features
Ask about this home
A HOMEH agent will answer your questions about this home.
Rooms
70 rooms · 2 bathrooms
- Foyer11′11″ × 10′10″129 sq.ft.
- Office6′6″ × 7′9″50 sq.ft.
- Living room12′ × 15′8″187 sq.ft.
- Dining room7′1″ × 15′9″111 sq.ft.
- Kitchen8′11″ × 15′10″141 sq.ft.
- Primary bedroom12′1″ × 12′1″146 sq.ft.
- Bathroom10′4″ × 3′11″40 sq.ft.
- Laundry3′2″ × 5′9″18 sq.ft.
- Bathroom10′3″ × 7′1″72 sq.ft.
- Bedroom10′3″ × 13′3″135 sq.ft.
Around this home
Listing details
Helpful tools
Your HOMEH agent
"I would see it this week."
Ask HOMEH about this home
Price, neighbourhood, monthly cost. Ask anything.
HOMEH Intelligent Agent is an AI, not a licensed representative. Check anything important with your agent.