
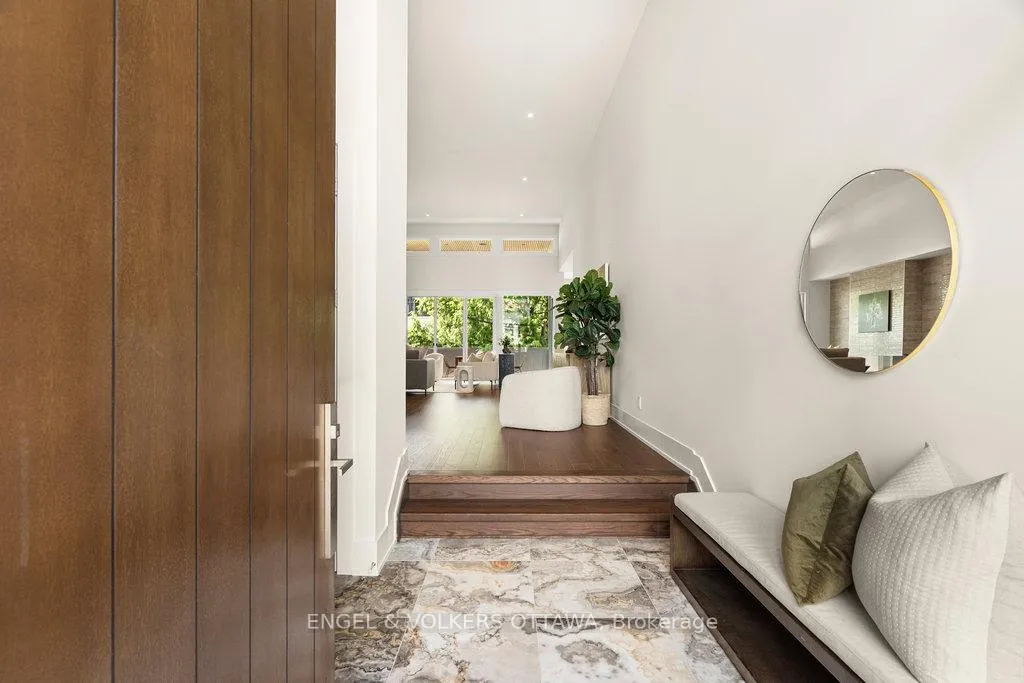
 See all 50 photos
Property history

This home has been leased. It is no longer available.
Property not available for sale or for rent.
Book a viewing
Ask HOMEH
About this home
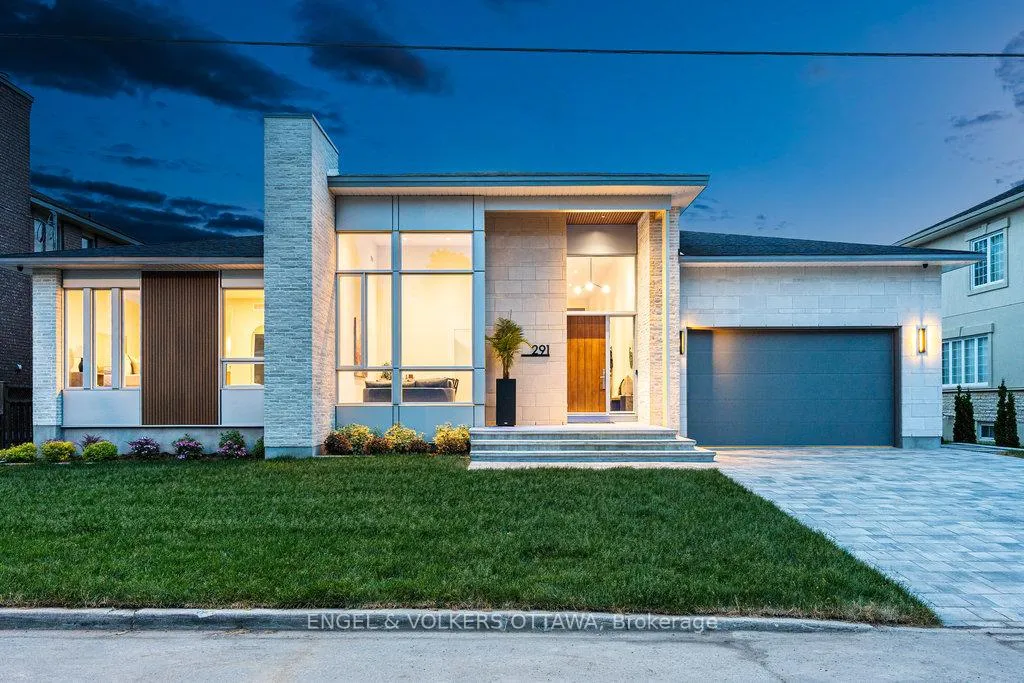
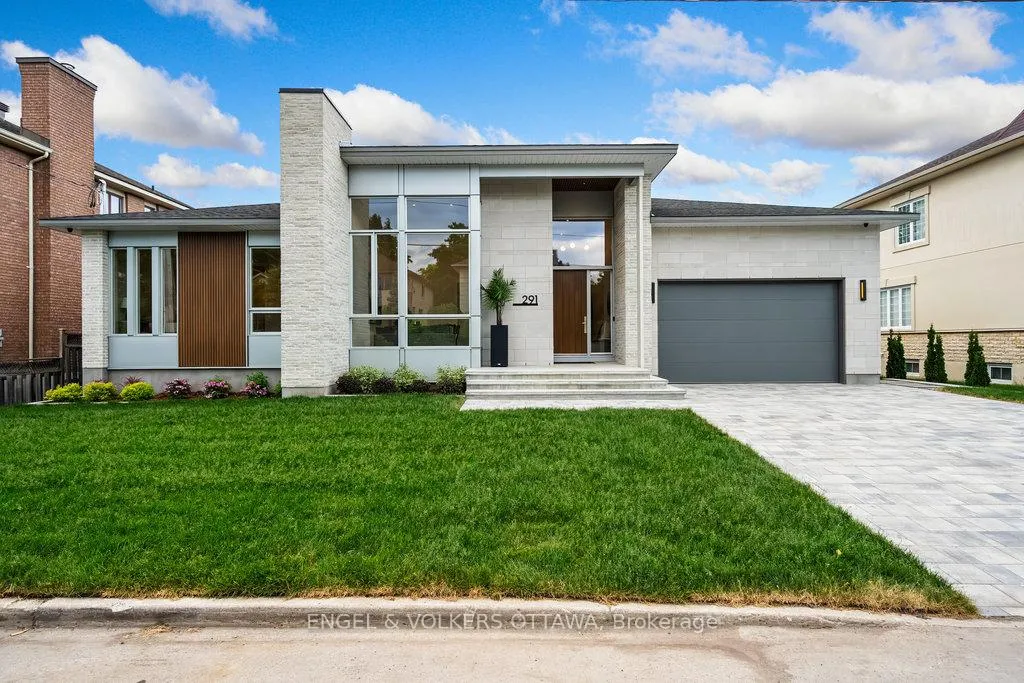
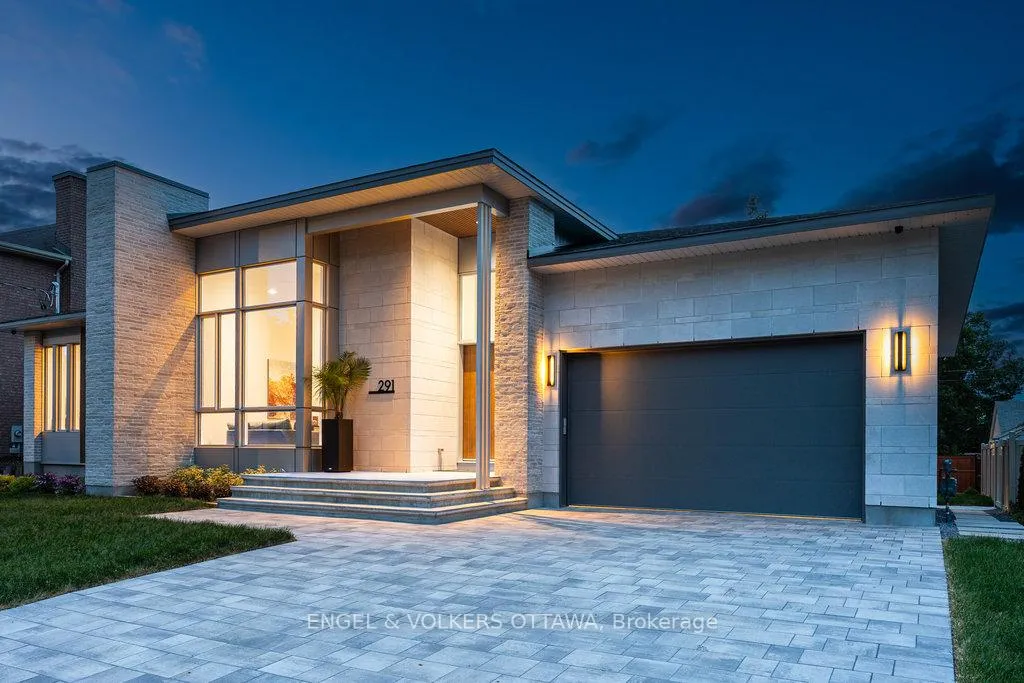
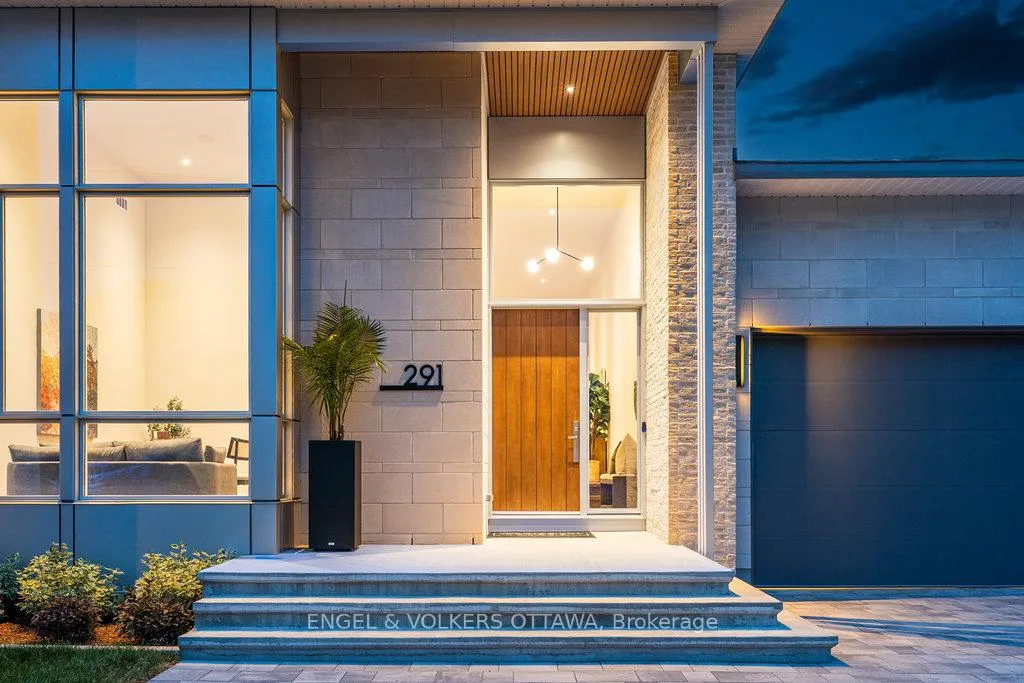
Available for lease, this exceptional custom-built residence by Cartesian Homes presents a rare opportunity to experience refined luxury living. Thoughtfully designed with a seamless blend of contemporary architecture, premium finishes, and functional elegance, the home welcomes you with a dramatic 16-foot foyer that opens into an impressive living space defined by soaring ceilings, expansive clerestory windows, and an abundance of natural light.At the heart of the home is a stunning designer kitchen featuring custom cabinetry, panel-ready appliances, and a fully equipped prep kitchen and pantry, perfectly suited for both everyday living and effortless entertaining. The main level offers two spacious bedroom suites, each with its own private ensuite, including a luxurious primary retreat complete with a spa-inspired bathroom and walk-in closet. A dedicated home office and stylish powder room further enhance the functionality of the space.The fully finished lower level provides exceptional additional living space, featuring two additional bedrooms, multiple full bathrooms, a home gym, secondary laundry facilities, and an expansive recreation area ideal for a home theatre, games room, or family gathering space. Outdoor living is equally impressive, with a covered porch featuring built-in speakers and a gas BBQ hookup, creating the perfect setting for entertaining or relaxing. A double-car garage, custom mudroom with built-in storage, and exceptional craftsmanship throughout complete this remarkable offering. A truly rare lease opportunity for tenants seeking uncompromising quality, generous living space, and sophisticated design.
Facts & features
Book a viewing
Rooms
18 rooms · 5 bathrooms
- Foyer9′9″ × 8′7″84 sq.ft.
- Bathroom6′9″ × 5′3″35 sq.ft.
- Bedroom15′6″ × 9′7″148 sq.ft.
- Living room34′11″ × 22′7″788 sq.ft.
- Kitchen20′5″ × 14′285 sq.ft.
- Pantry13′8″ × 7′9″106 sq.ft.
- Mud room10′3″ × 6′4″65 sq.ft.
- Primary bedroom16′7″ × 14′9″245 sq.ft.
- Bathroom12′ × 11′2″134 sq.ft.
- Bedroom16′5″ × 12′2″200 sq.ft.
- Laundry10′9″ × 8′86 sq.ft.
- Laundry10′9″ × 8′86 sq.ft.
- Exercise room20′2″ × 10′3″207 sq.ft.
- Bathroom10′9″ × 5′9″62 sq.ft.
- Bedroom18′2″ × 15′5″280 sq.ft.
- Recreation28′4″ × 22′624 sq.ft.
- Bedroom17′1″ × 15′9″269 sq.ft.
- Bathroom10′5″ × 8′2″85 sq.ft.
Around this home
Schools nearby
School rating, out of 10.
Listing details
Helpful tools
Your HOMEH agent
"I would see it this week."
Ask HOMEH about this home
Price, neighbourhood, monthly cost. Ask anything.
HOMEH Intelligent Agent is an AI, not a licensed representative. Check anything important with your agent.