
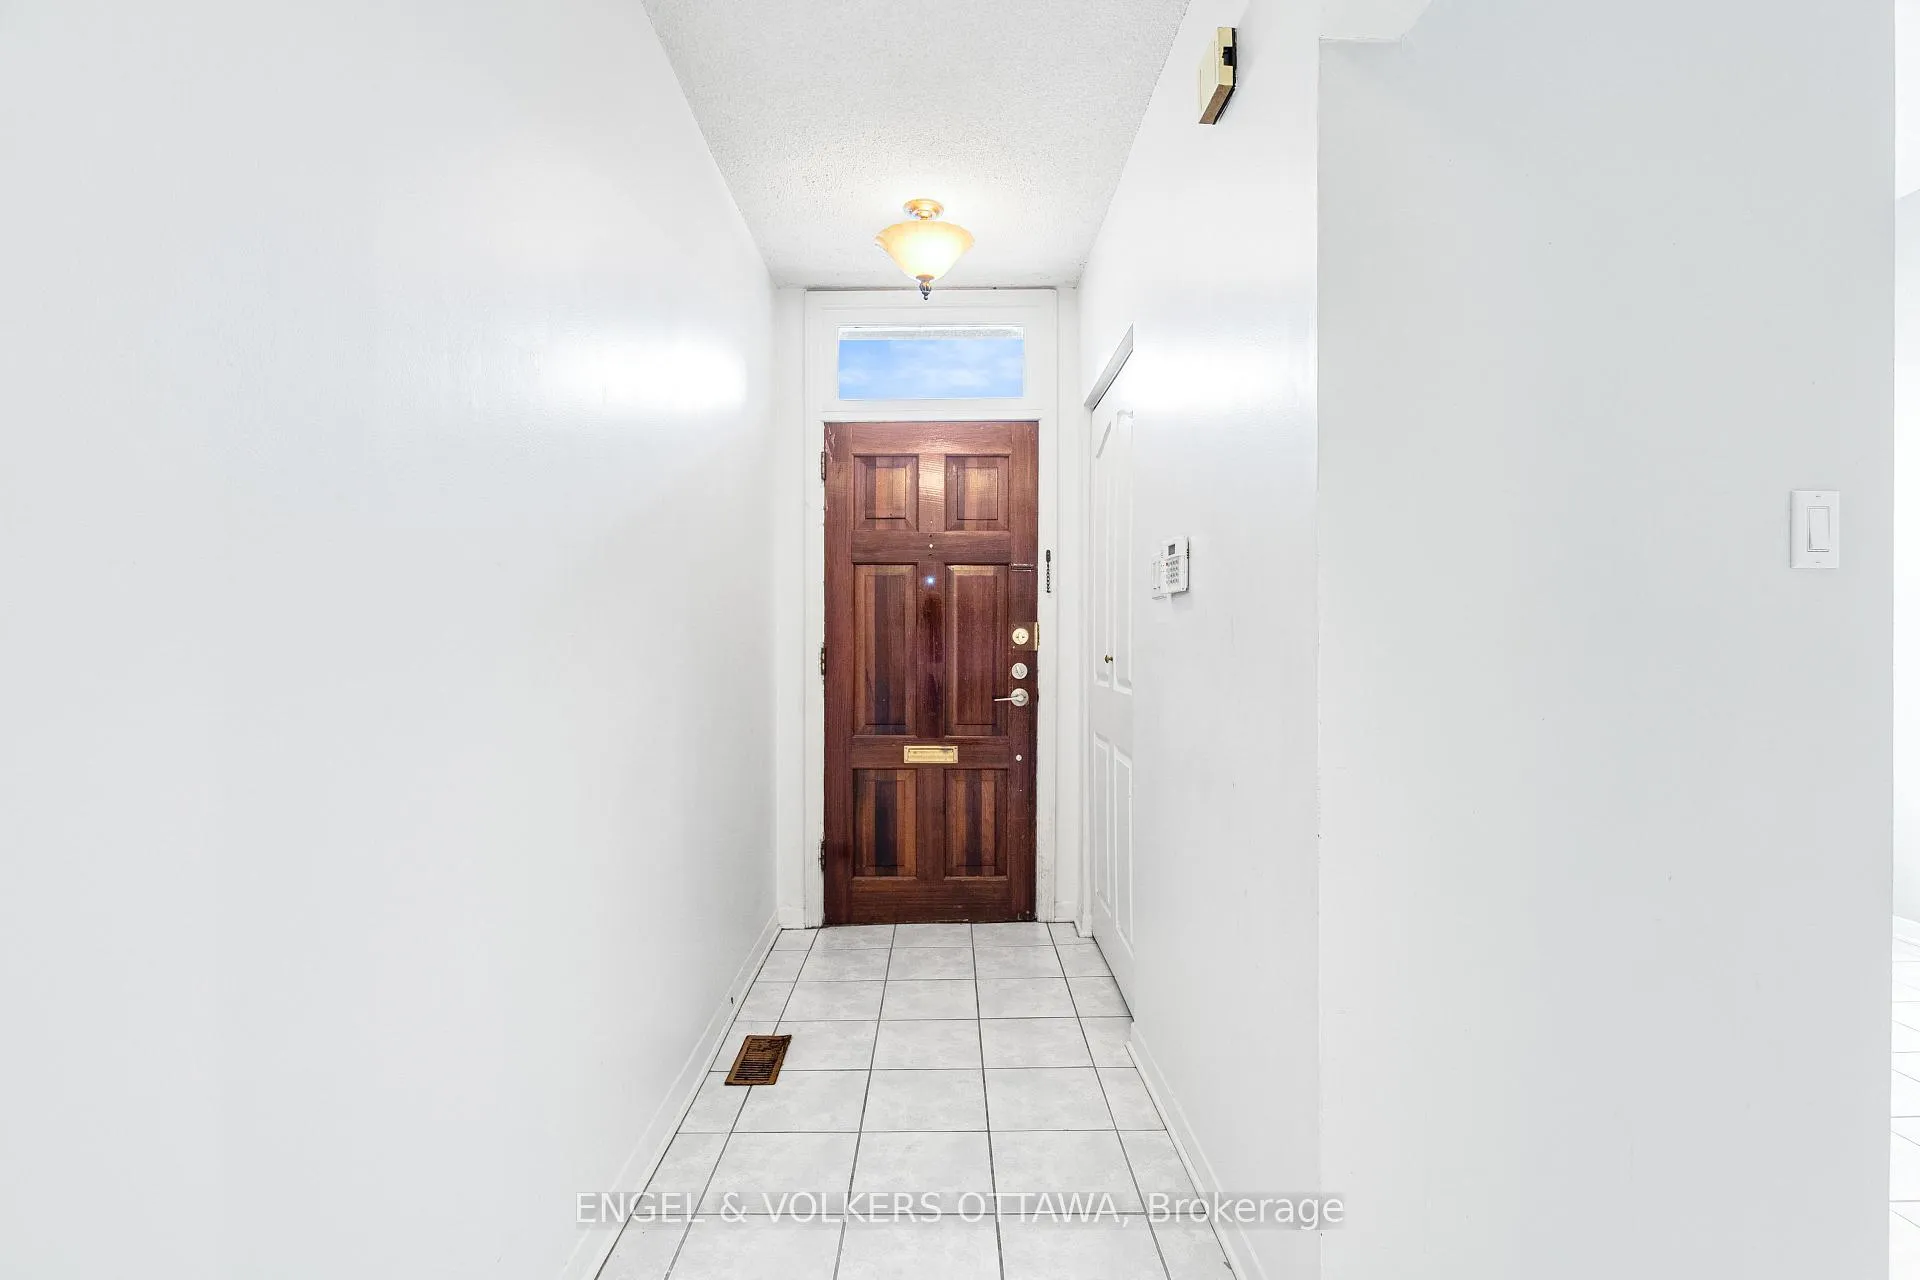
 See all 43 photos
Property history

This listing has ended. It is no longer available.
Property not available for sale or for rent.
Ask about this home
A HOMEH agent will answer your questions about this home.Ask HOMEH
About this home
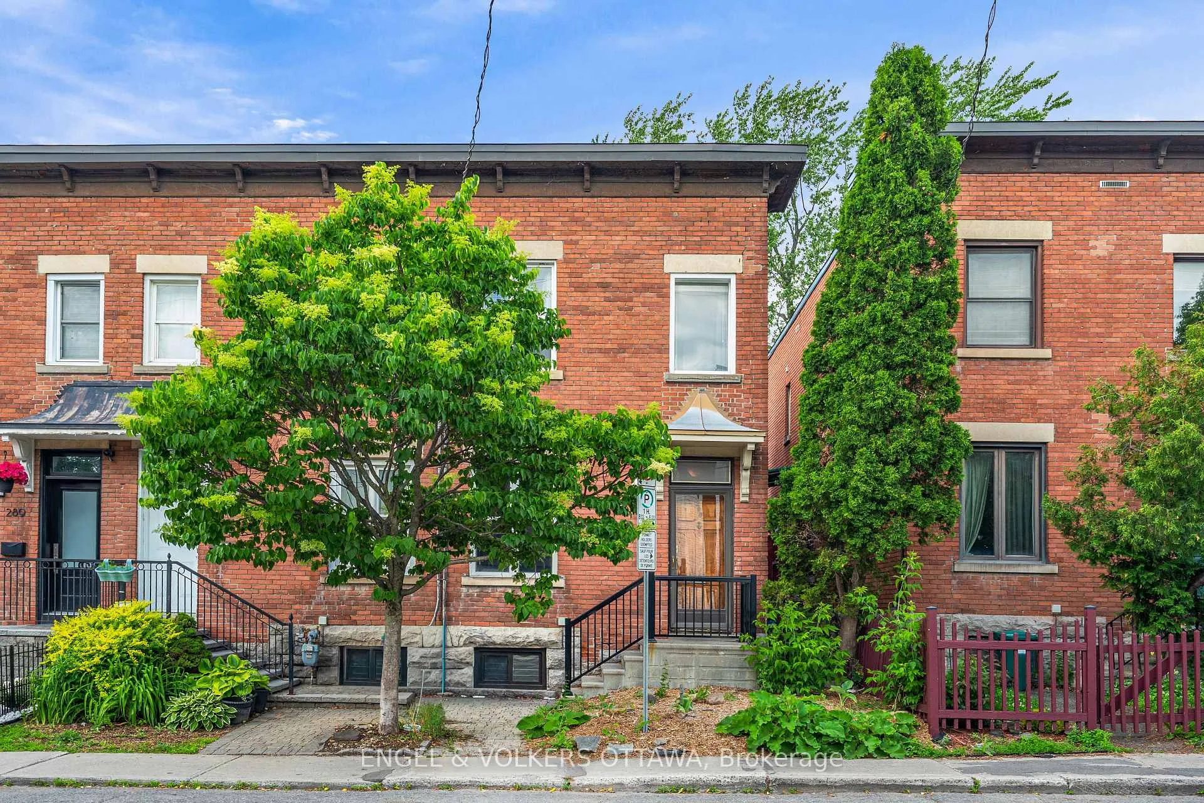
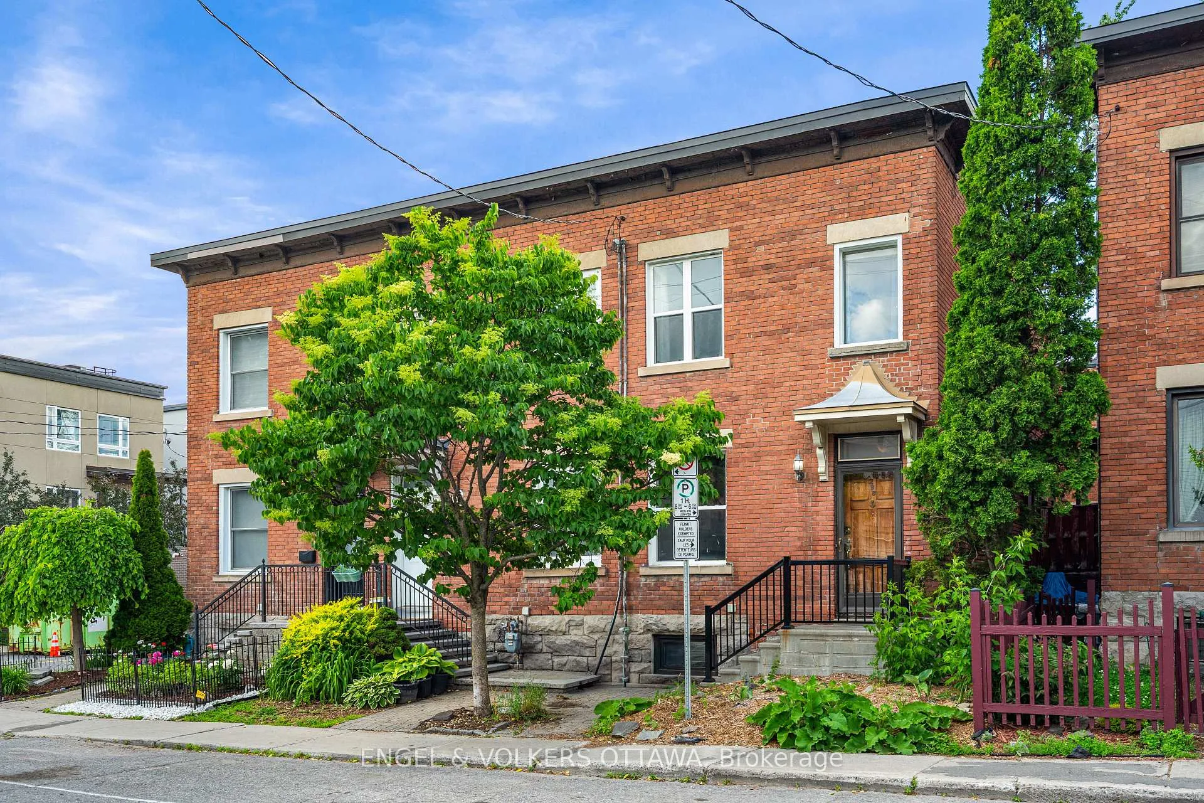
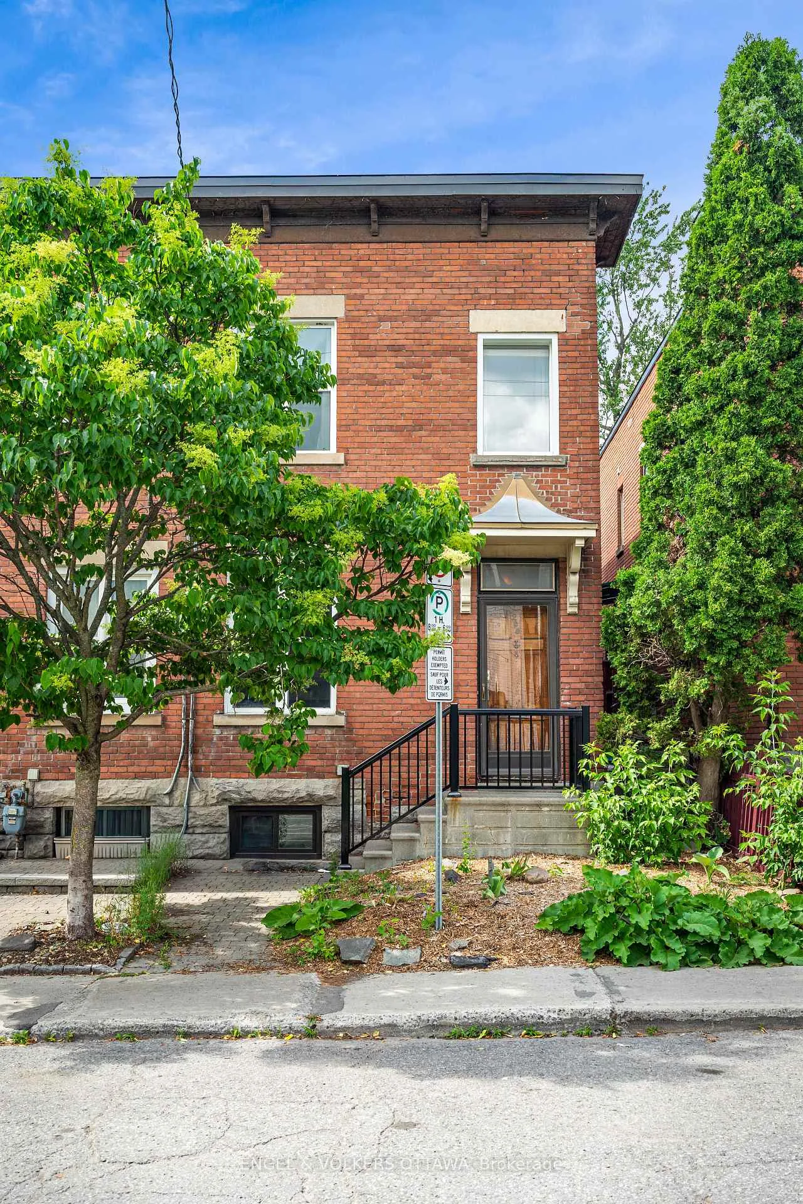
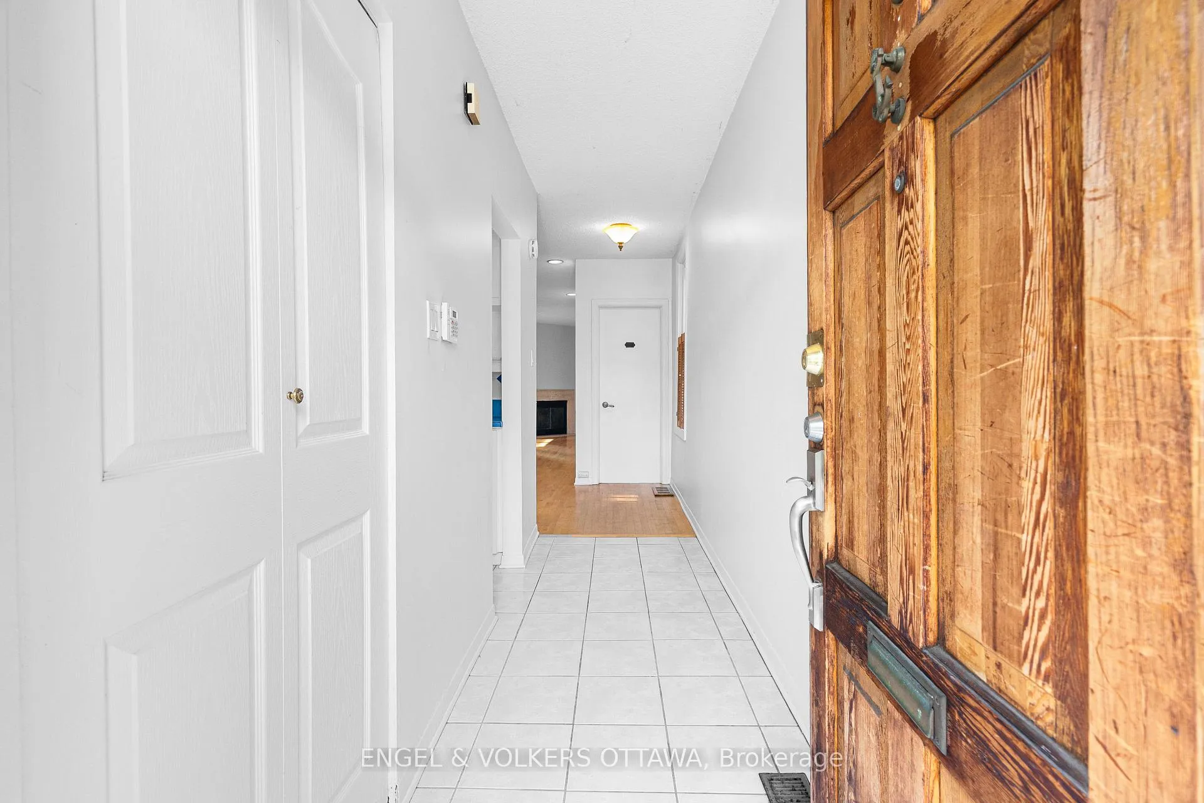
Vacant, professionally cleaned, and ready for immediate possession! 293 Somerset Street East offers exceptional flexibility for both investors and owner-occupants alike. Located in the heart of Sandy Hill, this property is just a short walk to the University of Ottawa, Rideau Centre, LRT stations, Strathcona Park, the ByWard Market, and countless shops, restaurants, and downtown amenities. Sandy Hill remains one of Ottawa's strongest rental markets thanks to its unbeatable proximity to the university, government offices, transit, and the downtown core, making this an excellent long-term investment opportunity. This well-maintained 3-bedroom, 1.5-bathroom end-unit townhome offers a functional layout with bright principal rooms, a convenient main-floor powder room, and a partially finished lower level ideal for a home office, gym, study space, or additional storage. Whether you're looking for a home for yourself, a property for a student attending Ottawa U, or an income-generating asset, the possibilities are endless. Major updates completed over the years include the roof (2024), furnace (2013), air conditioning (2016), select windows (2019), and fresh interior paint (2025). Move in before the school year begins, secure a valuable addition to your investment portfolio, or enjoy the convenience of downtown living in a vibrant and walkable neighbourhood. Opportunities like this, in a location like this, don't come along often.
Facts & features
Ask about this home
A HOMEH agent will answer your questions about this home.
Rooms
11 rooms · 2 bathrooms
- Foyer7′5″ × 4′3″32 sq.ft.
- Kitchen12′4″ × 10′4″128 sq.ft.
- Dining room10′11″ × 9′10″107 sq.ft.
- Bathroom6′11″ × 3′3″23 sq.ft.
- Living room15′9″ × 9′4″147 sq.ft.
- Primary bedroom15′1″ × 14′7″219 sq.ft.
- Bedroom 211′3″ × 9′10″111 sq.ft.
- Bathroom6′1″ × 5′5″33 sq.ft.
- Bedroom 39′4″ × 7′11″74 sq.ft.
- Office14′7″ × 10′11″159 sq.ft.
- Utility room29′6″ × 14′7″429 sq.ft.
Around this home
Listing details
Helpful tools
Your HOMEH agent
"Priced 6% over our estimate. I would see it this week."
Ask HOMEH about this home
Price, neighbourhood, monthly cost. Ask anything.
HOMEH Intelligent Agent is an AI, not a licensed representative. Check anything important with your agent.