
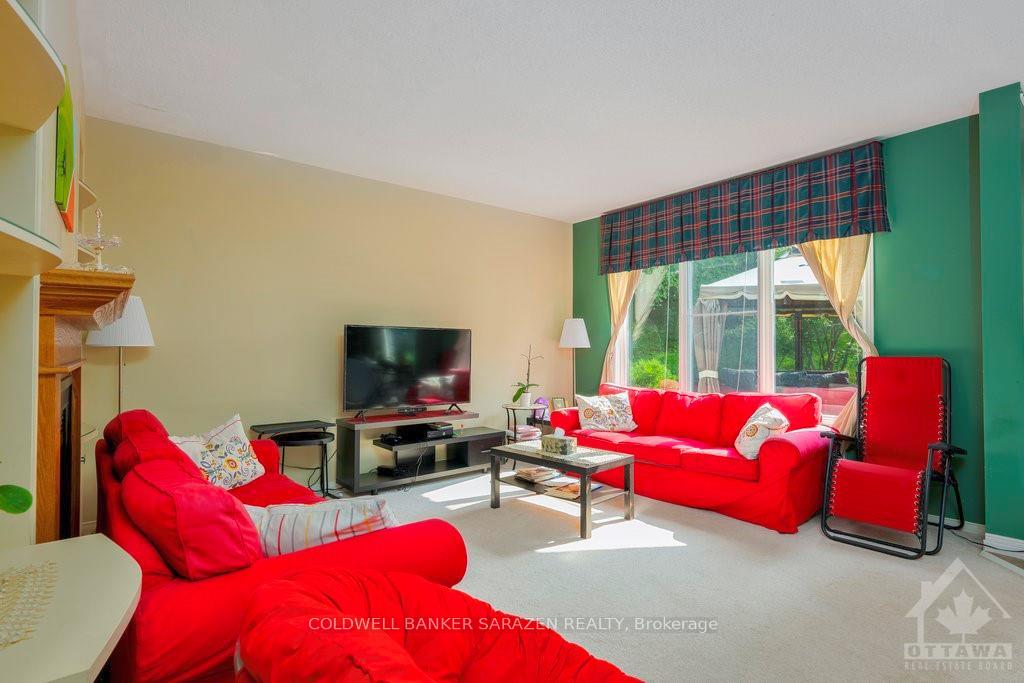
 See all 22 photos
Property history

This listing has ended. It is no longer available.
Property not available for sale or for rent.
Ask about this home
A HOMEH agent will answer your questions about this home.Ask HOMEH
About this home
2939 Sable Ridge Drive, Ottawa
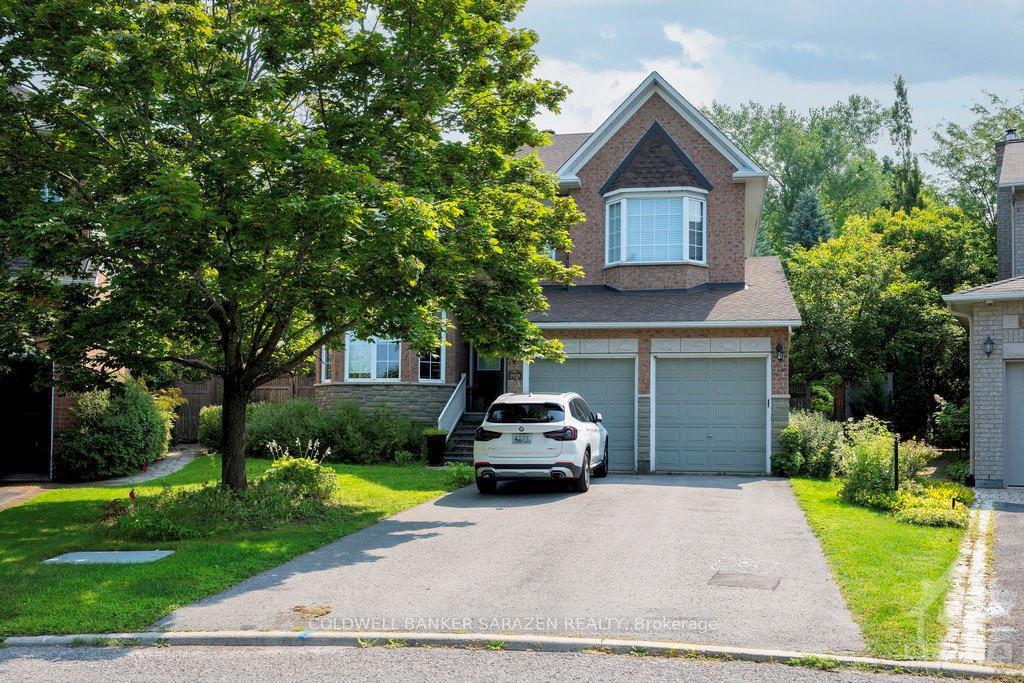
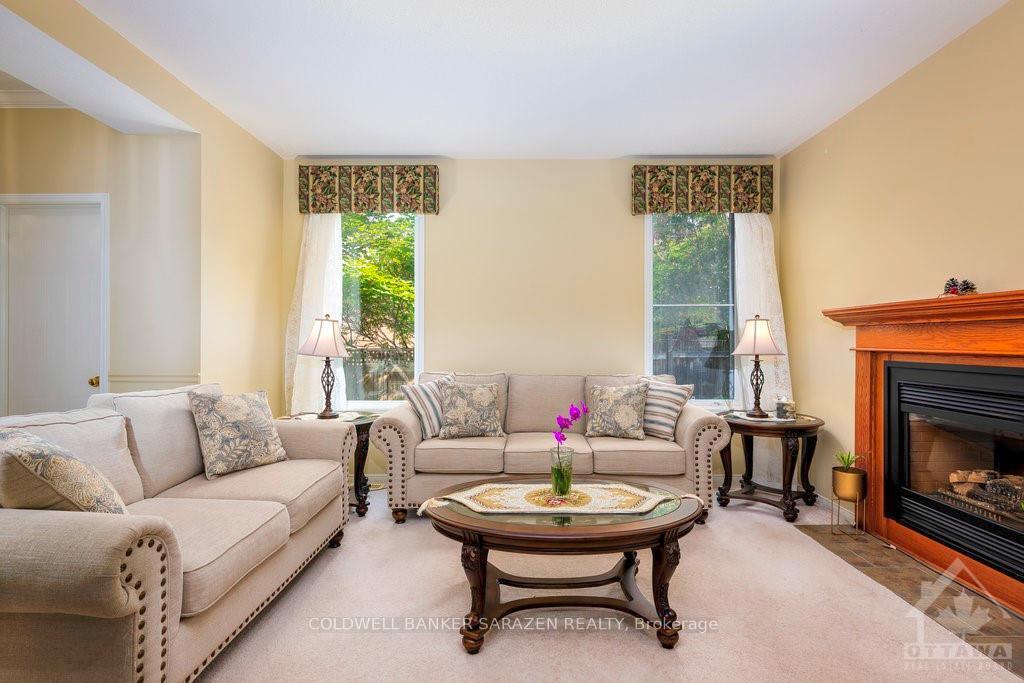
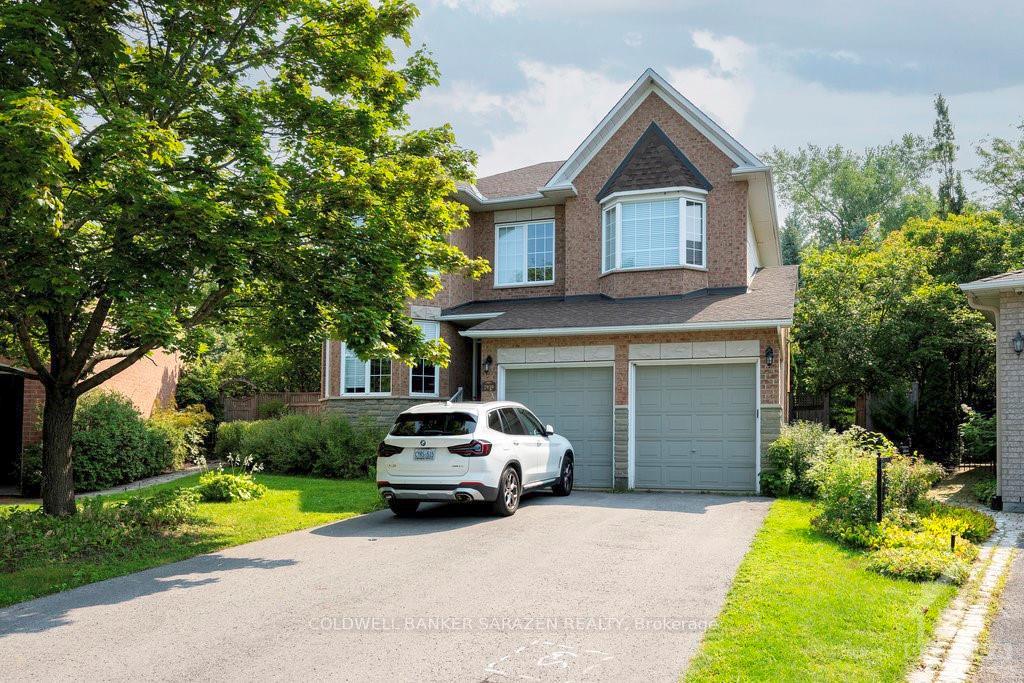
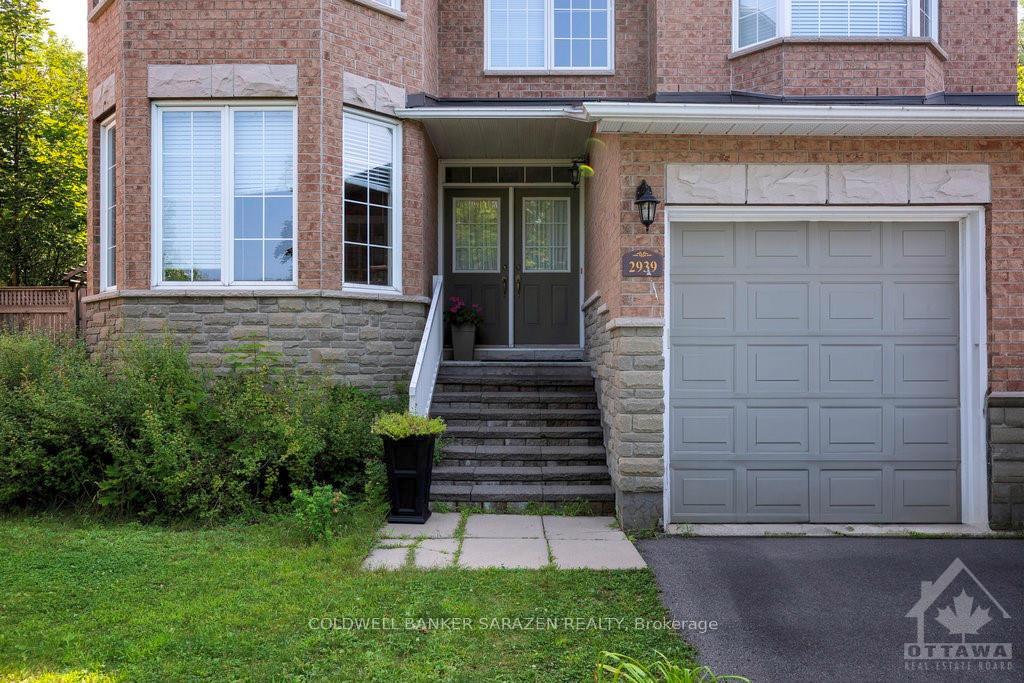
Discover the charm of this beautifully appointed home in the esteemed Upper Hunt Club neighborhood. With its spacious layout, this residence is designed for both comfort and style.The main floor is a hub of functionality and warmth, featuring a dedicated office space perfect for remote work or study. Large living room with fire place. The family room provides a relaxed environment for everyday gatherings. Upstairs, the primary bedroom serves as a luxurious retreat, complete with an ensuite bathroom and a walk-in closet. The second floor also boasts three additional well-sized bedrooms, each with plenty of natural light, and two additional full bathrooms to accommodate family and guests. Step outside to the private backyard, which adjoins the serene Conroy Pit, offering a peaceful and picturesque setting. This home effortlessly combines elegance and practicality, making it a standout choice for those seeking a refined living experience in a prestigious community., Flooring: Mixed, Flooring: Carpet Wall To Wall, Deposit: 10000
Facts & features
Ask about this home
A HOMEH agent will answer your questions about this home.
Rooms
100 rooms · 4 bathrooms
- Living room14′5″ × 11′7″167 sq.ft.
- Dining room13′ × 10′130 sq.ft.
- Family room—
- Kitchen15′ × 11′7″174 sq.ft.
- Dining room—
- Office—
- Bathroom—
- Laundry—
- Living room14′5″ × 11′7″167 sq.ft.
- Dining room13′ × 10′130 sq.ft.
- Family room—
- Kitchen15′ × 11′7″174 sq.ft.
- Dining room—
- Office—
- Bathroom—
- Laundry—
- Living room14′5″ × 11′7″167 sq.ft.
- Dining room13′ × 10′130 sq.ft.
- Family room—
- Kitchen15′ × 11′7″174 sq.ft.
- Dining room—
- Office—
- Bathroom—
- Laundry—
- Living room14′5″ × 11′7″167 sq.ft.
- Dining room13′ × 10′130 sq.ft.
- Family room—
- Kitchen15′ × 11′7″174 sq.ft.
- Dining room—
- Office—
- Bathroom—
- Laundry—
- Living room14′5″ × 11′7″167 sq.ft.
- Dining room13′ × 10′130 sq.ft.
- Family room—
- Kitchen15′ × 11′7″174 sq.ft.
- Dining room—
- Office—
- Bathroom—
- Laundry—
- Living room14′5″ × 11′7″167 sq.ft.
- Dining room13′ × 10′130 sq.ft.
- Family room—
- Kitchen15′ × 11′7″174 sq.ft.
- Dining room—
- Office—
- Bathroom—
- Laundry—
- Living room14′5″ × 11′7″167 sq.ft.
- Dining room13′ × 10′130 sq.ft.
- Family room—
- Kitchen15′ × 11′7″174 sq.ft.
- Dining room—
- Office—
- Bathroom—
- Laundry—
- Bathroom—
- Bedroom17′ × 11′187 sq.ft.
- Bedroom9′8″ × 11′106 sq.ft.
- Bedroom14′ × 11′154 sq.ft.
- Primary bedroom20′ × 12′239 sq.ft.
- Bathroom—
- Bathroom—
- Bathroom—
- Bedroom17′ × 11′187 sq.ft.
- Bedroom9′8″ × 11′106 sq.ft.
- Bedroom14′ × 11′154 sq.ft.
- Primary bedroom20′ × 12′239 sq.ft.
- Bathroom—
- Bathroom—
- Bathroom—
- Bedroom17′ × 11′187 sq.ft.
- Bedroom9′8″ × 11′106 sq.ft.
- Bedroom14′ × 11′154 sq.ft.
- Primary bedroom20′ × 12′239 sq.ft.
- Bathroom—
- Bathroom—
- Bathroom—
- Bedroom17′ × 11′187 sq.ft.
- Bedroom9′8″ × 11′106 sq.ft.
- Bedroom14′ × 11′154 sq.ft.
- Primary bedroom20′ × 12′239 sq.ft.
- Bathroom—
- Bathroom—
- Bathroom—
- Bedroom17′ × 11′187 sq.ft.
- Bedroom9′8″ × 11′106 sq.ft.
- Bedroom14′ × 11′154 sq.ft.
- Primary bedroom20′ × 12′239 sq.ft.
- Bathroom—
- Bathroom—
- Bathroom—
- Bedroom17′ × 11′187 sq.ft.
- Bedroom9′8″ × 11′106 sq.ft.
- Bedroom14′ × 11′154 sq.ft.
- Primary bedroom20′ × 12′239 sq.ft.
- Bathroom—
- Bathroom—
- Bathroom—
- Bedroom17′ × 11′187 sq.ft.
Around this home
Listing details
Helpful tools
Your HOMEH agent
"I would see it this week."
Ask HOMEH about this home
Price, neighbourhood, monthly cost. Ask anything.
HOMEH Intelligent Agent is an AI, not a licensed representative. Check anything important with your agent.